Welcome to a wonderful opportunity in the desirable Jenks school district! The primary bedroom is conveniently located on the main level, offering easy accessibility and privacy. The open-concept living area features a spacious great room with vaulted ceilings, creating a bright and inviting atmosphere perfect for everyday living and entertaining. Upstairs, you’ll find three additional bedrooms, providing plenty of space for family, guests, or a home office. With a great layout and room to add your own personal touches, this home is ready for you to make it your own! Selling as-is.
For sale
$349,000
3435 E 87th St, Tulsa, OK 74137
4beds
2,879sqft
Single Family Residence
Built in 1986
9,670 Square Feet Lot
$-- Zestimate®
$121/sqft
$29/mo HOA
What's special
Bright and inviting atmosphereGreat layout
- 2 days |
- 1,022 |
- 106 |
Likely to sell faster than
Zillow last checked:
Listing updated:
Listed by:
Laura Bryant 918-693-2961,
McGraw, REALTORS
Source: MLS Technology, Inc.,MLS#: 2630484 Originating MLS: MLS Technology
Originating MLS: MLS TechnologyFacts & features
Interior
Bedrooms & bathrooms
- Bedrooms: 4
- Bathrooms: 3
- Full bathrooms: 2
- 1/2 bathrooms: 1
Primary bedroom
- Description: Primary Bedroom,Private Bath
- Level: First
Bedroom
- Description: Bedroom,Walk-in Closet
- Level: Second
Bedroom
- Description: Bedroom,Walk-in Closet
- Level: Second
Bedroom
- Description: Bedroom,Walk-in Closet
- Level: Second
Primary bathroom
- Description: Primary Bath,Bathtub,Full Bath,Separate Shower
- Level: First
Bathroom
- Description: Hall Bath,Half Bath
- Level: First
Bathroom
- Description: Hall Bath,Full Bath
- Level: Second
Den
- Description: Den/Family Room,Bookcase,Fireplace
- Level: First
Dining room
- Description: Dining Room,Formal
- Level: First
Kitchen
- Description: Kitchen,Breakfast Nook
- Level: First
Living room
- Description: Living Room,Formal
- Level: First
Utility room
- Description: Utility Room,Inside
- Level: First
Heating
- Central, Gas, Multiple Heating Units, Zoned
Cooling
- Central Air, 2 Units, Zoned
Appliances
- Included: Built-In Range, Built-In Oven, Dishwasher, Disposal, Gas Water Heater, Oven, Range
- Laundry: Washer Hookup
Features
- Wet Bar, Laminate Counters, Ceiling Fan(s)
- Flooring: Carpet, Tile
- Windows: Casement Window(s)
- Basement: None
- Number of fireplaces: 1
- Fireplace features: Wood Burning
Interior area
- Total structure area: 2,879
- Total interior livable area: 2,879 sqft
Property
Parking
- Total spaces: 2
- Parking features: Attached, Garage
- Attached garage spaces: 2
Features
- Levels: Two
- Stories: 2
- Patio & porch: Deck, Patio
- Exterior features: Rain Gutters
- Pool features: Gunite, In Ground
- Fencing: Privacy
Lot
- Size: 9,670 Square Feet
- Features: Mature Trees
Details
- Additional structures: None
- Parcel number: 70928831664820
Construction
Type & style
- Home type: SingleFamily
- Architectural style: Other
- Property subtype: Single Family Residence
Materials
- Brick, Other, Wood Frame
- Foundation: Slab
- Roof: Asphalt,Fiberglass
Condition
- Year built: 1986
Utilities & green energy
- Sewer: Public Sewer
- Water: Public
- Utilities for property: Cable Available, Electricity Available, Natural Gas Available, Phone Available, Water Available
Community & HOA
Community
- Features: Gutter(s)
- Security: No Safety Shelter, Security System Owned
- Subdivision: Harvard Pointe
HOA
- Has HOA: Yes
- Amenities included: Other
- HOA fee: $350 annually
Location
- Region: Tulsa
Financial & listing details
- Price per square foot: $121/sqft
- Annual tax amount: $4,347
- Date on market: 8/24/2026
- Cumulative days on market: 2 days
- Listing terms: Conventional
Estimated market value
Not available
Estimated sales range
Not available
Not available
Price history
| Date | Event | Price |
|---|---|---|
| 8/24/2026 | Listed for sale | $349,000$121/sqft |
Source:  MLS Technology, Inc. #2630484 Report a problem MLS Technology, Inc. #2630484 Report a problem | ||
Public tax history
Tax history is unavailable.
Monthly payment
Est. payment
Payment breakdown
Explore the cost of this home by adjusting the details. Changes won't be saved.Climate risks
Neighborhood: Harvard Pointe
Nearby schools
GreatSchools rating
- 8/10Jenks East Intermediate Elementary SchoolGrades: 5-6Distance: 0.5 mi
- 7/10Jenks Middle SchoolGrades: 7-8Distance: 1.4 mi
- 9/10Jenks High SchoolGrades: 9-12Distance: 2 mi
Schools provided by the listing agent
- Elementary: East
- Middle: Jenks
- High: Jenks
- District: Jenks - Sch Dist (5)
Source: MLS Technology, Inc.. This data may not be complete. We recommend contacting the local school district to confirm school assignments for this home.
- $432,200-- bd2 ba3.7k sqft3436 E 87th St S, Tulsa, OK 74137Off Market
- $415,3003 bd4 ba2.9k sqft3439 E 87th St S, Tulsa, OK 74137Off Market
- $417,000-- bd2 ba2.8k sqft3435 E 87th St S, Tulsa, OK 74137Off Market
- $479,6005 bd5 ba3.6k sqft3427 E 87th St, Tulsa, OK 74137Off Market
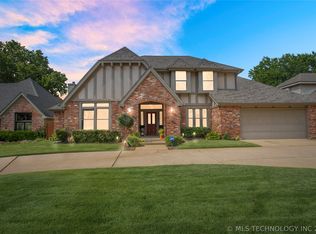
- $439,200-- bd2 ba2.8k sqft3430 E 87th St S, Tulsa, OK 74137Off Market
- $446,0005 bd3 ba3.7k sqft3439 E 87th Pl, Tulsa, OK 74137Off Market
- $399,9004 bd3 ba3.2k sqft3436 E 86th St, Tulsa, OK 74137For Sale
- $455,100-- bd2 ba3.5k sqft3424 E 87th St S, Tulsa, OK 74137Off Market
A local agent can set up tours, give advice and negotiate with sellers.
A local lender can help you make sure your offer is ready when you are.
Similar homes
- $399,9004 bd3 ba3.2k sqft3436 E 86th St, Tulsa, OK 74137For Sale
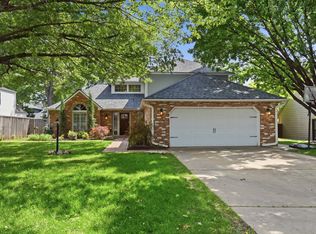 MLS ID #2627453, Jessica Scott, Realty One Group Dreamers. MLS Technology, Inc.
 - $409,5004 bd4 ba3.3k sqft8717 S College Pl, Tulsa, OK 74137For Sale
 MLS ID #2627285, John R Smucker, McGraw, REALTORS. MLS Technology, Inc.
 - $330,0005 bd3 ba2.6k sqft7759 S 80th EastAvenue, Tulsa, OK 74133For Sale
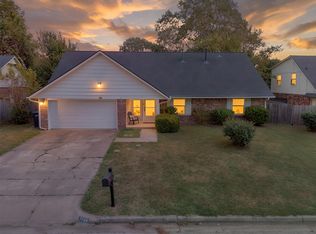 MLS ID #2620150, Jennifer Samuelson. eXp Realty
 - $311,9954 bd2 ba2.5k sqft8920 S Braden Ave, Tulsa, OK 74137For Sale
 MLS ID #2622219, Kris Thorn, Elevate Realty. MLS Technology, Inc.
 - $390,0005 bd3 ba3k sqft5008 E 97th Pl, Tulsa, OK 74137For SaleMLS ID #2628037, Jeff Holmes, C21/First Choice Realty. MLS Technology, Inc.
- $399,0004 bd3 ba2.5k sqft2972 E 76th St, Tulsa, OK 74136For SaleMLS ID #2630480, Bethany Ashlock, MORE Agency. MLS Technology, Inc.
- $299,0003 bd2 ba2.1k sqft5846 E 63rd St, Tulsa, OK 74136For SaleMLS ID #2630235, Greg Robbins, MORE Agency. MLS Technology, Inc.
- $365,0003 bd3 ba2.2k sqft7703 S Granite Ave, Tulsa, OK 74136For SaleMLS ID #2628109, Melissa K Mansfield, Chinowth & Cohen. MLS Technology, Inc.
- $277,0004 bd2 ba2.1k sqft9221 S Fulton Ave, Tulsa, OK 74137For SaleMLS ID #2628271, Jordan Smith, Coldwell Banker Select. MLS Technology, Inc.
- $385,0004 bd6 ba3.1k sqft3213 W 69th Ct, Tulsa, OK 74132For SaleMLS ID #2629341, Rachel Robison, Chinowth & Cohen. MLS Technology, Inc.
- $345,0003 bd2 ba1.9k sqft5737 E 58th St, Tulsa, OK 74135For SaleMLS ID #2629723, Kellie Wells, RE/MAX Results. MLS Technology, Inc.
- $399,9993 bd2 ba2k sqft2979 E 77th Pl, Tulsa, OK 74136For SaleMLS ID #2629799, Garrett Berger, Simms Realty LLC. MLS Technology, Inc.
- $305,0003 bd3 ba2.4k sqft1504 S Nyssa Ave, Broken Arrow, OK 74012For SaleMLS ID #2631147, Blake Bacon, Solid Rock, REALTORS. MLS Technology, Inc.
- $350,0003 bd2 ba1.5k sqft1505 S 77th East Ave, Tulsa, OK 74112For SaleMLS ID #2631256, Nicholas Wood, Eagle Rock Realty & Prop Mgmt. MLS Technology, Inc.
- $385,0004 bd4 ba3.5k sqft9724 S 99th East Ave, Tulsa, OK 74133For SaleMLS ID #2626122, Kasia Olek, Keller Williams Advantage. MLS Technology, Inc.
- $320,0004 bd3 ba2.4k sqft5333 S 76th Ave E, Tulsa, OK 74145For SaleMLS ID #2628568, Joy Moss, Keller Williams Premier. MLS Technology, Inc.
- $455,9995 bd4 ba3.1k sqft10641 S Sandusky Ave, Tulsa, OK 74137For SaleMLS ID #2626654, Garrett Berger, Simms Realty LLC. MLS Technology, Inc.
- $259,0003 bd2 ba1.6k sqft5015 E 33rd St, Tulsa, OK 74135For SaleMLS ID #2631373, Sean Worley, Coldwell Banker Select. MLS Technology, Inc.
- $450,0004 bd4 ba3.3k sqft9636 S 67th East Ave, Tulsa, OK 74133For SaleMLS ID #2629808, Becky L Moore, eXp Realty, LLC (BO). MLS Technology, Inc.
- $325,0003 bd3 ba2.3k sqft5430 S Zunis Ave, Tulsa, OK 74105For SaleMLS ID #2627415, Liz Johnson, Coldwell Banker Select. MLS Technology, Inc.
