A RARE FIND IN THE HEART OF TULSA- ACREAGE, SHOP, BARN & ENDLESS POTENTIAL!!
Opportunities like this simply do not come along often. Tucked away on hard-to-find acreage while remaining centrally located in Tulsa, this one-of-a-kind property offers the space and versatility of country living without giving up the convenience of the city. The Main residence is a solid, well-cared-for home with generous living space and an incredible opportunity to personalize, update and create something truly special.
Beyond the home is what truly sets this property apart! The custom-built shop was constructed from the ground up with quality in mind, offering incredible space for vehicles, RVs, boats, hobbies, equipment or storage.
The beautifully improved barn provides room for horses, livestock or recreational use, while the dedicated well house services the sprinkler system for the back property.
ACREAGE. SHOP. BARN. ENDLESS POTENTIAL- all in the heart of Tulsa. This property simply cannot be duplicated
For sale
Price cut: $900 (9/6)
$654,000
9402 E 16th St, Tulsa, OK 74112
3beds
3,438sqft
Single Family Residence
Built in 1955
2.71 Acres Lot
$-- Zestimate®
$190/sqft
$-- HOA
What's special
- 34 days
- 731
- 65
Zillow last checked:
Listing updated:
Listed by:
Katie Garcia 918-704-0807,
eXp Realty, LLC
Source: MLS Technology, Inc.,MLS#: 2633072 Originating MLS: MLS Technology
Originating MLS: MLS TechnologyFacts & features
Interior
Bedrooms & bathrooms
- Bedrooms: 3
- Bathrooms: 4
- Full bathrooms: 2
- 1/2 bathrooms: 2
Heating
- Central, Gas, Multiple Heating Units
Cooling
- Central Air, 2 Units
Appliances
- Included: Built-In Oven, Cooktop, Dishwasher, Disposal, Gas Water Heater, Oven, Range
- Laundry: Electric Dryer Hookup, Gas Dryer Hookup
Features
- Attic, Granite Counters, High Speed Internet, Intercom, Cable TV, Wired for Data, Ceiling Fan(s), Gas Range Connection, Gas Oven Connection, Programmable Thermostat
- Flooring: Tile, Wood
- Windows: Vinyl, Insulated Windows, Storm Window(s)
- Basement: Crawl Space
- Number of fireplaces: 2
- Fireplace features: Gas Log, Gas Starter, Wood Burning
Interior area
- Total structure area: 3,438
- Total interior livable area: 3,438 sqft
Property
Parking
- Total spaces: 5
- Parking features: Attached, Boat, Detached, Garage, RV Access/Parking, Workshop in Garage
- Attached garage spaces: 5
Features
- Levels: One
- Stories: 1
- Patio & porch: Patio, Porch
- Exterior features: Sprinkler/Irrigation, Lighting
- Pool features: None
- Fencing: Chain Link
Lot
- Size: 2.71 Acres
- Features: Corner Lot, Farm, Greenbelt, Mature Trees, Ranch, Wooded
Details
- Additional structures: Barn(s), Other, Workshop, Pergola
- Parcel number: 47550931204640
- Other equipment: Intercom
Construction
Type & style
- Home type: SingleFamily
- Property subtype: Single Family Residence
Materials
- Brick, Wood Frame
- Foundation: Crawlspace, Slab
- Roof: Asphalt,Fiberglass
Condition
- Year built: 1955
Utilities & green energy
- Sewer: Septic Tank
- Water: Public
- Utilities for property: Cable Available, Electricity Available, Natural Gas Available, Water Available
Green energy
- Energy efficient items: Insulation, Windows
Community & HOA
Community
- Features: Sidewalks
- Security: No Safety Shelter, Security System Leased, Smoke Detector(s)
- Subdivision: Windsor Park
HOA
- Has HOA: No
Location
- Region: Tulsa
Financial & listing details
- Price per square foot: $190/sqft
- Tax assessed value: $246,711
- Annual tax amount: $3,119
- Date on market: 9/6/2026
- Cumulative days on market: 44 days
- Listing terms: Conventional,FHA,Other,VA Loan
Estimated market value
Not available
Estimated sales range
Not available
Not available
Price history
| Date | Event | Price |
|---|---|---|
| 9/6/2026 | Price change | $654,000-0.1%$190/sqft |
Source:  MLS Technology, Inc. #2633072 Report a problem MLS Technology, Inc. #2633072 Report a problem | ||
| 8/20/2026 | Listed for sale | $654,900$190/sqft |
Source: MLS Technology, Inc. #2527546 Report a problem | ||
| 5/16/2026 | Pending sale | $654,900$190/sqft |
Source: MLS Technology, Inc. #2527546 Report a problem | ||
| 3/16/2026 | Price change | $654,900-1.5%$190/sqft |
Source: MLS Technology, Inc. #2527546 Report a problem | ||
| 1/4/2026 | Price change | $664,900-0.7%$193/sqft |
Source: MLS Technology, Inc. #2527546 Report a problem | ||
| 11/3/2025 | Price change | $669,900-1.3%$195/sqft |
Source: MLS Technology, Inc. #2527546 Report a problem | ||
| 10/2/2025 | Price change | $679,000-3%$197/sqft |
Source: MLS Technology, Inc. #2527546 Report a problem | ||
| 7/1/2025 | Listed for sale | $699,900-2.1%$204/sqft |
Source: MLS Technology, Inc. #2527546 Report a problem | ||
| 7/1/2025 | Listing removed | $715,000$208/sqft |
Source: MLS Technology, Inc. #2501704 Report a problem | ||
| 3/28/2025 | Price change | $715,000-1.4%$208/sqft |
Source: MLS Technology, Inc. #2501704 Report a problem | ||
| 2/3/2025 | Price change | $725,000-3.2%$211/sqft |
Source: MLS Technology, Inc. #2501704 Report a problem | ||
| 1/7/2025 | Listed for sale | $749,000+294.2%$218/sqft |
Source: MLS Technology, Inc. #2501704 Report a problem | ||
| 2/17/2009 | Sold | $190,000-17.4%$55/sqft |
Source: Public Record Report a problem | ||
| 8/31/2008 | Price change | $230,000-8%$67/sqft |
Source: Prudential Real Estate #825768 Report a problem | ||
| 5/25/2008 | Listed for sale | $250,000$73/sqft |
Source: Prudential Real Estate #825768 Report a problem | ||
Public tax history
| Year | Property taxes | Tax assessment |
|---|---|---|
| 2025 | $3,503 +6.7% | $26,138 +3.1% |
| 2024 | $3,283 +5.2% | $25,348 +3.1% |
| 2023 | $3,119 -1.8% | $24,580 +3.1% |
| 2022 | $3,178 +4.1% | $23,835 -1.1% |
| 2021 | $3,052 +1.4% | $24,112 |
| 2020 | $3,011 -4.9% | $24,112 |
| 2019 | $3,167 0% | $24,112 +4.3% |
| 2018 | $3,167 -0.2% | $23,112 -4.1% |
| 2017 | $3,174 +2.3% | $24,112 |
| 2016 | $3,103 | $24,112 |
| 2015 | $3,103 -0.2% | $24,112 |
| 2014 | $3,109 | $24,112 |
| 2013 | -- | $24,112 |
| 2012 | -- | $24,112 |
| 2011 | -- | $24,112 |
| 2010 | -- | $24,112 |
| 2009 | -- | $24,112 +13.4% |
| 2008 | -- | $21,264 +5% |
| 2007 | -- | $20,251 |
| 2006 | -- | $20,251 |
| 2005 | -- | $20,251 |
| 2004 | $2,275 | $20,251 +2.8% |
| 2003 | -- | $19,693 +5% |
| 2002 | -- | $18,755 +3.9% |
| 2001 | -- | $18,058 |
| 2000 | -- | $18,058 |
Find assessor info on the county website
Monthly payment
Est. payment
Payment breakdown
Explore the cost of this home by adjusting the details. Changes won't be saved.Climate risks
Neighborhood: Mingo Valley
Nearby schools
Schools provided by the listing agent
- Elementary: Lindbergh
- High: Hale
- District: Tulsa - Sch Dist (1)
Source: MLS Technology, Inc.. This data may not be complete. We recommend contacting the local school district to confirm school assignments for this home.
Similar homes
- $625,0004 bd3 ba2.3k sqft1616 S 151st Ave E, Tulsa, OK 74108For Sale
 MLS ID #2633610, Laci Wilson, Pink Willow Realty. MLS Technology, Inc.
 - $675,0004 bd4 ba3.1k sqft16522 S Joplin Ave, Bixby, OK 74008For Sale
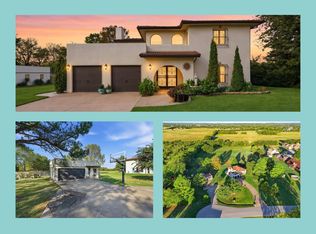 MLS ID #2636503, Sabrina Shaw, eXp Realty, LLC (BO). MLS Technology, Inc.
 - $749,0005 bd4 ba3.4k sqft2261 E 37th St S, Tulsa, OK 74105For Sale
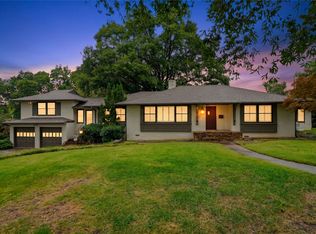 MLS ID #2635834, Peter M Walter, Walter & Associates, Inc.. MLS Technology, Inc.
 - $530,0003 bd2 ba2.2k sqft2882 S Florence Ave, Tulsa, OK 74114For Sale
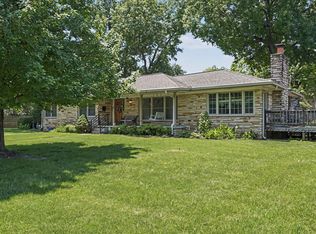 MLS ID #2632154, Julia A. Courcier, Keller Williams Advantage. MLS Technology, Inc.
