Your backyard oasis awaits! Located in the miracle mile of South Tulsa within Jenks Schools and Southeast Elementary. This home offers 4 bedrooms, 3.5 baths, a 3-car garage, and exceptional space for entertaining, working, and relaxing. The beautifully landscaped backyard features a Gunite pool with a stone waterfall and diving board, two patio areas, raised garden beds, and a full-yard sprinkler system.
The kitchen opens to the den for easy everyday living and features an island with a wine refrigerator. A separate formal living room provides additional gathering space, while a fireplace with gas logs adds warmth and ambiance. The first-floor office includes built-in bookcases, custom plantation shutters, and a closet. Upstairs, enjoy a game room plus a separate hobby or flex room with a built-in twin bed.
Recent improvements include a new roof and LeafGuard gutters in fall 2024, exterior paint in spring 2026, fresh paint on kitchen cabinets and interior walls, and new carpet. Windows were replaced in 2016. Thoughtful extras include three backyard-access doors with enclosed blinds, a laundry room and storage/pantry conveniently located off the garage entry, and an attached storage shed. With spacious interiors and inviting outdoor living, this South Tulsa home is ready for your next chapter!
For sale
$565,000
5429 E 109th St, Tulsa, OK 74137
4beds
3,698sqft
Single Family Residence
Built in 1994
10,323 Square Feet Lot
$544,900 Zestimate®
$153/sqft
$19/mo HOA
What's special
Backyard oasisTwo patio areasSpacious interiorsFull-yard sprinkler systemBeautifully landscaped backyardRaised garden bedsAttached storage shed
- 9 days
- 2,514
- 205
Zillow last checked:
Listing updated:
Listed by:
Michelle Jansen 918-884-5531,
Coldwell Banker Select
Source: MLS Technology, Inc.,MLS#: 2636140 Originating MLS: MLS Technology
Facts & features
Interior
Bedrooms & bathrooms
- Bedrooms: 4
- Bathrooms: 4
- Full bathrooms: 3
- 1/2 bathrooms: 1
Primary bedroom
- Description: Primary Bedroom,Private Bath,Separate Closets,Walk-in Closet
- Level: First
Bedroom
- Description: Bedroom,Pullman Bath,Walk-in Closet
- Level: Second
Bedroom
- Description: Bedroom,Pullman Bath,Walk-in Closet
- Level: Second
Bedroom
- Description: Bedroom,Private Bath,Walk-in Closet
- Level: Second
Primary bathroom
- Description: Primary Bath,Bathtub,Double Sink,Full Bath,Separate Shower,Vent,Whirlpool
- Level: First
Bathroom
- Description: Hall Bath,Half Bath
- Level: First
Dining room
- Description: Dining Room,Formal
- Level: First
Game room
- Description: Game/Rec Room,Closet
- Level: Second
Kitchen
- Description: Kitchen,Breakfast Nook,Island,Pantry
- Level: First
Living room
- Description: Living Room,Fireplace
- Level: First
Office
- Description: Office,Bookcase,Closet
- Level: First
Recreation
- Description: Hobby Room,Additional Room,Sewing
- Level: Second
Utility room
- Description: Utility Room,Inside,Separate,Sink
- Level: First
Heating
- Gas, Multiple Heating Units
Cooling
- Central Air, 2 Units
Appliances
- Included: Convection Oven, Cooktop, Dishwasher, Disposal, Gas Water Heater, Oven, Range, Wine Refrigerator
- Laundry: Electric Dryer Hookup
Features
- Attic, Granite Counters, High Ceilings, High Speed Internet, Pullman Bath, Electric Oven Connection, Electric Range Connection, Gas Range Connection
- Flooring: Carpet, Wood
- Windows: Vinyl, Insulated Windows
- Number of fireplaces: 1
- Fireplace features: Gas Log
Interior area
- Total structure area: 3,698
- Total interior livable area: 3,698 sqft
Video & virtual tour
Property
Parking
- Total spaces: 3
- Parking features: Attached, Garage
- Attached garage spaces: 3
Features
- Levels: Two
- Stories: 2
- Patio & porch: Covered, Patio
- Exterior features: Rain Gutters
- Pool features: Gunite, In Ground
- Fencing: Full,Privacy
Lot
- Size: 10,323 Square Feet
- Features: Mature Trees
Details
- Additional structures: Shed(s)
- Parcel number: 73245832714940
Construction
Type & style
- Home type: SingleFamily
- Property subtype: Single Family Residence
Materials
- Brick, Other, Wood Frame
- Foundation: Slab
- Roof: Asphalt,Fiberglass
Condition
- Year built: 1994
Utilities & green energy
- Sewer: Public Sewer
- Water: Public
- Utilities for property: Electricity Available, Natural Gas Available
Green energy
- Energy efficient items: Windows
Community & HOA
Community
- Features: Gutter(s), Sidewalks
- Security: No Safety Shelter, Smoke Detector(s)
- Subdivision: Southern Woods Estates
HOA
- Has HOA: Yes
- Amenities included: Other
- HOA fee: $231 annually
Location
- Region: Tulsa
Financial & listing details
- Price per square foot: $153/sqft
- Tax assessed value: $425,428
- Annual tax amount: $6,616
- Date on market: 10/2/2026
- Cumulative days on market: 10 days
- Listing terms: Conventional,FHA,Other,VA Loan
- Exclusions: Plaid curtains reserved and formal living room curtains
Estimated market value
$544,900
$518,000 - $572,000
$4,458/mo
Price history
| Date | Event | Price |
|---|---|---|
| 10/9/2026 | Listed for sale | $565,000+111.4%$153/sqft |
Source:  MLS Technology, Inc. #2636140 Report a problem | ||
| 1/8/2016 | Sold | $267,300-10%$72/sqft |
Source: MLS Technology, Inc. #1538761 Report a problem | ||
| 12/3/2015 | Pending sale | $297,000$80/sqft |
Source: Coldwell Banker Select #1538761 Report a problem | ||
| 10/20/2015 | Listed for sale | $297,000$80/sqft |
Source: Coldwell Banker Select #1538761 Report a problem | ||
| 8/20/2015 | Pending sale | $297,000$80/sqft |
Source: Coldwell Banker Select #1538761 Report a problem | ||
| 8/5/2015 | Listed for sale | $297,000+0%$80/sqft |
Source: Coldwell Banker Select Report a problem | ||
| 1/8/2015 | Sold | $296,853-8.7%$80/sqft |
Source: Public Record Report a problem | ||
| 1/21/2011 | Sold | $325,000+11.3%$88/sqft |
Source: Public Record Report a problem | ||
| 11/21/2006 | Sold | $292,000$79/sqft |
Source: Public Record Report a problem | ||
Public tax history
| Year | Property taxes | Tax assessment |
|---|---|---|
| 2025 | $6,616 +9.4% | $46,797 +5% |
| 2024 | $6,050 +7.1% | $44,568 +5% |
| 2023 | $5,651 +1.8% | $42,446 +5% |
| 2022 | $5,550 +3.6% | $40,425 +5% |
| 2021 | $5,359 +2.2% | $38,500 |
| 2020 | $5,246 -3.3% | $38,500 |
| 2019 | $5,424 +0% | $38,500 |
| 2018 | $5,424 +0.1% | $38,500 |
| 2017 | $5,420 +9.9% | $38,500 +7.7% |
| 2016 | $4,934 | $35,750 |
| 2015 | $4,934 -1.9% | $35,750 |
| 2014 | $5,027 | $35,750 |
| 2013 | -- | $35,750 |
| 2012 | -- | $35,750 +11.3% |
| 2011 | -- | $32,120 |
| 2010 | -- | $32,120 |
| 2009 | -- | $32,120 |
| 2008 | -- | $32,120 |
| 2007 | -- | $32,120 +2.2% |
| 2006 | -- | $31,438 |
| 2005 | -- | $31,438 |
| 2004 | $3,842 | $31,438 +0.5% |
| 2003 | -- | $31,289 +5% |
| 2002 | -- | $29,799 |
| 2001 | -- | $29,799 |
| 2000 | -- | $29,799 |
Find assessor info on the county website
Monthly payment
Est. payment
Payment breakdown
Explore the cost of this home by adjusting the details. Changes won't be saved.Climate risks
Neighborhood: Southern Woods Estates
Nearby schools
Schools provided by the listing agent
- Elementary: Southeast
- High: Jenks
- District: Jenks - Sch Dist (5)
Source: MLS Technology, Inc.. This data may not be complete. We recommend contacting the local school district to confirm school assignments for this home.


Similar homes
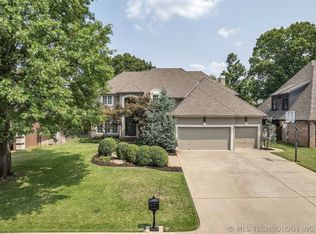
- $575,0004 bd4 ba4.2k sqft5413 E 110th St, Tulsa, OK 74137For Sale
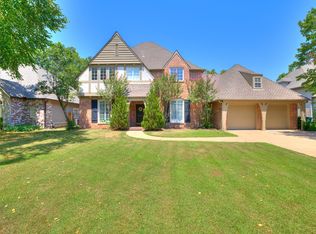 MLS ID #2628497, Apryl Pritchett, Keller Williams Advantage. MLS Technology, Inc.
- $--4 bd3 ba2.1k sqft9412 S Darlington Ave, Tulsa, OK 74137Auction
 Auction.com 1
- $625,0004 bd4 ba4k sqft11234 S 67th East Ct, Bixby, OK 74008For Sale
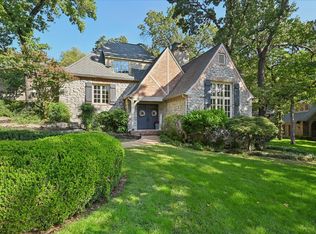 MLS ID #2637546, Brittany McCoy, Chinowth & Cohen. MLS Technology, Inc.
- $699,9995 bd5 ba4.7k sqft10612 S Fulton Ave, Tulsa, OK 74137For Sale
 MLS ID #2633497, Deana Irving, Realty One Group Dreamers. MLS Technology, Inc.
