Welcome to the Miracle Mile in the Heart of South Tulsa - Southern Woods Estates! Jenks SE! This Immaculate home has a freshly painted exterior. As you step inside, your eyes are drawn to the floor to ceiling windows that capture the beautifully manicured backyard oasis. This home offers 5 oversized Bedrooms w/X-large closets, 4 full baths, 3-Car Garage & 1st floor bedroom for the Mother-in-law. The home boasts 3 living areas PLUS a flex room AND an office! 2 oversized pantries, & tons & tons of storage. Beautiful millwork throughout. The fabulous Kitchen offers a built in refrigerator, lots of cabinetry, granite counters, walk-in pantry, hot water dispenser, & convenient desk area. This Chef's delight (w/gas or electric options) opens to the bright Breakfast Room & Family Room with a cozy fireplace & walls of windows, including wiring that feeds the whole house & outdoors! The generous Primary Bedroom offers a spa-style Bathroom along w/large closet. Upstairs offers Easy walk-in access to the attic w/plenty of storage complete w/cedar closets! Completing this flexible plan is the spacious Utility Room w/storage, sink, laundry chute, Plenty of counter & hanging space. 3-Car Garage offers storage closets & cabinets. The backyard is exquisite, beautifully manicured & low maintenance. Large inviting salt water pool includes an inground automatic cleaning system, complete w/lounging ledge, propulsion swim Jets, lovely fountains & hot tub. Lounge in the shade under the pergola or spend the evening with your family fireside around the elegant fire pit. Roof to be replaced before closing. Move-in Ready - call it Home today! Realtor related to Owner.
Sold for $610,000
Tax assessed value
$610,000
5415 E 109th Pl, Tulsa, OK 74137
5beds
4,196sqft
Single Family Residence
Built in 1994
10,149 Square Feet Lot
$650,200 Zestimate®
$145/sqft
$5,018 Estimated rent
Home value
$650,200
$618,000 - $683,000
$5,018/mo
Zestimate® history
Owner options
List your home for rent
$5,018/mo
Rent Zestimate®
Find your next renter with Zillow Rental Manager. Plus, with online applications, you can quickly screen prospective tenants – for free.
$5,018/mo
Rent Zestimate®
Refinance and save
$3,342/mo
Est. payment
Refinancing to a lower rate could help reduce your monthly payments and save thousands over the life of the loan.
$3,342/mo
Est. payment
Explore your selling options
Work with a Zillow partner agent
Leverage their expertise and Zillow's premium Showcase listings to get your home seen by more buyers.
Get startedList with your own agent
Get your home in front of millions of buyers by listing it on Zillow.
Learn how to do itSell it yourself
Take full control of how buyers see your home on Zillow by listing For Sale by Owner (FSBO).
List your homeWhat's special
Zillow last checked:
Listing updated:
Listed by:
Katie Mackey 916-220-9985,
Chinowth & Cohen
Bought with:
Raynece Million, 170049
Keller Williams Advantage
Source: MLS Technology, Inc.,MLS#: 2421673 Originating MLS: MLS Technology
Originating MLS: MLS TechnologyFacts & features
Interior
Bedrooms & bathrooms
- Bedrooms: 5
- Bathrooms: 4
- Full bathrooms: 4
Primary bedroom
- Description: Master Bedroom,Private Bath,Separate Closets,Walk-in Closet
- Level: Second
Bedroom
- Description: Bedroom,Walk-in Closet
- Level: Second
Bedroom
- Description: Bedroom,Pullman Bath,Walk-in Closet
- Level: Second
Bedroom
- Description: Bedroom,Pullman Bath,Walk-in Closet
- Level: Second
Primary bathroom
- Description: Master Bath,Bathtub,Double Sink,Full Bath,Separate Shower,Vent
- Level: Second
Bathroom
- Description: Hall Bath,Bathtub,Full Bath,Vent
- Level: First
Bonus room
- Description: Additional Room,Library,Music
- Level: First
Bonus room
- Description: Additional Room,In Law Plan
- Level: First
Den
- Description: Den/Family Room,Bookcase,Combo,Fireplace
- Level: First
Dining room
- Description: Dining Room,Formal
- Level: First
Game room
- Description: Game/Rec Room,Closet
- Level: Second
Kitchen
- Description: Kitchen,Breakfast Nook,Island,Pantry
- Level: First
Living room
- Description: Living Room,Formal
- Level: First
Office
- Description: Office,Bookcase,Closet
- Level: First
Utility room
- Description: Utility Room,Inside,Separate,Sink
- Level: First
Heating
- Central, Electric, Gas, Multiple Heating Units, Zoned
Cooling
- Central Air, 2 Units
Appliances
- Included: Built-In Range, Built-In Oven, Double Oven, Dishwasher, Disposal, Microwave, Oven, Range, Refrigerator, Electric Oven, Electric Range, Gas Range, Gas Water Heater, Plumbed For Ice Maker
- Laundry: Washer Hookup, Electric Dryer Hookup, Gas Dryer Hookup
Features
- Attic, Central Vacuum, Granite Counters, High Ceilings, High Speed Internet, Pullman Bath, Cable TV, Vaulted Ceiling(s), Wired for Data, Ceiling Fan(s)
- Flooring: Carpet, Tile, Wood
- Windows: Aluminum Frames, Vinyl, Wood Frames
- Basement: None
- Number of fireplaces: 1
- Fireplace features: Gas Log, Gas Starter, Wood Burning, Outside
Interior area
- Total structure area: 4,196
- Total interior livable area: 4,196 sqft
Property
Parking
- Total spaces: 3
- Parking features: Attached, Garage, Storage, Workshop in Garage
- Attached garage spaces: 3
Features
- Levels: Two
- Stories: 2
- Patio & porch: Covered, Patio, Porch
- Exterior features: Concrete Driveway, Fire Pit, Sprinkler/Irrigation, Landscaping, Lighting, Rain Gutters, Arbor
- Pool features: Gunite, In Ground
- Has spa: Yes
- Spa features: Hot Tub
- Fencing: Full,Privacy
Lot
- Size: 10,149 Square Feet
- Features: Mature Trees
Details
- Additional structures: Other
- Parcel number: 73245832715850
- Other equipment: Intercom
Construction
Type & style
- Home type: SingleFamily
- Architectural style: French Provincial
- Property subtype: Single Family Residence
Materials
- Other, Wood Frame
- Foundation: Slab
- Roof: Asphalt,Fiberglass
Condition
- Year built: 1994
Utilities & green energy
- Sewer: Public Sewer
- Water: Public
- Utilities for property: Cable Available, Electricity Available, Natural Gas Available, Phone Available, Water Available
Community & HOA
Community
- Features: Gutter(s)
- Security: No Safety Shelter, Security System Leased, Smoke Detector(s)
- Subdivision: Southern Woods Estates
HOA
- Has HOA: Yes
- Amenities included: None
- HOA fee: $250 annually
Location
- Region: Tulsa
Financial & listing details
- Price per square foot: $145/sqft
- Tax assessed value: $610,000
- Annual tax amount: $6,216
- Date on market: 6/18/2024
- Cumulative days on market: 33 days
- Listing terms: Conventional,FHA,Other,VA Loan
Price history
| Date | Event | Price |
|---|---|---|
| 8/30/2024 | Sold | $610,000-3.2%$145/sqft |
Source:  MLS Technology, Inc. #2421673 Report a problem MLS Technology, Inc. #2421673 Report a problem | ||
| 7/31/2024 | Pending sale | $630,000$150/sqft |
Source: MLS Technology, Inc. #2421673 Report a problem | ||
| 6/28/2024 | Listed for sale | $630,000+91.5%$150/sqft |
Source: MLS Technology, Inc. #2421673 Report a problem | ||
| 4/19/2001 | Sold | $329,000$78/sqft |
Source: Public Record Report a problem | ||
Public tax history
| Year | Property taxes | Tax assessment |
|---|---|---|
| 2025 | $9,345 +40.4% | $66,100 +34.8% |
| 2024 | $6,655 +7.1% | $49,025 +5% |
| 2023 | $6,216 +1.8% | $46,691 +5% |
| 2022 | $6,105 +3.6% | $44,468 +5% |
| 2021 | $5,895 +2.2% | $42,350 |
| 2020 | $5,771 -3.3% | $42,350 |
| 2019 | $5,967 0% | $42,350 |
| 2018 | $5,967 +0.1% | $42,350 |
| 2017 | $5,962 +2% | $42,350 |
| 2016 | $5,845 | $42,350 |
| 2015 | $5,845 -1.8% | $42,350 |
| 2014 | $5,955 | $42,350 |
| 2013 | -- | $42,350 |
| 2012 | -- | $42,350 |
| 2011 | -- | $42,350 |
| 2010 | -- | $42,350 |
| 2009 | -- | $42,350 +8.2% |
| 2008 | -- | $39,127 +3% |
| 2007 | -- | $38,000 +5% |
| 2006 | -- | $36,190 |
| 2005 | -- | $36,190 |
| 2004 | $4,568 | $36,190 |
| 2003 | -- | $36,190 |
| 2002 | -- | $36,190 +4.7% |
| 2001 | -- | $34,562 |
| 2000 | -- | $34,562 |
Find assessor info on the county website
Neighborhood: Southern Woods Estates
Nearby homes
- $620,0004 bd4 ba3.6k sqft5419 E 109th Pl, Tulsa, OK 74137Sold

- $565,0004 bd4 ba3.6k sqft5429 E 109th St, Tulsa, OK 74137For Sale
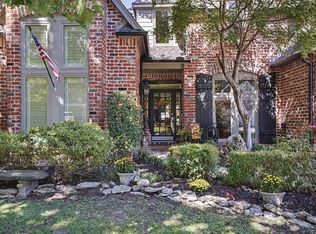
- $508,0004 bd4 ba3.6k sqft5411 E 109th Pl, Tulsa, OK 74137Sold

- $568,2004 bd4 ba4.2k sqft5420 E 109th St, Tulsa, OK 74137Off Market
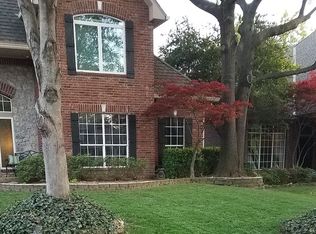
- $587,8004 bd4 ba4.2k sqft5420 S 109th St, Tulsa, OK 74137Off Market
- $553,8005 bd4 ba3.9k sqft5416 E 109th St, Tulsa, OK 74137Off Market
- $557,200-- bd3 ba4.1k sqft5407 E 109th Pl, Tulsa, OK 74137Off Market
- $471,3004 bd4 ba3.3k sqft5424 E 109th St, Tulsa, OK 74137Off Market
Nearby schools
GreatSchools rating
- 7/10Southeast Elementary SchoolGrades: PK-4Distance: 0.8 mi
- 7/10Jenks Middle SchoolGrades: 7-8Distance: 1.8 mi
- 9/10Jenks High SchoolGrades: 9-12Distance: 3.4 mi
Schools provided by the listing agent
- Elementary: Southeast
- Middle: Jenks
- High: Jenks
- District: Jenks - Sch Dist (5)
Source: MLS Technology, Inc.. This data may not be complete. We recommend contacting the local school district to confirm school assignments for this home.
Sell for more on Zillow
Get a Zillow Showcase℠ listing at no additional cost and you could sell for .
$650,200
2% more
+$13,004
With Zillow Showcase(estimated)
$663,204
Sell for more on Zillow
Get a Zillow Showcase℠ listing at no additional cost and you could sell for .
$650,200
2% more
+$13,004
With Zillow Showcase(estimated)
$663,204
- Oklahoma
- Tulsa County
- Tulsa
- 74137
- Southern Woods Estates
- 5415 E 109th Pl
