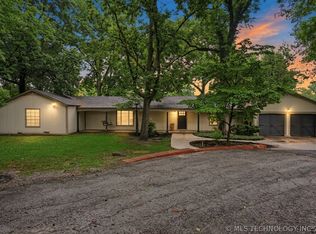
Rare redevelopment opportunity in the desirable Claypool neighborhood! Situated on an expansive approximately 0.74-acre corner lot, this property offers an exceptional chance to build new or pursue a complete renovation. The existing home has been taken down to the studs and is being sold AS-IS, making this an ideal project for builders, investors, or buyers looking to create a custom residence in an established area surrounded by higher-value homes. Existing utilities are on site (buyer to verify). Conveniently located near shopping, dining, parks, and major Tulsa amenities. Bring your vision and unlock the potential of this prime homesite. Property is being sold in its current condition with no repairs to be made by the seller. Surrounded by established homes and exciting new construction, this oversized homesite offers an outstanding opportunity to build a custom residence in one of Midtown Tulsa's most desirable neighborhoods. Whether you're a builder, investor, or homeowner with a vision, this property provides the chance to create something truly exceptional.
For sale
$539,900
2903 E 47th St, Tulsa, OK 74105
3beds
2,220sqft
Single Family Residence
Built in 1953
0.74 Acres Lot
$-- Zestimate®
$243/sqft
$-- HOA
What's special
Surrounded by established homesOversized homesite
- 102 days
- 456
- 12
Zillow last checked:
Listing updated:
Listed by:
Brianna Hawkins 918-845-4429,
Chinowth & Cohen
Source: MLS Technology, Inc.,MLS#: 2624312 Originating MLS: MLS Technology
Originating MLS: MLS TechnologyFacts & features
Interior
Bedrooms & bathrooms
- Bedrooms: 3
- Bathrooms: 2
- Full bathrooms: 2
Primary bedroom
- Description: Master Bedroom,Private Bath
- Level: First
Bedroom
- Description: Bedroom,
- Level: First
Bedroom
- Description: Bedroom,
- Level: First
Primary bathroom
- Description: Master Bath,Bathtub,Full Bath
- Level: First
Bathroom
- Description: Hall Bath,Bathtub,Full Bath
- Level: First
Dining room
- Description: Dining Room,Breakfast
- Level: First
Kitchen
- Description: Kitchen,Breakfast Nook,Pantry
- Level: First
Living room
- Description: Living Room,Fireplace
- Level: First
Utility room
- Description: Utility Room,Inside
- Level: First
Heating
- Central, Gas
Cooling
- Central Air
Appliances
- Included: Gas Water Heater, Oven, Range
- Laundry: Electric Dryer Hookup, Gas Dryer Hookup
Features
- Laminate Counters, None, Ceiling Fan(s), Gas Range Connection
- Flooring: Carpet, Hardwood, Tile
- Windows: Aluminum Frames
- Basement: None,Crawl Space
- Number of fireplaces: 1
- Fireplace features: Wood Burning Stove
Interior area
- Total structure area: 2,220
- Total interior livable area: 2,220 sqft
Property
Parking
- Total spaces: 2
- Parking features: Attached, Garage, Garage Faces Rear, Shelves, Workshop in Garage
- Attached garage spaces: 2
Features
- Levels: One
- Stories: 1
- Patio & porch: Covered, Patio, Porch
- Exterior features: Concrete Driveway, Landscaping, Other
- Pool features: None
- Fencing: Chain Link,Privacy
Lot
- Size: 0.74 Acres
- Features: Corner Lot, Mature Trees
Details
- Additional structures: Greenhouse, Shed(s)
- Parcel number: 08775932901600
Construction
Type & style
- Home type: SingleFamily
- Architectural style: Ranch
- Property subtype: Single Family Residence
Materials
- Wood Siding, Wood Frame
- Foundation: Crawlspace
- Roof: Asphalt,Fiberglass
Condition
- Year built: 1953
Utilities & green energy
- Sewer: Public Sewer
- Water: Public
- Utilities for property: Electricity Available, Natural Gas Available, High Speed Internet Available, Water Available
Community & HOA
Community
- Features: Sidewalks
- Security: No Safety Shelter
- Subdivision: Claypool
HOA
- Has HOA: No
Location
- Region: Tulsa
Financial & listing details
- Price per square foot: $243/sqft
- Annual tax amount: $2,899
- Date on market: 7/2/2026
- Cumulative days on market: 33 days
Estimated market value
Not available
Estimated sales range
Not available
Not available
Price history
| Date | Event | Price |
|---|---|---|
| 7/2/2026 | Listed for sale | $539,900+63.6%$243/sqft |
Source:  MLS Technology, Inc. #2624312 Report a problem MLS Technology, Inc. #2624312 Report a problem | ||
| 2/12/2025 | Sold | $330,000-4.3%$149/sqft |
Source: MLS Technology, Inc. #2502569 Report a problem | ||
| 1/15/2025 | Pending sale | $345,000$155/sqft |
Source: MLS Technology, Inc. #2502569 Report a problem | ||
| 1/15/2025 | Listed for sale | $345,000$155/sqft |
Source: MLS Technology, Inc. #2502569 Report a problem | ||
Public tax history
Tax history is unavailable.
Monthly payment
Est. payment
Payment breakdown
Explore the cost of this home by adjusting the details. Changes won't be saved.Climate risks
Neighborhood: 74105
Nearby schools
Schools provided by the listing agent
- Elementary: Patrick Henry
- High: Edison
- District: Tulsa - Sch Dist (1)
Source: MLS Technology, Inc.. This data may not be complete. We recommend contacting the local school district to confirm school assignments for this home.


Similar homes
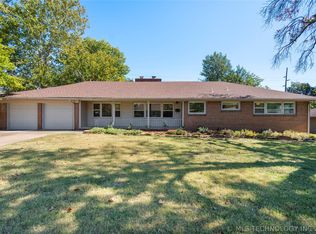
- $535,0004 bd3 ba2.3k sqft4733 S Evanston Ave, Tulsa, OK 74105For Sale
 MLS ID #2619523, Madison Beasler, Coldwell Banker Select. MLS Technology, Inc.
 - $550,0003 bd3 ba2.5k sqft3127 S Lewis Ave, Tulsa, OK 74105For Sale
 MLS ID #2622870, Jill Taylor, Chinowth & Cohen. MLS Technology, Inc.
 - $399,0003 bd2 ba2.1k sqft2776 E 49th St, Tulsa, OK 74105For Sale
 MLS ID #2617632, Andrew Rentz, Keller Williams Preferred. MLS Technology, Inc.
 - $475,0004 bd3 ba2.3k sqft3631 S Gary Pl, Tulsa, OK 74105For Sale
 MLS ID #2623106, Mike Keys, McGraw, REALTORS. MLS Technology, Inc.
