Discover peaceful country living in this custom-built 3-bedroom, 2.5-bath home situated on 10 wooded acres. The thoughtfully designed open, split floor plan provides privacy and an easy flow for everyday living and entertaining. Highlights include a Jack-and-Jill bathroom, stained concrete flooring throughout, spray-foam insulation, and a cozy wood-burning fireplace.
Outside, the impressive 30-by-50-foot shop is equipped with electricity, water, a concrete floor, and an attached lean-to - ideal for equipment, projects, storage, or recreational vehicles. Surrounded by mature woods and abundant wildlife, this secluded property offers exceptional privacy and tranquility with plenty of room to enjoy the outdoors.
For sale
Price cut: $30K (8/22)
$720,000
20140 E 430th Rd, Claremore, OK 74017
3beds
2,124sqft
Single Family Residence
Built in 2016
9.87 Acres Lot
$701,600 Zestimate®
$339/sqft
$-- HOA
What's special
Jack-and-jill bathroomAttached lean-toCozy wood-burning fireplace
- 51 days
- 427
- 16
Zillow last checked:
Listing updated:
Listed by:
Kaci Grossman 918-978-4478,
Renew Realty Group
Source: MLS Technology, Inc.,MLS#: 2628036 Originating MLS: MLS Technology
Originating MLS: MLS TechnologyFacts & features
Interior
Bedrooms & bathrooms
- Bedrooms: 3
- Bathrooms: 3
- Full bathrooms: 2
- 1/2 bathrooms: 1
Heating
- Central, Gas
Cooling
- Central Air
Appliances
- Included: Dryer, Dishwasher, Disposal, Gas Water Heater, Microwave, Oven, Range, Refrigerator, Washer
- Laundry: Gas Dryer Hookup
Features
- Attic, High Ceilings, Pullman Bath, Quartz Counters, Stone Counters, Ceiling Fan(s), Gas Range Connection, Gas Oven Connection, Programmable Thermostat
- Flooring: Concrete
- Doors: Insulated Doors
- Windows: Vinyl
- Basement: None
- Number of fireplaces: 1
- Fireplace features: Wood Burning
Interior area
- Total structure area: 2,124
- Total interior livable area: 2,124 sqft
Property
Parking
- Total spaces: 3
- Parking features: Garage Faces Side
- Garage spaces: 3
Features
- Levels: One
- Stories: 1
- Patio & porch: Covered, Porch
- Exterior features: Rain Gutters, Satellite Dish
- Pool features: None
- Fencing: Partial
Lot
- Size: 9.87 Acres
- Features: Farm, Mature Trees, Rolling Slope, Ranch, Sloped, Wooded
- Topography: Sloping
Details
- Additional structures: Workshop
- Parcel number: 660014078
- Horses can be raised: Yes
- Horse amenities: Horses Allowed
Construction
Type & style
- Home type: SingleFamily
- Property subtype: Single Family Residence
Materials
- Other, Wood Frame
- Foundation: Slab
- Roof: Metal
Condition
- Year built: 2016
Utilities & green energy
- Sewer: Septic Tank
- Water: Rural
- Utilities for property: Electricity Available, Satellite Internet Available, Water Available
Green energy
- Energy efficient items: Doors, Insulation
Community & HOA
Community
- Features: Gutter(s), Sidewalks
- Security: No Safety Shelter, Smoke Detector(s)
- Subdivision: Rogers Co Unplatted
HOA
- Has HOA: No
Location
- Region: Claremore
Financial & listing details
- Price per square foot: $339/sqft
- Tax assessed value: $291,919
- Annual tax amount: $3,165
- Date on market: 7/30/2026
- Cumulative days on market: 28 days
- Listing terms: Conventional,FHA,USDA Loan,VA Loan
Estimated market value
$701,600
$667,000 - $737,000
$2,487/mo
Price history
| Date | Event | Price |
|---|---|---|
| 8/22/2026 | Price change | $720,000-4%$339/sqft |
Source:  MLS Technology, Inc. #2628036 Report a problem MLS Technology, Inc. #2628036 Report a problem | ||
| 7/30/2026 | Listed for sale | $750,000+1604.5%$353/sqft |
Source: MLS Technology, Inc. #2628036 Report a problem | ||
| 4/26/2016 | Sold | $44,000$21/sqft |
Source: Public Record Report a problem | ||
Public tax history
| Year | Property taxes | Tax assessment |
|---|---|---|
| 2025 | $3,165 +2.5% | $32,111 +3% |
| 2024 | $3,087 +0.8% | $31,175 +3% |
| 2023 | $3,062 +1% | $30,268 +3% |
| 2022 | $3,032 +6.1% | $29,387 +3% |
| 2021 | $2,858 -0.6% | $28,530 +3% |
| 2020 | $2,874 +3.9% | $27,699 +3% |
| 2019 | $2,765 -1.4% | $26,893 -1.5% |
| 2017 | $2,803 +604.1% | $27,292 +638.2% |
| 2016 | $398 +3.5% | $3,697 +5% |
| 2015 | $384 +111.2% | $3,521 +5% |
| 2014 | $182 +23% | $3,354 |
| 2013 | $148 +0.7% | $3,354 |
| 2012 | $147 -59.8% | $3,354 +0% |
| 2011 | $366 +1.5% | $3,353 0% |
| 2010 | $360 | $3,354 |
| 2009 | $360 +1.4% | $3,354 +0% |
| 2008 | $355 +2.1% | $3,353 |
| 2007 | $348 -2.7% | $3,353 |
| 2006 | $358 +1% | $3,353 -89% |
| 2005 | $354 0% | $30,487 |
| 2004 | $354 +0.6% | $30,487 |
| 2003 | $352 -2.3% | $30,487 |
| 2002 | $360 | $30,487 |
| 2001 | -- | $30,487 +809% |
| 2000 | -- | $3,354 |
| 1999 | -- | $3,354 |
Find assessor info on the county website
Monthly payment
Est. payment
Payment breakdown
Explore the cost of this home by adjusting the details. Changes won't be saved.Climate risks
Neighborhood: 74017
Nearby schools
Schools provided by the listing agent
- Elementary: Sequoyah
- High: Sequoyah
- District: Sequoyah - Sch Dist (24)
Source: MLS Technology, Inc.. This data may not be complete. We recommend contacting the local school district to confirm school assignments for this home.
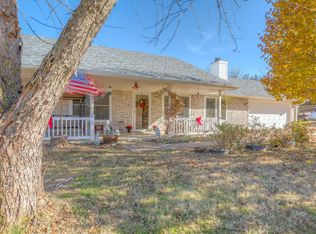
Similar homes
- $650,0003 bd3 ba2k sqft16064 S 4210th Rd, Claremore, OK 74017For Sale
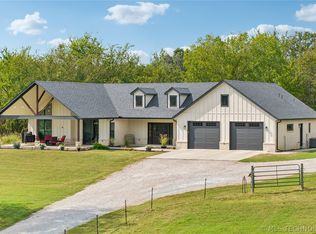 MLS ID #2624490, Erika Lopez, Coldwell Banker Select. MLS Technology, Inc.
 - $640,0005 bd3 ba2.6k sqft19203 E 460th Rd, Claremore, OK 74017For Sale
 MLS ID #2627036, Carri Ray, Trinity Properties. MLS Technology, Inc.
 - $750,0005 bd4 ba2.7k sqft15200 E 440th Rd, Claremore, OK 74017For Sale
 Coldwell Banker Select
 - $714,9004 bd3 ba2.3k sqft22013 Countryside Dr, Claremore, OK 74019For Sale
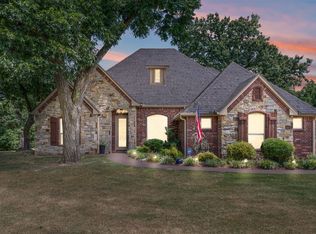 MLS ID #2610458, Sarah Nail, Nail Realty Group. MLS Technology, Inc.
