Escape the noise and discover a property designed for families who value freedom, productivity, and room to build their future. Nestled among rolling hills and mature shade trees, this private residence offers a peaceful lifestyle while providing the infrastructure to support a home-based business, serious hobbies, or multi-generational living. Inside, you’ll find a beautifully updated home featuring all-new cabinetry, quartz countertops, new appliances, waterproof luxury vinyl flooring, and a dedicated office space perfect for remote work or running your business.
Outside is where this property truly sets itself apart. Professionally landscaped grounds with an automatic irrigation system create a low-maintenance setting that’s as functional as it is beautiful. For entrepreneurs, tradespeople, and hobbyists, the impressive collection of outbuildings offers endless possibilities. The primary 30’ x 40’ insulated shop is climate controlled and includes water and electricity, as well as a private office space. The additional 30 x 60 shop features a 40’ x 22 lean-to and electricity. There is additional storage space in a 3rd shop which includes electricity and an expansive 70’ x 20’ RV bay with two 50-amp electrical services making this property ideal for RV owners, contractors, or anyone needing extra utility space.
Whether you’re a welder, automotive enthusiast, small business owner, craftsman, or simply someone who dreams of having the space to create without compromise, this property delivers the flexibility you’ve been searching for.
This isn’t just a home—it’s an opportunity to build the lifestyle you’ve always wanted, where work, family, and recreation come together on one remarkable property.
For sale
Price cut: $25K (8/20)
$550,000
18856 E Oakridge Dr, Claremore, OK 74017
2beds
1,281sqft
Single Family Residence
Built in 1974
4.56 Acres Lot
$-- Zestimate®
$429/sqft
$-- HOA
What's special
- 21 days |
- 439 |
- 23 |
Zillow last checked:
Listing updated:
Listed by:
Chastity Weichselbaum 918-990-2051,
Skyline Acres Realty
Source: MLS Technology, Inc.,MLS#: 2626896 Originating MLS: MLS Technology
Originating MLS: MLS TechnologyFacts & features
Interior
Bedrooms & bathrooms
- Bedrooms: 2
- Bathrooms: 2
- Full bathrooms: 2
Primary bedroom
- Description: Primary Bedroom,
- Level: First
Bedroom
- Description: Bedroom,
- Level: First
Kitchen
- Description: Kitchen,
- Level: First
Living room
- Description: Living Room,Combo
- Level: First
Heating
- Central, Gas
Cooling
- Central Air
Appliances
- Included: Dishwasher, Gas Water Heater, Oven, Range, Stove, Tankless Water Heater
Features
- High Speed Internet, Quartz Counters, Stone Counters
- Flooring: Tile
- Windows: Vinyl, Insulated Windows
- Number of fireplaces: 1
- Fireplace features: Other
Interior area
- Total structure area: 1,281
- Total interior livable area: 1,281 sqft
Property
Parking
- Total spaces: 2
- Parking features: Attached, Garage, Garage Faces Side
- Attached garage spaces: 2
Features
- Levels: One
- Stories: 1
- Patio & porch: Covered, Patio
- Pool features: None
- Fencing: None
Lot
- Size: 4.56 Acres
- Features: Mature Trees
Details
- Additional structures: Barn(s), Other, Storage, Workshop
- Parcel number: 660028471
- Horses can be raised: Yes
- Horse amenities: Horses Allowed
Construction
Type & style
- Home type: SingleFamily
- Architectural style: Ranch
- Property subtype: Single Family Residence
Materials
- Brick, Wood Frame
- Foundation: Slab
- Roof: Asphalt,Fiberglass
Condition
- Year built: 1974
Utilities & green energy
- Sewer: Septic Tank
- Water: Rural
- Utilities for property: Cable Available, Electricity Available, Natural Gas Available, Water Available
Green energy
- Energy efficient items: Windows
Community & HOA
Community
- Security: No Safety Shelter, Smoke Detector(s)
- Subdivision: Oak Ridge Estates
HOA
- Has HOA: No
Location
- Region: Claremore
Financial & listing details
- Price per square foot: $429/sqft
- Tax assessed value: $177,242
- Annual tax amount: $1,917
- Date on market: 8/1/2026
- Cumulative days on market: 22 days
- Listing terms: Conventional,FHA,Other,VA Loan
Estimated market value
Not available
Estimated sales range
Not available
Not available
Price history
| Date | Event | Price |
|---|---|---|
| 8/20/2026 | Price change | $550,000-4.3%$429/sqft |
Source:  MLS Technology, Inc. #2626896 Report a problem MLS Technology, Inc. #2626896 Report a problem | ||
| 8/1/2026 | Listed for sale | $575,000+349.2%$449/sqft |
Source: MLS Technology, Inc. #2626896 Report a problem | ||
| 8/17/2015 | Sold | $128,000-8.5%$100/sqft |
Source: MLS Technology, Inc. #1502391 Report a problem | ||
| 7/2/2015 | Pending sale | $139,900$109/sqft |
Source: OklaHomes Realty, Inc. #1502391 Report a problem | ||
| 6/25/2015 | Price change | $139,900-6.4%$109/sqft |
Source: OklaHomes Realty, Inc. #1502391 Report a problem | ||
| 4/13/2015 | Price change | $149,500-3.2%$117/sqft |
Source: OklaHomes Realty, Inc. #1502391 Report a problem | ||
| 4/7/2015 | Price change | $154,500-2.8%$121/sqft |
Source: OklaHomes Realty, Inc. #1502391 Report a problem | ||
| 1/27/2015 | Listed for sale | $159,000+106.5%$124/sqft |
Source: OklaHomes Realty, Inc. #1502391 Report a problem | ||
| 10/30/2009 | Sold | $77,000-7.1%$60/sqft |
Source: Public Record Report a problem | ||
| 9/26/2009 | Price change | $82,900-7.8%$65/sqft |
Source: foreclosure.com Report a problem | ||
| 8/1/2009 | Price change | $89,900-10%$70/sqft |
Source: foreclosure.com Report a problem | ||
| 6/27/2009 | Listed for sale | $99,900-28.6%$78/sqft |
Source: foreclosure.com Report a problem | ||
| 3/3/2006 | Sold | $140,000+23.3%$109/sqft |
Source: Public Record Report a problem | ||
| 11/28/2000 | Sold | $113,500$89/sqft |
Source: Agent Provided Report a problem | ||
Public tax history
| Year | Property taxes | Tax assessment |
|---|---|---|
| 2025 | $1,917 -1.4% | $19,497 +5% |
| 2024 | $1,944 +3% | $18,568 +5% |
| 2023 | $1,888 +4% | $17,684 +5% |
| 2022 | $1,815 +8.6% | $16,842 +5% |
| 2021 | $1,672 +18.3% | $16,040 +18.1% |
| 2020 | $1,413 +5.8% | $13,581 +4.2% |
| 2019 | $1,336 -2.8% | $13,035 -2.9% |
| 2017 | $1,374 -9.2% | $13,427 -7.7% |
| 2016 | $1,513 +4.5% | $14,550 +2.7% |
| 2015 | $1,449 -1.7% | $14,168 -1.7% |
| 2014 | $1,474 +3.1% | $14,414 +4.2% |
| 2013 | $1,429 +4.6% | $13,829 +2.8% |
| 2012 | $1,366 -4.1% | $13,448 -3.6% |
| 2011 | $1,424 +1.5% | $13,950 -0.1% |
| 2010 | $1,403 -8.8% | $13,968 -8.8% |
| 2009 | $1,538 +2.1% | $15,315 +1.2% |
| 2008 | $1,507 +2.6% | $15,138 |
| 2007 | $1,470 +40.8% | $15,138 +44.7% |
| 2006 | $1,044 +0.6% | $10,462 -89% |
| 2005 | $1,038 -16.5% | $95,113 -16.5% |
| 2004 | $1,243 +0.1% | $113,946 |
| 2003 | $1,242 +8.3% | $113,946 |
| 2002 | $1,146 | $113,946 |
| 2001 | -- | $113,946 +951.8% |
| 2000 | -- | $10,833 -4.3% |
| 1999 | -- | $11,315 |
Find assessor info on the county website
Monthly payment
Est. payment
Payment breakdown
Explore the cost of this home by adjusting the details. Changes won't be saved.Climate risks
Neighborhood: 74017
Nearby schools
GreatSchools rating
- 6/10Sequoyah Elementary SchoolGrades: PK-5Distance: 3.9 mi
- 7/10Sequoyah Middle SchoolGrades: 6-8Distance: 4 mi
- 8/10Sequoyah High SchoolGrades: 9-12Distance: 3.9 mi
Schools provided by the listing agent
- Elementary: Sequoyah
- Middle: Sequoyah
- High: Sequoyah
- District: Sequoyah - Sch Dist (24)
Source: MLS Technology, Inc.. This data may not be complete. We recommend contacting the local school district to confirm school assignments for this home.
- $302,0004 bd3 ba2.4k sqft18272 E Oakridge Way, Claremore, OK 74017Sold
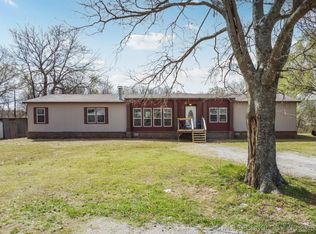
- $44,7833 bd1 ba1k sqft18222 E Oakridge Way, Claremore, OK 74017Off Market
- $441,7003 bd2 ba1.8k sqft18322 E Oakridge Way, Claremore, OK 74017Off Market
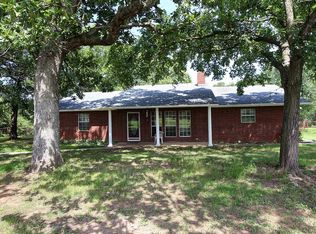
- $305,1003 bd2 ba1.8k sqft18321 E Oakridge Way, Claremore, OK 74017Off Market

- $245,8003 bd2 ba1.5k sqft18285 E Oakridge Way, Claremore, OK 74017Off Market
- $62,500-- bd-- ba784 sqft18202 E Oakridge Way, Claremore, OK 74017Off Market
- $16,537-- bd-- ba1.1k sqft18555 S Oakridge Way, Claremore, OK 74017Off Market
- $395,9003 bd2 ba2k sqft18465 S Oakridge Way, Claremore, OK 74017Off Market
A local agent can set up tours, give advice and negotiate with sellers.
Similar homes
- $315,0003 bd2 ba1.4k sqft18501 E Highway 28a Hwy S, Claremore, OK 74017For Sale
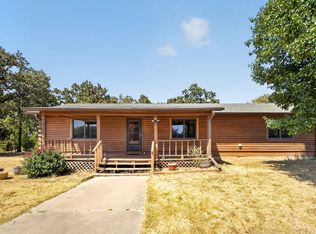 MLS ID #2630788, Karen Walden, Keller Williams Premier. MLS Technology, Inc.
 - $643,0003 bd3 ba1.9k sqft20944 E 440th Rd, Claremore, OK 74017For Sale
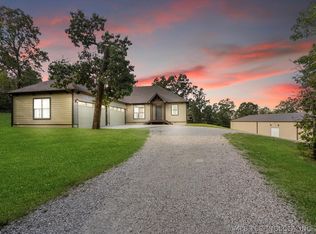 MLS ID #2608747, Allison Hayes, Chinowth & Cohen. MLS Technology, Inc.
 - $350,0003 bd2 ba1.1k sqft17413 E 380th Rd, Claremore, OK 74017For Sale
 MLS ID #2624788, Julie Hays, Nail Realty Group. MLS Technology, Inc.
 - $365,0003 bd2 ba1.6k sqft7157 E Highway 266, Claremore, OK 74019For Sale
 MLS ID #2629566, Maegan Johnson, Renew Realty Group. MLS Technology, Inc.
 - $525,0004 bd3 ba1.6k sqft6405 W 440th, Pryor, OK 74361For SaleMLS ID #2628748, Greg Keirsey, Keirsey Real Estate. MLS Technology, Inc.
- $438,0003 bd2 ba1.7k sqft10807 N 177th East Ave, Owasso, OK 74055For SaleMLS ID #2629716, Kara Waugh, Keller Williams Premier. MLS Technology, Inc.
- $750,0001 bd1 ba827 sqft1708 College Park Rd, Claremore, OK 74017For SaleMLS ID #2626905, Jody Grubbs, Keller Williams Premier. MLS Technology, Inc.
- $275,0003 bd2 ba1.6k sqft20656 S 4180th Rd, Claremore, OK 74019For SaleMLS ID #2607872, Kevin Rhoades, Coldwell Banker Select. MLS Technology, Inc.
- $425,0003 bd2 ba1.4k sqft32752 S Highland Rd, Inola, OK 74036For SaleMLS ID #2627217, Bobbie Yardy, Private Label Real Estate. MLS Technology, Inc.
- $298,0003 bd2 ba1.6k sqft8202 E Lindy Ln, Claremore, OK 74019For SaleMLS ID #2629211, Kellie Bland Dixon, Keller Williams Premier. MLS Technology, Inc.
- $410,0002 bd1 ba1k sqft36087 S 4205th Rd, Inola, OK 74036For SaleMLS ID #2630520, Cameron Morgan, MORE Agency. MLS Technology, Inc.
- $315,9004 bd2 ba1.7k sqft17065 Honeysuckle Ln, Claremore, OK 74019For SaleMLS ID #2629602, Sarah Nail, Nail Realty Group. MLS Technology, Inc.
- $599,0003 bd3 ba1.8k sqft12258 N 431st Rd, Adair, OK 74330For SaleMLS ID #2623256, Liz Johnson, Coldwell Banker Select. MLS Technology, Inc.
- $425,0005 bd2 ba1.6k sqft11665 N 156th East Ave, Collinsville, OK 74021For SaleMLS ID #2627828, Megan Dowell, Ironstone Management Group LLC. MLS Technology, Inc.
- $289,0003 bd2 ba1.6k sqft983 W 462nd, Pryor, OK 74361For SaleMLS ID #2630770, Greg Keirsey, Keirsey Real Estate. MLS Technology, Inc.
- $309,9003 bd2 ba1.5k sqft21585 S Glenwood Dr, Claremore, OK 74019For SaleMLS ID #2622738, Samantha Boshears, Renew Realty Group. MLS Technology, Inc.
- $294,9003 bd2 ba1.4k sqft14801 E 140th St N, Collinsville, OK 74021For SaleMLS ID #2629594, Yer Lee, Coldwell Banker Select. MLS Technology, Inc.
- $299,9003 bd2 ba1.8k sqft2422 S Maywood Dr, Claremore, OK 74017For SaleMLS ID #2613072, Teri Dorrell, Chinowth & Cohen. MLS Technology, Inc.
- $299,9993 bd2 ba1.6k sqft11412 N 193rd East Ave, Owasso, OK 74055For SaleMLS ID #2628526, Julie Shew-Dikeman, EnVision Property Consultants. MLS Technology, Inc.
- $290,0002 bd2 ba1.2k sqft18415 E 590th Rd, Inola, OK 74036For SaleMLS ID #2618785, Johnny Leonard, Group One Claremore Inc. MLS Technology, Inc.
