This inviting log construction home on 10 acres M/L, is a cozy retreat surrounded by the beauty of the Oklahoma countryside. With 3 bedrooms and 2 full bathrooms, there's plenty of room for family, guests, or a home office. Outside, the property shines with acreage, a detached shop, and a carport, providing plenty of space for vehicles, hobbies, equipment, storage, or a workshop. Whether you're looking for room to spread out, a place for projects, or simply a peaceful country setting, this property has so much to offer. Come enjoy the charm of the log-home living, the freedom of acreage, and the endless possibilities this Claremore property provides. Just a quick drive to the Will Rogers Turnpike or historic Route 66 to get you to town.
Beautiful Anderson windows throughout the home, tankless water heater, unfinished basement, Verdigris Valley Electric Co-op, Rural Water #3 for water, one propane tank is leased, and one is owned. Mobile is storage only.
For sale
$315,000
18501 E Highway 28a Hwy S, Claremore, OK 74017
3beds
1,472sqft
Single Family Residence
Built in 1993
9.87 Acres Lot
$-- Zestimate®
$214/sqft
$-- HOA
What's special
Detached shopLog construction homeUnfinished basementTankless water heater
- 1 day |
- 408 |
- 37 |
Zillow last checked:
Listing updated:
Listed by:
Karen Walden 918-740-4360,
Keller Williams Premier
Source: MLS Technology, Inc.,MLS#: 2630788 Originating MLS: MLS Technology
Originating MLS: MLS TechnologyFacts & features
Interior
Bedrooms & bathrooms
- Bedrooms: 3
- Bathrooms: 2
- Full bathrooms: 2
Bedroom
- Description: Bedroom,No Bath
- Level: First
Bedroom
- Description: Bedroom,No Bath
- Level: First
Bedroom
- Description: Bedroom,Private Bath,Walk-in Closet
- Level: First
Primary bathroom
- Description: Primary Bath,Full Bath,Separate Shower
- Level: First
Kitchen
- Description: Kitchen,Breakfast Nook,Eat-In
- Level: First
Living room
- Description: Living Room,
- Level: First
Utility room
- Description: Utility Room,Separate
- Level: First
Heating
- Central, Propane
Cooling
- Central Air
Appliances
- Included: Dishwasher, Oven, Range, Refrigerator, Tankless Water Heater
- Laundry: Electric Dryer Hookup
Features
- Laminate Counters, Ceiling Fan(s), Gas Range Connection, Gas Oven Connection
- Flooring: Carpet, Vinyl
- Windows: Vinyl, Insulated Windows
- Basement: Unfinished,Partial
- Has fireplace: No
Interior area
- Total structure area: 1,472
- Total interior livable area: 1,472 sqft
Property
Parking
- Total spaces: 4
- Parking features: Carport, Workshop in Garage
- Garage spaces: 4
- Has carport: Yes
Features
- Levels: One
- Stories: 1
- Patio & porch: Deck, Porch
- Exterior features: Rain Gutters
- Pool features: None
- Fencing: Barbed Wire
- Waterfront features: Bluff
- Body of water: Oologah Lake
Lot
- Size: 9.87 Acres
- Features: Farm, Mature Trees, Ranch
Details
- Additional structures: Other, Shed(s), Workshop
- Parcel number: 660024374
Construction
Type & style
- Home type: SingleFamily
- Architectural style: Log Home
- Property subtype: Single Family Residence
Materials
- Log
- Foundation: Basement
- Roof: Asphalt,Fiberglass
Condition
- Year built: 1993
Utilities & green energy
- Sewer: Septic Tank
- Water: Rural
- Utilities for property: Electricity Available, Propane, Water Available
Green energy
- Energy efficient items: Windows
Community & HOA
Community
- Features: Gutter(s)
- Security: No Safety Shelter, Smoke Detector(s)
- Subdivision: Rogers Co Unplatted
HOA
- Has HOA: No
Location
- Region: Claremore
Financial & listing details
- Price per square foot: $214/sqft
- Annual tax amount: $679
- Date on market: 8/20/2026
- Cumulative days on market: 2 days
- Listing terms: Conventional,FHA,USDA Loan
Estimated market value
Not available
Estimated sales range
Not available
Not available
Price history
| Date | Event | Price |
|---|---|---|
| 8/21/2026 | Listed for sale | $315,000$214/sqft |
Source:  MLS Technology, Inc. #2630788 Report a problem MLS Technology, Inc. #2630788 Report a problem | ||
Public tax history
Tax history is unavailable.
Monthly payment
Est. payment
Payment breakdown
Explore the cost of this home by adjusting the details. Changes won't be saved.Climate risks
Neighborhood: 74017
Nearby schools
GreatSchools rating
- 3/10Foyil Elementary SchoolGrades: PK-6Distance: 1.5 mi
- 4/10Foyil Junior High SchoolGrades: 7-9Distance: 1.5 mi
- 2/10Foyil High SchoolGrades: 10-12Distance: 1.5 mi
Schools provided by the listing agent
- Elementary: Foyil
- Middle: Foyil
- High: Foyil
- District: Foyil - Sch Dist (23)
Source: MLS Technology, Inc.. This data may not be complete. We recommend contacting the local school district to confirm school assignments for this home.
- $172,0003 bd2 ba720 sqft18501 E Highway 28a, Claremore, OK 74017Off Market
- $353,0003 bd2 ba1.9k sqft18502 E Highway 28a, Claremore, OK 74017Off Market
- $156,9004 bd1 ba1.4k sqft18540 E Highway 28a, Claremore, OK 74017Off Market
- $193,0002 bd1 ba1.3k sqft18640 E Highway 28a, Claremore, OK 74017Off Market
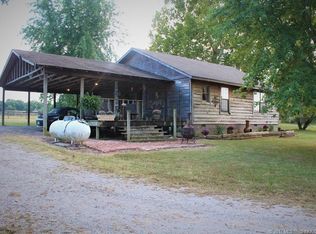
- $98,0002 bd1 ba720 sqft18590 E Highway 28a, Claremore, OK 74017Off Market
- $339,8002 bd1 ba-- sqft18651 E Highway 28a, Claremore, OK 74017Off Market
- $280,0004 bd2 ba2.1k sqft18445 E Highway 28a, Claremore, OK 74017Sold
- $375,7004 bd2 ba2.1k sqft18445 E Highway 28a, Claremore, OK 74017Off Market
A local agent can set up tours, give advice and negotiate with sellers.
Similar homes
- $270,0003 bd2 ba1.5k sqft11930 S 4220th Rd, Claremore, OK 74017For Sale
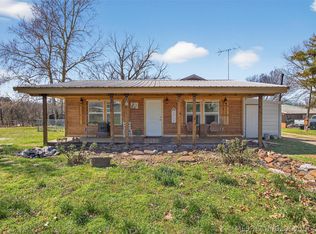 MLS ID #2610105, Danelle Moore, United Country - OK Lifestyle. MLS Technology, Inc.
 - $350,0003 bd2 ba1.1k sqft17413 E 380th Rd, Claremore, OK 74017For Sale
 MLS ID #2624788, Julie Hays, Nail Realty Group. MLS Technology, Inc.
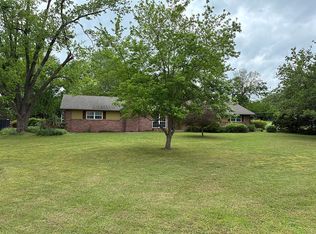
 - $325,0003 bd2 ba2k sqft20936 S Valley West Dr, Claremore, OK 74019For Sale By Owner
- $274,9003 bd2 ba1.3k sqft14917 E McCloud St, Claremore, OK 74017For Sale
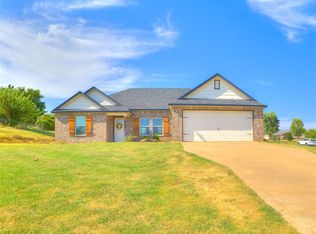 MLS ID #1244714, Madison Douglas, Real Broker LLC. MLSOK/OKCMAR as distributed by MLS GRID
 - $265,0003 bd2 ba1.3k sqft18136 S 4150th Rd, Claremore, OK 74017For SaleMLS ID #2629769, Randy Gasswint, RE/MAX Results. MLS Technology, Inc.
- $238,5003 bd2 ba1.8k sqft1016 E 13th St, Claremore, OK 74017For SaleMLS ID #2631073, Kevin Rhoades, Coldwell Banker Select. MLS Technology, Inc.
- $350,0003 bd2 ba2.1k sqft13549 S Highway 88, Claremore, OK 74017For SaleMLS ID #2614688, Kim Cox, Keller Williams Premier. MLS Technology, Inc.
- $344,0003 bd3 ba2.1k sqft19132 E Summer Ln, Claremore, OK 74019For SaleMLS ID #2612177, Shelby Prather, Elevate Realty. MLS Technology, Inc.
- $298,0003 bd2 ba1.6k sqft8202 E Lindy Ln, Claremore, OK 74019For SaleMLS ID #2629211, Kellie Bland Dixon, Keller Williams Premier. MLS Technology, Inc.
- $395,0004 bd3 ba2.1k sqft15241 Fox Run Dr, Claremore, OK 74017For SaleMLS ID #2627528, Stephanie Ross, Pembrook Realty Group. MLS Technology, Inc.
- $309,9003 bd2 ba1.5k sqft21585 S Glenwood Dr, Claremore, OK 74019For SaleMLS ID #2622738, Samantha Boshears, Renew Realty Group. MLS Technology, Inc.
- $227,0003 bd2 ba1.5k sqft754 Spring Ln, Claremore, OK 74017For SaleMLS ID #2628753, Dalton Triplett, McKee Real Estate. MLS Technology, Inc.
- $325,0002 bd2 ba1.6k sqft25834 E 307th Pl, Big Cabin, OK 74332For SaleMLS ID #2627807, Monty Danderson, Passionate Real Estate. MLS Technology, Inc.
- $425,0003 bd2 ba1.4k sqft28059 S 4240th Rd, Inola, OK 74036For SaleMLS ID #2630435, Allison Kamm, Chinowth & Cohen. MLS Technology, Inc.
- $242,5003 bd3 ba1.8k sqft620 Rosewood Cir, Claremore, OK 74017For SaleMLS ID #2630205, Amber Ashley-Hall, Platinum Realty, LLC.. MLS Technology, Inc.
- $294,9003 bd2 ba1.4k sqft14801 E 140th St N, Collinsville, OK 74021For SaleMLS ID #2629594, Yer Lee, Coldwell Banker Select. MLS Technology, Inc.
- $299,9003 bd2 ba1.6k sqft440 W 7th St, Chelsea, OK 74016For SaleMLS ID #2629240, Stephanie Ross, Pembrook Realty Group. MLS Technology, Inc.
- $275,0003 bd2 ba1.6k sqft20656 S 4180th Rd, Claremore, OK 74019For SaleMLS ID #2607872, Kevin Rhoades, Coldwell Banker Select. MLS Technology, Inc.
- $315,9004 bd2 ba1.7k sqft17065 Honeysuckle Ln, Claremore, OK 74019For SaleMLS ID #2629602, Sarah Nail, Nail Realty Group. MLS Technology, Inc.
- $259,0003 bd2 ba1.4k sqft1102 W 20th St, Claremore, OK 74017For SaleMLS ID #2624559, Elizabeth Beaubien, Keller Williams Advantage. MLS Technology, Inc.
