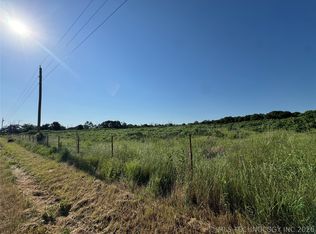
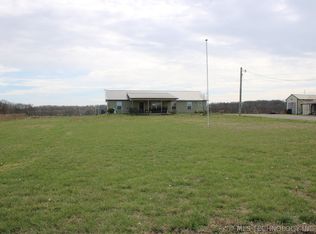
**Experience peaceful country living in this one-owner custom barndominium situated on over 10ish beautiful acres! ** Nestled at the end of a quiet dead-end road and surrounded by mature trees, this secluded property offers privacy, functionality, and room to enjoy the outdoors.
This thoughtfully designed, **total-electric** home is **handicap accessible** with an open layout that provides comfortable living for everyone. Stay warm or cool Oklahoma evenings with the **large wood-burning stove**, complete with an **indoor wood storage area**, allowing you to bring in and store firewood without ever stepping outside in bad weather.
Enjoy added peace of mind with a **whole-home generator** already installed, plus a separate generator hookup if you prefer to use your own. The home is currently serviced by a **private well**, with a **rural water meter already in place**—simply connect it to the home if desired.
Outside, you'll find a **large, attached garage** with plenty of room for vehicles, equipment, and storage. The property also features a **scenic pond**, **fenced acreage**, and endless possibilities for livestock, recreation, or simply relaxing in the beauty of nature.
Whether you're searching for a private country retreat, a hobby farm, or your forever home, this well-maintained property combines modern conveniences, self-sufficiency, and the peaceful lifestyle you've been dreaming of. Don't miss this rare opportunity to own a truly special Oklahoma property!
For sale
$325,000
25834 E 307th Pl, Big Cabin, OK 74332
2beds
1,661sqft
Single Family Residence
Built in 2005
10.5 Acres Lot
$313,800 Zestimate®
$196/sqft
$-- HOA
What's special
Handicap accessibleScenic pondOpen layoutLarge wood-burning stoveFenced acreageSecluded property offers privacyIndoor wood storage area
- 72 days
- 342
- 27
Zillow last checked:
Listing updated:
Listed by:
Monty Danderson 918-955-2969,
Passionate Real Estate
Source: MLS Technology, Inc.,MLS#: 2627807 Originating MLS: MLS Technology
Originating MLS: MLS TechnologyFacts & features
Interior
Bedrooms & bathrooms
- Bedrooms: 2
- Bathrooms: 2
- Full bathrooms: 2
Heating
- Central, Electric
Cooling
- Central Air
Appliances
- Included: Built-In Range, Built-In Oven, Dishwasher, Electric Water Heater, Microwave, Oven, Range, Water Softener
- Laundry: Washer Hookup, Electric Dryer Hookup
Features
- Granite Counters, High Ceilings, Ceiling Fan(s), Electric Oven Connection, Electric Range Connection
- Flooring: Carpet, Laminate, Tile
- Windows: Vinyl
- Number of fireplaces: 1
- Fireplace features: Blower Fan, Wood Burning, Wood BurningStove
Interior area
- Total structure area: 1,661
- Total interior livable area: 1,661 sqft
Property
Parking
- Total spaces: 2
- Parking features: Attached, Garage
- Attached garage spaces: 2
Accessibility
- Accessibility features: Accessible Full Bath, Accessible Entrance, Accessible Hallway(s)
Features
- Levels: One
- Stories: 1
- Patio & porch: Covered, Patio, Porch
- Exterior features: Rain Gutters
- Pool features: None
- Fencing: Barbed Wire,Other,Vinyl
Lot
- Size: 10.5 Acres
- Features: Mature Trees, Pond on Lot, Wooded
Details
- Additional structures: Other
- Parcel number: 660011365
- Horses can be raised: Yes
- Horse amenities: Horses Allowed
Construction
Type & style
- Home type: SingleFamily
- Architectural style: Barndominium
- Property subtype: Single Family Residence
Materials
- Aluminum Siding, Wood Frame
- Foundation: Slab
- Roof: Metal
Condition
- Year built: 2005
Utilities & green energy
- Sewer: Septic Tank
- Water: Well
- Utilities for property: Electricity Available, Propane, Phone Available, Water Available
Community & HOA
Community
- Features: Gutter(s)
- Security: No Safety Shelter, Smoke Detector(s)
- Subdivision: Rogers Co Unplatted
HOA
- Has HOA: No
Location
- Region: Big Cabin
Financial & listing details
- Price per square foot: $196/sqft
- Annual tax amount: $700
- Date on market: 7/28/2026
- Cumulative days on market: 25 days
- Listing terms: Conventional,FHA,USDA Loan,VA Loan
- Exclusions: Refrigerator, Green Building out back, Safe room in garage.
Estimated market value
$313,800
$298,000 - $329,000
$1,847/mo
Price history
| Date | Event | Price |
|---|---|---|
| 7/28/2026 | Listed for sale | $325,000$196/sqft |
Source:  MLS Technology, Inc. #2627807 Report a problem MLS Technology, Inc. #2627807 Report a problem | ||
Public tax history
Tax history is unavailable.
Monthly payment
Est. payment
Payment breakdown
Explore the cost of this home by adjusting the details. Changes won't be saved.Climate risks
Neighborhood: 74332
Nearby schools
Schools provided by the listing agent
- Elementary: Chelsea
- Middle: Chelsea
- High: Chelsea
- District: Chelsea - Sch Dist (22)
Source: MLS Technology, Inc.. This data may not be complete. We recommend contacting the local school district to confirm school assignments for this home.
Similar homes
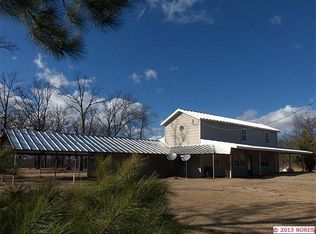
- $--3 bd3 ba1.8k sqft8089 N 435th Rd, Adair, OK 74330Auction
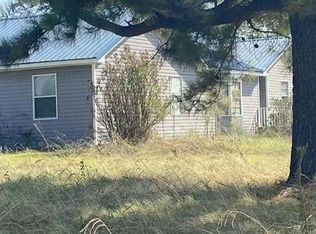 Auction.com 4
 - $336,0003 bd2 ba1.2k sqft449309 Us Highway 60, Afton, OK 74331For Sale
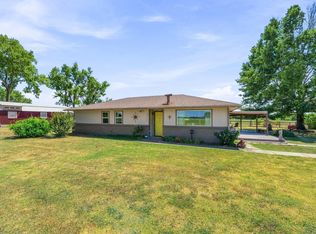 MLS ID #26-1951, Barbara Rounds, Realty One Group Dreamers. Northeast Oklahoma BOR
 - $385,0004 bd2 ba1.8k sqft25568 E 320th Rd, Chelsea, OK 74016For Sale
 MLS ID #2610034, Kevin Williams, Midwest Land Group. MLS Technology, Inc.
 - $299,0003 bd1 ba1.3k sqft433083 E 290th Rd, Vinita, OK 74301For Sale
 MLS ID #2615022, Amy Cherry, Solid Rock, REALTORS. MLS Technology, Inc.
