This historic property on Route 66 has been in the family for over 100 years. Previously owned by Laura Louann Snider Anderson, a talented Native American artist from the Cherokee Paint tribe of the Moitoi Dynasty, the house is adorned with woodwork by William Leon Anderson and paintings in the kitchen by Louann herself. Filled with history, the home still echoes with the love and laughter of this remarkable family.
After 75 years, updates have begun on the home, ready for you to complete and make your own. This 3-bedroom, 2-bath property also includes 2 rooms in the partial basement, currently used as a utility space for laundry, HVAC, and storage, with a walkout door to ground level from BR 3. Recent updates include a new roof this year, partially updated bathrooms, and three new windows replaced in September 25. New flooring installed in May this year in dining room, kitchen, office and hall bath. With three levels, there's room to roam. An office adjoins the dining room, while the ceilings are detailed with crown molding. The living room features custom-built cabinets and shelves.
The 2+ acre parcel includes several pens, a large antique barn, carport and a 2-car garage/workshop. While the fencing may need some TLC, the back acreage is fully fenced and ready for livestock, horses, or gardening. This secluded and peaceful property is only a mile from Chelsea for convenient trips to town.
The tax records incorrectly list the property as a 2-bedroom, 1-bath, comps based on that document will not be accurate. an appraisal was just completed and the drawing and measurement are attached. All kitchen appliances, washer and dryer, 1 of 2 HVAC systems and living room propane wall heater were operational when the home was last occupied. Offered AS-IS, this property is a fantastic opportunity for investors or a perfect project for a handyman looking to create a dream home in the country. Needs Hot water heater.
Agent related to Sellers.
For sale
$175,000
23796 E Highway 66, Chelsea, OK 74016
3beds
1,959sqft
Single Family Residence
Built in 1960
2.19 Acres Lot
$-- Zestimate®
$89/sqft
$-- HOA
What's special
Large antique barnThree levelsPartially updated bathroomsNew roof this year
- 42 days
- 599
- 55
Zillow last checked:
Listing updated:
Listed by:
Elizabeth Anderson 918-706-2910,
Eagle Rock Realty & Prop Mgmt
Source: MLS Technology, Inc.,MLS#: 2626941 Originating MLS: MLS Technology
Originating MLS: MLS TechnologyFacts & features
Interior
Bedrooms & bathrooms
- Bedrooms: 3
- Bathrooms: 2
- Full bathrooms: 2
Bedroom
- Description: Bedroom,No Bath
- Level: First
Bedroom
- Description: Bedroom,Private Bath,Walk-in Closet
- Level: Second
Bedroom
- Description: Bedroom,No Bath
- Level: Basement
Bathroom
- Description: Hall Bath,Bathtub,Full Bath,Vent
- Level: First
Den
- Description: Den/Family Room,Bookcase,Fireplace
- Level: First
Dining room
- Description: Dining Room,Formal
- Level: First
Office
- Description: Office,Closet
- Level: First
Utility room
- Description: Utility Room,Inside,Separate
- Level: Basement
Utility room
- Description: Utility Room,Inside,Separate
- Level: Basement
Heating
- Central, Electric, Heat Pump
Cooling
- Central Air, 2 Units
Appliances
- Included: Convection Oven, Dryer, Dishwasher, Electric Water Heater, Microwave, Oven, Range, Refrigerator, Washer
- Laundry: Washer Hookup, Electric Dryer Hookup
Features
- Attic, High Speed Internet, Laminate Counters, Cable TV, Electric Oven Connection, Electric Range Connection, Solar Tube(s)
- Flooring: Carpet, Hardwood, Tile, Wood
- Windows: Aluminum Frames, Vinyl
- Basement: Partial,Walk-Out Access,Crawl Space
- Has fireplace: No
Interior area
- Total structure area: 1,959
- Total interior livable area: 1,959 sqft
Property
Parking
- Total spaces: 2
- Parking features: Detached, Garage
- Garage spaces: 2
Features
- Patio & porch: Covered, Porch
- Exterior features: Gravel Driveway, Satellite Dish
- Pool features: None
- Fencing: Barbed Wire,Partial
- Waterfront features: Other
- Body of water: Oologah Lake
Lot
- Size: 2.19 Acres
- Features: Farm, Mature Trees, Ranch, Sloped
- Topography: Sloping
Details
- Additional structures: Barn(s), Workshop
- Parcel number: 660025155
- Horses can be raised: Yes
- Horse amenities: Horses Allowed
Construction
Type & style
- Home type: SingleFamily
- Property subtype: Single Family Residence
Materials
- Vinyl Siding, Wood Siding, Wood Frame
- Foundation: Crawlspace
- Roof: Asphalt,Fiberglass
Condition
- Year built: 1960
Utilities & green energy
- Sewer: Septic Tank
- Water: Rural
- Utilities for property: Cable Available, Electricity Available, Natural Gas Available, Phone Available, Satellite Internet Available
Community & HOA
Community
- Security: No Safety Shelter
- Subdivision: Shady Grove Estates
HOA
- Has HOA: No
Location
- Region: Chelsea
Financial & listing details
- Price per square foot: $89/sqft
- Tax assessed value: $52,220
- Annual tax amount: $393
- Date on market: 7/21/2026
- Cumulative days on market: 44 days
- Listing terms: Conventional
- Exclusions: Boat and Automobile in back field will be removed prior to COE.
Estimated market value
Not available
Estimated sales range
Not available
Not available
Price history
| Date | Event | Price |
|---|---|---|
| 7/23/2026 | Listed for sale | $175,000$89/sqft |
Source:  MLS Technology, Inc. #2626941 Report a problem MLS Technology, Inc. #2626941 Report a problem | ||
Public tax history
| Year | Property taxes | Tax assessment |
|---|---|---|
| 2025 | $393 -7.1% | $5,744 -4.4% |
| 2024 | $423 +1.2% | $6,011 +1.8% |
| 2023 | $418 +4.5% | $5,905 +3% |
| 2022 | $400 +3.4% | $5,733 +3% |
| 2021 | $387 -6.7% | $5,566 -5.6% |
| 2020 | $415 -1.7% | $5,897 -0.2% |
| 2019 | $422 -7.7% | $5,911 -6.6% |
| 2017 | $457 -13.8% | $6,332 +2.9% |
| 2016 | $530 -1.2% | $6,152 +2.2% |
| 2015 | $536 +2% | $6,021 +2% |
| 2014 | $526 +6% | $5,901 +3% |
| 2013 | $496 +3.4% | $5,729 +3% |
| 2012 | $480 -8.3% | $5,562 -5.9% |
| 2011 | $523 -0.1% | $5,908 -0.8% |
| 2010 | $524 +5% | $5,956 +5% |
| 2009 | $499 +6.5% | $5,672 +5% |
| 2008 | $469 -2.5% | $5,402 |
| 2007 | $481 +1.4% | $5,402 |
| 2006 | $474 +1.1% | $5,402 -88.6% |
| 2005 | $469 | $47,207 |
Find assessor info on the county website
Monthly payment
Est. payment
Payment breakdown
Explore the cost of this home by adjusting the details. Changes won't be saved.Climate risks
Neighborhood: 74016
Nearby schools
Schools provided by the listing agent
- Elementary: Chelsea
- Middle: Chelsea
- High: Chelsea
- District: Chelsea - Sch Dist (22)
Source: MLS Technology, Inc.. This data may not be complete. We recommend contacting the local school district to confirm school assignments for this home.
Similar homes
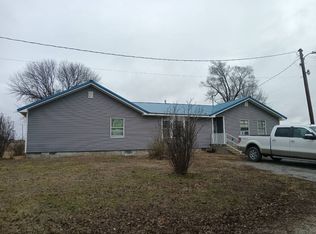
- $139,5003 bd2 ba1.1k sqft200 S Elm St, Chelsea, OK 74016For Sale
 MLS ID #2632153, Addam Edwards, Solid Rock, REALTORS. MLS Technology, Inc.
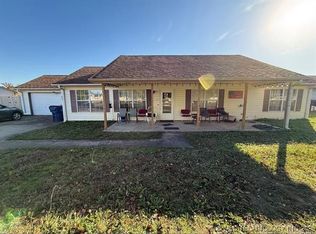
 - $215,0003 bd2 ba1.5k sqft1101 Beech St, Chelsea, OK 74016For Sale
 MLS ID #2628896, Jacqueline Palma, Hometown Real Estate. MLS Technology, Inc.
 - $--3 bd3 ba1.9k sqft8089 N 435th Rd, Adair, OK 74330Auction
 Auction.com 2
 - $190,0003 bd2 ba1.2k sqft203 Secondine Pl, Chelsea, OK 74016For Sale
 MLS ID #2600360, Keilani Rolls, Shyft Real Estate LLC. MLS Technology, Inc.
