Welcome home to this well-maintained 3-bedroom, 2-bathroom home on a spacious .32-acre lot in Chelsea, Oklahoma. The home features a classic brick exterior complemented by vinyl siding, providing a clean and inviting look.
Inside, you’ll find a comfortable layout with three bedrooms and two full bathrooms, offering plenty of space for family, guests, or a home office. The property also offers excellent covered parking with an attached two-car garage and a large carport, providing plenty of room for vehicles, boats, or recreational equipment.
Enjoy the outdoors from the large covered back patio, offering a great space for relaxing, entertaining, or enjoying your morning coffee. The .32-acre lot provides room to enjoy the outdoors while still being conveniently located in the Chelsea community.
With its combination of living space, generous covered parking, garage, and large covered patio, this property is ready for its next owner. Come take a look and see what this Chelsea home has to offer!
For sale
$180,000
301 E Layton St, Chelsea, OK 74016
3beds
1,440sqft
Single Family Residence
Built in 1970
0.32 Acres Lot
$-- Zestimate®
$125/sqft
$-- HOA
What's special
Comfortable layoutAttached two-car garageClassic brick exteriorLarge covered back patioVinyl sidingLarge carport
- 54 days
- 266
- 28
Zillow last checked:
Listing updated:
Listed by:
Dru Horner 918-671-8713,
United Country - OK Lifestyle
Source: MLS Technology, Inc.,MLS#: 2634653 Originating MLS: MLS Technology
Facts & features
Interior
Bedrooms & bathrooms
- Bedrooms: 3
- Bathrooms: 2
- Full bathrooms: 2
Heating
- Central, Electric, Gas
Cooling
- Central Air
Appliances
- Included: Convection Oven, Cooktop, Electric Water Heater, Oven, Range, Refrigerator
- Laundry: Electric Dryer Hookup
Features
- Granite Counters, None, Electric Oven Connection, Electric Range Connection
- Flooring: Carpet, Vinyl
- Doors: Storm Door(s)
- Windows: Aluminum Frames
- Number of fireplaces: 1
- Fireplace features: Wood Burning Stove
Interior area
- Total structure area: 1,440
- Total interior livable area: 1,440 sqft
Property
Parking
- Total spaces: 2
- Parking features: Attached, Garage
- Attached garage spaces: 2
Features
- Levels: One
- Stories: 1
- Patio & porch: Covered, Patio
- Exterior features: Concrete Driveway, Rain Gutters
- Pool features: None
- Fencing: None
Lot
- Size: 0.32 Acres
- Features: None
Details
- Additional structures: None
- Parcel number: 660017934
Construction
Type & style
- Home type: SingleFamily
- Property subtype: Single Family Residence
Materials
- Brick, Vinyl Siding, Wood Frame
- Foundation: Slab
- Roof: Asphalt,Fiberglass
Condition
- Year built: 1970
Utilities & green energy
- Sewer: Public Sewer
- Water: Public
- Utilities for property: Electricity Available, Natural Gas Available, Water Available
Community & HOA
Community
- Features: Gutter(s), Sidewalks
- Security: No Safety Shelter
- Subdivision: Parks Villa
HOA
- Has HOA: No
Location
- Region: Chelsea
Financial & listing details
- Price per square foot: $125/sqft
- Date on market: 9/19/2026
- Cumulative days on market: 56 days
- Listing terms: Conventional,FHA,USDA Loan,VA Loan
Estimated market value
Not available
Estimated sales range
Not available
$1,561/mo
Price history
| Date | Event | Price |
|---|---|---|
| 9/21/2026 | Listed for sale | $180,000$125/sqft |
Source:  MLS Technology, Inc. #2634653 Report a problem | ||
Public tax history
Tax history is unavailable.
Monthly payment
Est. payment
Payment breakdown
Explore the cost of this home by adjusting the details. Changes won't be saved.Climate risks
Neighborhood: 74016
Nearby schools
Schools provided by the listing agent
- Elementary: Chelsea
- High: Chelsea
- District: Chelsea - Sch Dist (22)
Source: MLS Technology, Inc.. This data may not be complete. We recommend contacting the local school district to confirm school assignments for this home.
Similar homes
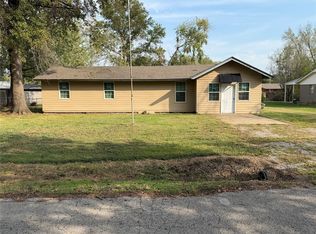
- $164,9003 bd1 ba960 sqft9953 S 4210th Rd, Chelsea, OK 74016For Sale
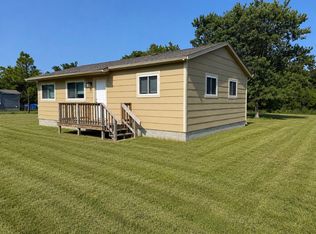 MLS ID #2627101, Monty Danderson, Passionate Real Estate. MLS Technology, Inc.
- $190,0003 bd2 ba1.2k sqft203 Secondine Pl, Chelsea, OK 74016For Sale
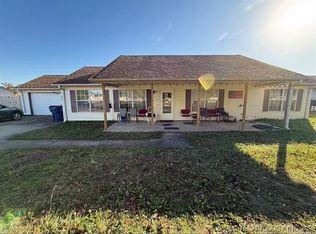 MLS ID #2600360, Keilani Guild, Shyft Real Estate LLC. MLS Technology, Inc.
- $217,5004 bd2 ba1.7k sqft1 Secondine Ct, Chelsea, OK 74016For Sale
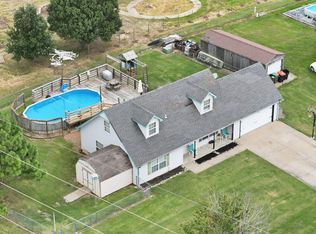 MLS ID #2622693, Michael Urie, Solid Rock, REALTORS. MLS Technology, Inc.
- $175,0003 bd2 ba1.9k sqft12070 S 4230th Rd, Chelsea, OK 74016For Sale
 MLS ID #2622093, Norman Wooten, Solid Rock, REALTORS. MLS Technology, Inc.
