Welcome to Your New Home! . . . Move-in ready . . . New granite counters/backsplash . . . New solid surface cooktop . . . Brand new roof . . . This is a very fine home boasting a lot of special details like granite interior window sills . . . super cool retro bathrooms . . . nice large rooms with loads of closet space . . . The home feels spacious and cozy at the same time . . . Nice big back yard is fully fenced, and features a covered pergola with BBQ for entertaining, as well as a firepit . . . Large covered front porch . . . eat-in breakfast nook . . . Two car attached garage with nice high ceilings, storage, and great lighting . . . All in an established neighborhood with lots of mature trees and landscaping . . . Don't hesitate - this is priced to sell yesterday!
For sale
$189,900
136 E Powell St, Claremore, OK 74017
3beds
1,356sqft
Single Family Residence
Built in 1961
10,410 Square Feet Lot
$-- Zestimate®
$140/sqft
$-- HOA
What's special
Large covered front porchEat-in breakfast nookGranite interior window sillsBrand new roofNew solid surface cooktop
- 5 days
- 647
- 57
Zillow last checked:
Listing updated:
Listed by:
Jeff Shott 918-814-1950,
J C Shott
Source: MLS Technology, Inc.,MLS#: 2639424 Originating MLS: MLS Technology
Facts & features
Interior
Bedrooms & bathrooms
- Bedrooms: 3
- Bathrooms: 2
- Full bathrooms: 2
Heating
- Central, Gas
Cooling
- Central Air
Appliances
- Included: Built-In Oven, Cooktop, Disposal, Gas Water Heater, Oven, Range
- Laundry: Washer Hookup, Electric Dryer Hookup
Features
- Granite Counters, Other, Ceiling Fan(s), Electric Range Connection, Programmable Thermostat
- Flooring: Carpet, Laminate, Tile, Vinyl
- Windows: Aluminum Frames, Storm Window(s)
- Basement: None,Crawl Space
- Has fireplace: No
- Fireplace features: Outside
Interior area
- Total structure area: 1,356
- Total interior livable area: 1,356 sqft
Property
Parking
- Total spaces: 2
- Parking features: Attached, Garage, Shelves, Storage
- Attached garage spaces: 2
Features
- Levels: One
- Stories: 1
- Exterior features: Concrete Driveway, Fire Pit, Lighting, Rain Gutters
- Pool features: None
- Fencing: Chain Link
Lot
- Size: 10,410 Square Feet
- Features: Mature Trees
Details
- Additional structures: None, Gazebo, Pergola
- Parcel number: 660008711
Construction
Type & style
- Home type: SingleFamily
- Property subtype: Single Family Residence
Materials
- Brick, Wood Frame
- Foundation: Crawlspace
- Roof: Asphalt,Fiberglass
Condition
- Year built: 1961
Utilities & green energy
- Sewer: Public Sewer
- Water: Public
- Utilities for property: Electricity Available, Natural Gas Available, Sewer Available, Water Available
Green energy
- Indoor air quality: Ventilation
Community & HOA
Community
- Features: Gutter(s)
- Security: No Safety Shelter
- Subdivision: Ava Powell
HOA
- Has HOA: No
Location
- Region: Claremore
Financial & listing details
- Price per square foot: $140/sqft
- Annual tax amount: $1,143
- Date on market: 10/30/2026
- Cumulative days on market: 6 days
- Listing terms: Conventional,FHA,VA Loan
Estimated market value
Not available
Estimated sales range
Not available
Not available
Price history
| Date | Event | Price |
|---|---|---|
| 10/31/2026 | Listed for sale | $189,900$140/sqft |
Source:  MLS Technology, Inc. #2639424 Report a problem | ||
| 1/28/2022 | Listing removed | -- |
Source: Zillow Rental Manager Report a problem | ||
| 1/26/2022 | Listed for rent | $1,295$1/sqft |
Source: Zillow Rental Manager Report a problem | ||
Public tax history
Tax history is unavailable.
Monthly payment
Est. payment
Payment breakdown
Explore the cost of this home by adjusting the details. Changes won't be saved.Climate risks
Neighborhood: 74017
Nearby schools
Schools provided by the listing agent
- Elementary: Roosa
- High: Claremore
- District: Claremore - Sch Dist (20)
Source: MLS Technology, Inc.. This data may not be complete. We recommend contacting the local school district to confirm school assignments for this home.
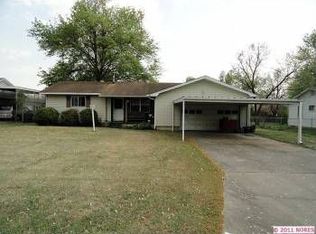
Similar homes
- $210,0003 bd2 ba1.2k sqft210 E Will Rogers Blvd, Claremore, OK 74017For Sale
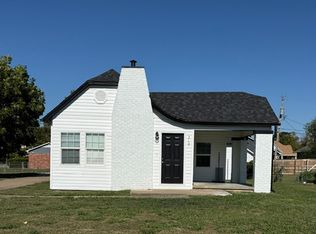 MLS ID #2639896, Mary J Hess, McGraw, REALTORS. MLS Technology, Inc.
- $175,0002 bd2 ba1.3k sqft1212 N Douglas Dr, Claremore, OK 74017For Sale
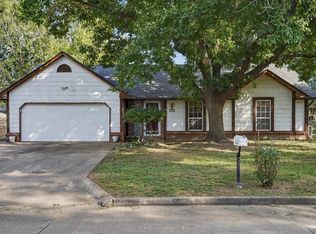 MLS ID #2638440, Anne Gift, RE/MAX Results. MLS Technology, Inc.
- $197,0003 bd2 ba1.5k sqft104 N Wortman Pl, Claremore, OK 74017For Sale
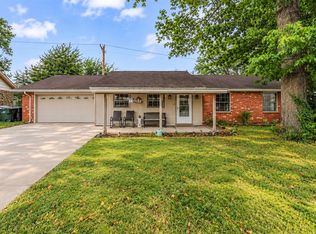 MLS ID #2629403, Diana De la Torre, Tulsa United Realty Group. MLS Technology, Inc.
- $--3 bd2 ba1.6k sqft907 Pecan Ln, Claremore, OK 74017Auction
 Auction.com 2
