EXCELLENT OPPORTUNITY FOR BUYERS LOOKING TO ADD THEIR PERSONAL TOUCH! This 4-bedroom, 2-bath home offers a functional floor plan with a spacious living room featuring a beautiful brick fireplace, an eat-in kitchen with abundant cabinet space, and an attached two-car garage. Major mechanical updates include a NEW HVAC SYSTEM AND NEW WATER HEATER. Enjoy a fully fenced backyard with mature shade trees and a large patio,
offering plenty of outdoor space. Conveniently located near schools, shopping, dining, and everyday amenities.
Property is being sold AS-IS, making it an excellent opportunity for homeowners looking to build equity or investors seeking their next project.
For sale
Price cut: $14.6K (8/24)
$150,000
1101 W 14th Pl, Claremore, OK 74017
4beds
1,317sqft
Single Family Residence
Built in 1971
8,276 Square Feet Lot
$-- Zestimate®
$114/sqft
$-- HOA
What's special
Mature shade treesFully fenced backyardFunctional floor planBeautiful brick fireplacePlenty of outdoor spaceAttached two-car garageLarge patio
- 73 days
- 2,524
- 276
Likely to sell faster than
Zillow last checked:
Listing updated:
Listed by:
Allison Kamm 918-906-0699,
Chinowth & Cohen
Source: MLS Technology, Inc.,MLS#: 2629001 Originating MLS: MLS Technology
Originating MLS: MLS TechnologyFacts & features
Interior
Bedrooms & bathrooms
- Bedrooms: 4
- Bathrooms: 2
- Full bathrooms: 2
Primary bedroom
- Description: Primary Bedroom,Private Bath,Separate Closets
- Level: First
Primary bathroom
- Description: Primary Bath,Full Bath
- Level: First
Bathroom
- Description: Hall Bath,Full Bath
- Level: First
Utility room
- Description: Utility Room,Garage
- Level: First
Heating
- Central, Gas
Cooling
- Central Air
Appliances
- Included: Built-In Oven, Cooktop, Gas Water Heater, Oven, Range, Plumbed For Ice Maker
- Laundry: Washer Hookup, Electric Dryer Hookup
Features
- High Speed Internet, Laminate Counters, Cable TV, Ceiling Fan(s), Electric Oven Connection, Electric Range Connection
- Flooring: Carpet, Laminate
- Windows: Aluminum Frames, Storm Window(s)
- Basement: None
- Number of fireplaces: 1
- Fireplace features: Decorative
Interior area
- Total structure area: 1,317
- Total interior livable area: 1,317 sqft
Property
Parking
- Total spaces: 2
- Parking features: Attached, Garage
- Attached garage spaces: 2
Features
- Levels: One
- Stories: 1
- Patio & porch: Covered, Patio, Porch
- Pool features: None
- Fencing: Chain Link,Full
Lot
- Size: 8,276 Square Feet
- Features: Mature Trees
Details
- Additional structures: Shed(s)
- Parcel number: 660004139
Construction
Type & style
- Home type: SingleFamily
- Architectural style: Ranch
- Property subtype: Single Family Residence
Materials
- Brick, Wood Frame
- Foundation: Slab
- Roof: Asphalt,Fiberglass
Condition
- Year built: 1971
Utilities & green energy
- Sewer: Public Sewer
- Water: Public
- Utilities for property: Cable Available, Electricity Available, Natural Gas Available, Phone Available, Water Available
Community & HOA
Community
- Features: Sidewalks
- Security: No Safety Shelter, Smoke Detector(s)
- Subdivision: Meadow View
HOA
- Has HOA: No
Location
- Region: Claremore
Financial & listing details
- Price per square foot: $114/sqft
- Tax assessed value: $109,290
- Annual tax amount: $1,111
- Date on market: 8/6/2026
- Cumulative days on market: 57 days
- Listing terms: Conventional,FHA 203(k),FHA,Other
Estimated market value
Not available
Estimated sales range
Not available
$1,716/mo
Price history
| Date | Event | Price |
|---|---|---|
| 8/24/2026 | Price change | $150,000-8.9%$114/sqft |
Source:  MLS Technology, Inc. #2629001 Report a problem MLS Technology, Inc. #2629001 Report a problem | ||
| 8/6/2026 | Listed for sale | $164,625$125/sqft |
Source: MLS Technology, Inc. #2629001 Report a problem | ||
Public tax history
| Year | Property taxes | Tax assessment |
|---|---|---|
| 2025 | $1,111 +5% | $12,022 +5% |
| 2024 | $1,058 +5.9% | $11,449 +5% |
| 2023 | $999 +4% | $10,904 +5% |
| 2022 | $961 +2.2% | $10,385 -2.5% |
| 2021 | $940 -2.1% | $10,650 +1.6% |
| 2020 | $960 +0.6% | $10,485 +1.8% |
| 2019 | $954 +8% | $10,295 +7.1% |
| 2017 | $883 +6.9% | $9,617 +5% |
| 2016 | $826 +2.1% | $9,159 +5% |
| 2015 | $809 +5% | $8,723 +5% |
| 2014 | $770 +4.7% | $8,308 +5% |
| 2013 | $735 +8.6% | $7,912 +5% |
| 2012 | $677 +41.5% | $7,535 -83.7% |
| 2003 | $479 +3.7% | $46,369 +5% |
| 2002 | $462 | $44,161 +0.5% |
| 2001 | -- | $43,962 +947.7% |
| 2000 | -- | $4,196 |
| 1999 | -- | $4,196 |
Find assessor info on the county website
Monthly payment
Est. payment
Payment breakdown
Explore the cost of this home by adjusting the details. Changes won't be saved.Climate risks
Neighborhood: 74017
Nearby schools
Schools provided by the listing agent
- Elementary: Westside
- Middle: Claremore
- High: Claremore
- District: Claremore - Sch Dist (20)
Source: MLS Technology, Inc.. This data may not be complete. We recommend contacting the local school district to confirm school assignments for this home.
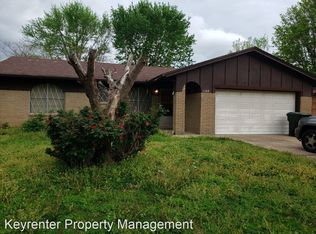


Similar homes
- $--3 bd2 ba1.6k sqft907 Pecan Ln, Claremore, OK 74017Auction
 Auction.com 2
 - $160,0003 bd1 ba918 sqft1405 N Lang St, Claremore, OK 74017For Sale
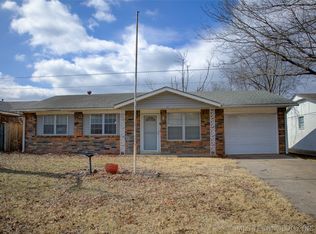 MLS ID #2635904, Stephanie Yeung, eXp Realty, LLC. MLS Technology, Inc.
 - $212,0003 bd2 ba1.1k sqft1406 W Clint St, Claremore, OK 74017For Sale
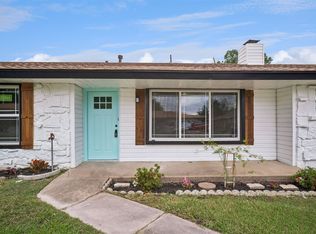 MLS ID #2636757, Stacy Arnold, InVision Realty. MLS Technology, Inc.
 - $225,0003 bd2 ba1.5k sqft1452 Paradise Ln, Claremore, OK 74017For Sale
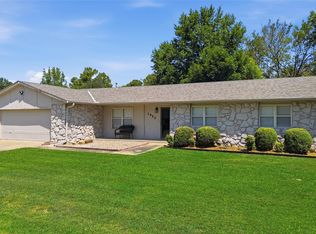 MLS ID #2628655, Daniel Church, Keller Williams Premier. MLS Technology, Inc.
