Move-in ready with updates from top to bottom! This beautifully refreshed home combines modern finishes with meaningful improvements throughout. Step inside to find a completely updated kitchen, refreshed bathrooms, fresh interior paint, and new LVP flooring that gives the home a clean, cohesive look.
The improvements go beyond what you can see. The property also features foundation work, electrical updates, and a newly poured driveway, giving the next owner added peace of mind.
With its fresh finishes, functional upgrades, and move-in-ready feel, this home is ready for its next chapter. Come see it for yourself before it’s gone!
Listing agent is Owner
For sale
$187,200
718 W 5th St, Claremore, OK 74017
3beds
1,056sqft
Single Family Residence
Built in 1950
3,789 Square Feet Lot
$-- Zestimate®
$177/sqft
$-- HOA
What's special
Modern finishesCompletely updated kitchenFresh interior paintNewly poured drivewayNew lvp flooringRefreshed bathrooms
- 13 days
- 1,107
- 89
Likely to sell faster than
Zillow last checked:
Listing updated:
Listed by:
Noah West 918-845-5754,
Passionate Real Estate
Source: MLS Technology, Inc.,MLS#: 2636556 Originating MLS: MLS Technology
Facts & features
Interior
Bedrooms & bathrooms
- Bedrooms: 3
- Bathrooms: 1
- Full bathrooms: 1
Heating
- Central, Gas
Cooling
- Central Air
Appliances
- Included: Gas Water Heater, Oven, Range
- Laundry: Washer Hookup, Electric Dryer Hookup
Features
- Granite Counters, Ceiling Fan(s), Gas Range Connection, Gas Oven Connection
- Flooring: Concrete, Vinyl
- Windows: Aluminum Frames, Vinyl
- Basement: Crawl Space
- Has fireplace: No
Interior area
- Total structure area: 1,056
- Total interior livable area: 1,056 sqft
Property
Parking
- Total spaces: 1
- Parking features: Garage Faces Side, Asphalt
- Garage spaces: 1
Features
- Levels: One
- Stories: 1
- Patio & porch: Covered, Patio, Porch
- Exterior features: Concrete Driveway, None
- Pool features: None
- Fencing: None
Lot
- Size: 3,789 Square Feet
- Features: Corner Lot
Details
- Additional structures: None
- Parcel number: 660009522
Construction
Type & style
- Home type: SingleFamily
- Architectural style: French Provincial
- Property subtype: Single Family Residence
Materials
- HardiPlank Type, Wood Frame
- Foundation: Crawlspace
- Roof: Asphalt,Fiberglass
Condition
- Year built: 1950
Utilities & green energy
- Sewer: Public Sewer
- Water: Public
- Utilities for property: Electricity Available, Natural Gas Available, Water Available
Community & HOA
Community
- Security: No Safety Shelter, Smoke Detector(s)
- Subdivision: Rogers Co Unplatted
HOA
- Has HOA: No
Location
- Region: Claremore
Financial & listing details
- Price per square foot: $177/sqft
- Tax assessed value: $43,423
- Annual tax amount: $442
- Date on market: 10/5/2026
- Cumulative days on market: 13 days
- Listing terms: Conventional,FHA,VA Loan
Estimated market value
Not available
Estimated sales range
Not available
Not available
Price history
| Date | Event | Price |
|---|---|---|
| 10/5/2026 | Listed for sale | $187,200+143.1%$177/sqft |
Source:  MLS Technology, Inc. #2636556 Report a problem | ||
| 7/23/2026 | Sold | $77,000-38.4%$73/sqft |
Source: MLS Technology, Inc. #2618307 Report a problem | ||
| 6/29/2026 | Pending sale | $125,000$118/sqft |
Source: MLS Technology, Inc. #2618307 Report a problem | ||
| 6/25/2026 | Price change | $125,000-11.3%$118/sqft |
Source: MLS Technology, Inc. #2618307 Report a problem | ||
| 5/19/2026 | Listed for sale | $141,000$134/sqft |
Source: MLS Technology, Inc. #2618307 Report a problem | ||
Public tax history
| Year | Property taxes | Tax assessment |
|---|---|---|
| 2025 | $442 +5.2% | $4,777 +5% |
| 2024 | $420 +5.8% | $4,549 +5% |
| 2023 | $397 +3.9% | $4,333 +5% |
| 2022 | $382 +10.1% | $4,126 +5% |
| 2021 | $347 +1.2% | $3,929 +5% |
| 2020 | $343 +3.9% | $3,743 +5% |
| 2019 | $330 +11.1% | $3,565 +10.3% |
| 2017 | $297 +6.9% | $3,233 +5% |
| 2016 | $278 +2.1% | $3,079 +5% |
| 2015 | $272 +267.5% | $2,933 +5% |
| 2014 | $74 +0.4% | $2,793 |
| 2013 | $74 -12% | $2,793 -4.7% |
| 2012 | $84 -67.7% | $2,932 -88.5% |
| 2005 | $260 | $25,392 |
| 2004 | $260 -0.9% | $25,392 |
| 2003 | $262 -1.3% | $25,392 |
| 2002 | $265 | $25,392 |
| 2001 | -- | $25,392 +809.5% |
| 2000 | -- | $2,792 0% |
| 1999 | -- | $2,793 |
Find assessor info on the county website
Monthly payment
Est. payment
Payment breakdown
Explore the cost of this home by adjusting the details. Changes won't be saved.Climate risks
Neighborhood: 74017
Nearby schools
Schools provided by the listing agent
- Elementary: Catalayah
- High: Claremore
- District: Claremore - Sch Dist (20)
Source: MLS Technology, Inc.. This data may not be complete. We recommend contacting the local school district to confirm school assignments for this home.


Similar homes
- $212,0003 bd2 ba1.1k sqft1406 W Clint St, Claremore, OK 74017For Sale
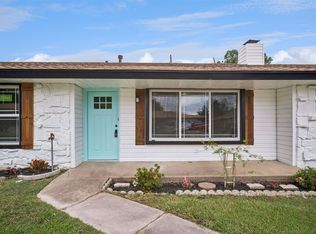 MLS ID #2636757, Stacy Arnold, InVision Realty. MLS Technology, Inc.
- $199,9993 bd2 ba1.5k sqft104 N Wortman Pl, Claremore, OK 74017For Sale
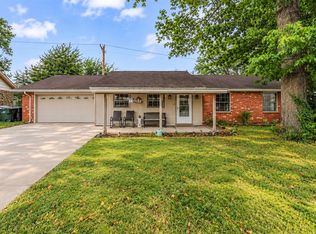 MLS ID #2629403, Diana De la Torre, Tulsa United Realty Group. MLS Technology, Inc.
- $209,0003 bd2 ba1.1k sqft1821 Lexington Rd, Claremore, OK 74017For Sale
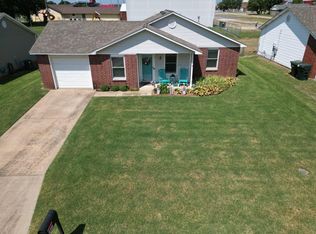 MLS ID #2628792, Jeff Clifton, McGraw, REALTORS. MLS Technology, Inc.
- $270,0003 bd2 ba1.4k sqft18894 S Birch Hollow Way, Claremore, OK 74017For Sale
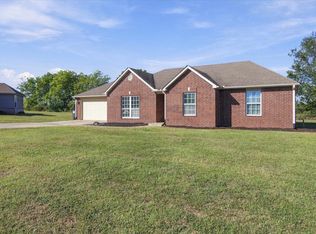 MLS ID #2633289, Carrigan Gammon, Solid Rock, REALTORS. MLS Technology, Inc.
