Welcome to this beautifully remodeled three-bedroom, two-bath home situated on a large lot in Adair, Oklahoma. This property offers the perfect blend of modern updates, functional space, and small-town charm — all within easy reach of major destinations. Step inside to discover a completely updated interior featuring stylish laminate flooring that flows seamlessly throughout the home. The thoughtfully designed kitchen is a true highlight, showcasing stunning granite countertops, ample workspace, and a layout that opens comfortably into the living and dining areas — ideal for both everyday living and entertaining. Both bathrooms have been tastefully updated to complement the home’s modern finishes, while the spacious bedrooms provide comfort and flexibility for family, guests, or a home office setup. Outside, you’ll appreciate the large lot offering plenty of room to enjoy. The backyard is fully enclosed with a custom fence and fresh new sod, creating a clean, inviting outdoor space perfect for relaxing, pets, or gatherings. A large shop adds exceptional value, providing abundant room for hobbies, storage, equipment, or a workspace. Location is everything, and this home delivers. Enjoy being just 5 miles from Lake Hudson, offering fishing, boating, and year-round recreation. You’re also approximately 45 minutes from Tulsa and 80 miles from Joplin, giving you convenient access to shopping, dining, and employment centers while still enjoying the peaceful atmosphere of Northeast Oklahoma living. This move-in-ready property offers updated style, practical amenities, and an outstanding location.
For sale
Price cut: $19.1K (7/10)
$339,900
406 N William Penn, Adair, OK 74330
3beds
2,071sqft
:
Get pre-qualified$2,128/mo
Single Family Residence
Built in 1966
0.87 Acres Lot
$329,200 Zestimate®
$164/sqft
$-- HOA
What's special
- 16 days |
- 164 |
- 13 |
Zillow last checked:
Listing updated:
Listed by:
Darren DeLozier 918-530-5167,
Keller Williams Premier
Source: MLS Technology, Inc.,MLS#: 2625340 Originating MLS: MLS Technology
Originating MLS: MLS TechnologyFacts & features
Interior
Bedrooms & bathrooms
- Bedrooms: 3
- Bathrooms: 2
- Full bathrooms: 2
Primary bedroom
- Description: Master Bedroom,Private Bath
- Level: First
Bedroom
- Description: Bedroom,No Bath
- Level: First
Bedroom
- Description: Bedroom,No Bath
- Level: First
Primary bathroom
- Description: Master Bath,Heater,Separate Shower
- Level: First
Kitchen
- Description: Kitchen,Breakfast Nook
- Level: First
Living room
- Description: Living Room,Fireplace
- Level: First
Utility room
- Description: Utility Room,Inside
- Level: First
Heating
- Central, Propane
Cooling
- Central Air
Appliances
- Included: Built-In Oven, Dishwasher, Electric Water Heater, Disposal, Ice Maker, Oven, Range, Refrigerator, Stove, PlumbedForIce Maker
- Laundry: Washer Hookup, Electric Dryer Hookup
Features
- Granite Counters, Vaulted Ceiling(s), Ceiling Fan(s), Electric Oven Connection, Electric Range Connection, Programmable Thermostat
- Flooring: Laminate, Tile
- Doors: Insulated Doors
- Windows: Vinyl, Insulated Windows
- Basement: None
- Number of fireplaces: 1
- Fireplace features: Gas Log
Interior area
- Total structure area: 2,071
- Total interior livable area: 2,071 sqft
Property
Parking
- Total spaces: 2
- Parking features: Attached, Garage
- Attached garage spaces: 2
Accessibility
- Accessibility features: Accessible Doors
Features
- Levels: One
- Stories: 1
- Patio & porch: Covered, Patio, Porch
- Exterior features: Concrete Driveway, Landscaping, Rain Gutters
- Pool features: None
- Fencing: Decorative
- Waterfront features: Boat Ramp/Lift Access
- Body of water: Hudson Lake
Lot
- Size: 0.87 Acres
- Features: None
Details
- Additional structures: Workshop
Construction
Type & style
- Home type: SingleFamily
- Architectural style: Ranch
- Property subtype: Single Family Residence
Materials
- Brick Veneer, Wood Frame
- Foundation: Slab
- Roof: Asphalt,Fiberglass
Condition
- Year built: 1966
Utilities & green energy
- Sewer: Public Sewer
- Water: Public
- Utilities for property: Electricity Available, Natural Gas Available, Water Available
Green energy
- Energy efficient items: Doors, Windows
Community & HOA
Community
- Features: Gutter(s), Sidewalks
- Security: No Safety Shelter, Smoke Detector(s)
- Subdivision: Adair Ot
HOA
- Has HOA: No
- Amenities included: None
- Services included: None
Location
- Region: Adair
Financial & listing details
- Price per square foot: $164/sqft
- Annual tax amount: $2,229
- Date on market: 7/10/2026
- Cumulative days on market: 149 days
- Listing terms: Conventional,FHA,VA Loan
Estimated market value
$329,200
$313,000 - $346,000
$1,549/mo
Price history
| Date | Event | Price |
|---|---|---|
| 7/10/2026 | Price change | $339,900-5.3%$164/sqft |
Source:  MLS Technology, Inc. #2625340 Report a problem MLS Technology, Inc. #2625340 Report a problem | ||
| 3/27/2026 | Price change | $359,000-4.3%$173/sqft |
Source: MLS Technology, Inc. #2606854 Report a problem | ||
| 2/27/2026 | Listed for sale | $375,000$181/sqft |
Source: MLS Technology, Inc. #2606854 Report a problem | ||
Public tax history
Tax history is unavailable.
Monthly payment
Est. payment
Payment breakdown
Explore the cost of this home by adjusting the details. Changes won't be saved.Climate risks
Neighborhood: 74330
Nearby schools
GreatSchools rating
- 9/10Bernita Hughes Elementary SchoolGrades: PK-5Distance: 0.5 mi
- 5/10Adair Middle SchoolGrades: 6-8Distance: 0.5 mi
- 8/10Adair High SchoolGrades: 9-12Distance: 0.5 mi
Schools provided by the listing agent
- Elementary: Adair
- High: Adair
- District: Adair - Sch Dist (M3)
Source: MLS Technology, Inc.. This data may not be complete. We recommend contacting the local school district to confirm school assignments for this home.
- $59,1001 bd1 ba768 sqft207 NW 3rd St, Adair, OK 74330Off Market
- $136,0003 bd2 ba1.2k sqft302 NW 4th St, Adair, OK 74330Off Market

- $90,9001 bd1 ba1k sqft203 NW 3rd St, Adair, OK 74330Off Market
- $15,656-- bd-- ba-- sqft205 NW 4th St, Adair, OK 74330Off Market
- $76,7003 bd2 ba648 sqft201 NW 4th St, Adair, OK 74330Off Market
- $137,3002 bd1 ba1.3k sqft207 NW 4th St, Adair, OK 74330Off Market
- $138,4003 bd2 ba2.2k sqft401 Lee Ave, Adair, OK 74330Off Market
- $141,4004 bd1 ba1.9k sqft3090 NW 4th, Adair, OK 74330Off Market
A local agent can set up tours, give advice and negotiate with sellers.
Similar homes
- $340,5003 bd2 ba1.9k sqft207 Lindsey Ave, Adair, OK 74330For Sale
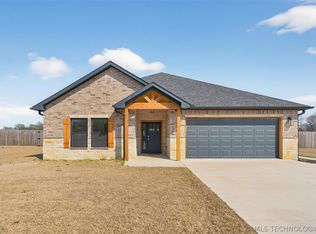 MLS ID #2626427, Kendra Gillette, Keller Williams Premier. MLS Technology, Inc.
 - $344,0003 bd2 ba1.8k sqft205 Lindsey Ave, Adair, OK 74330For Sale
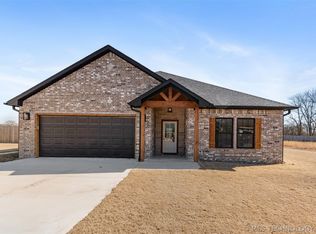 MLS ID #2622954, Kendra Gillette, Keller Williams Premier. MLS Technology, Inc.
 - $375,0003 bd3 ba1.9k sqft5057 E 425th Rd, Adair, OK 74330For Sale
 MLS ID #2610692, Brandon Menard, KW Grand Lake. MLS Technology, Inc.
 - $469,9994 bd3 ba2.1k sqft5401 N 435th Rd, Adair, OK 74330For Sale
 MLS ID #2626071, Kenny Andrews, Group One Claremore Inc. MLS Technology, Inc.
 - $269,0003 bd2 ba1.7k sqft5255 N 430th Rd, Pryor, OK 74361For SaleMLS ID #2627498, Danelle Moore, United Country - OK Lifestyle. MLS Technology, Inc.
- $385,0002 bd2 ba1.8k sqft69 Lakeshore Dr, Adair, OK 74330For SaleMLS ID #2611787, Brian Evans, United Country - OK Lifestyle. MLS Technology, Inc.
- $259,9003 bd1 ba1.4k sqft4115 W 380th Rd, Adair, OK 74330For SaleMLS ID #2614078, Darren DeLozier, Keller Williams Premier. MLS Technology, Inc.
- $299,0004 bd3 ba1.8k sqft2152 E 430th Rd, Adair, OK 74330For SaleMLS ID #2546382, Karla J Meislahn, Coldwell Banker Select. MLS Technology, Inc.
- $470,0004 bd3 ba3k sqft46 Bluff Rd, Adair, OK 74330For Sale By Owner
- $350,0003 bd2 ba1.1k sqft17413 E 380th Rd, Claremore, OK 74017For SaleMLS ID #2624788, Julie Hays, Nail Realty Group. MLS Technology, Inc.
- $299,9003 bd2 ba1.5k sqft440 Murray Ln, Strang, OK 74367For SaleMLS ID #2627218, Darren DeLozier, Keller Williams Premier. MLS Technology, Inc.
- $369,0003 bd2 ba1k sqft6507 N 431st Rd, Pryor, OK 74361For SaleMLS ID #2619169, John Nofire, Nofire Real Estate LLC. MLS Technology, Inc.
- $330,0003 bd2 ba2.2k sqft7198 S 442nd Rd, Locust Grove, OK 74352For SaleMLS ID #2620242, Stephanie A Cox, Lakeland Real Estate NEOK. MLS Technology, Inc.
- $344,0003 bd3 ba2.1k sqft19132 E Summer Ln, Claremore, OK 74019For SaleMLS ID #2612177, Shelby Prather, Elevate Realty. MLS Technology, Inc.
- $375,0004 bd3 ba2.1k sqft820 Lori Ln, Vinita, OK 74301For SaleMLS ID #2624445, Libby Spence, Solid Rock, REALTORS. MLS Technology, Inc.
- $336,0003 bd2 ba1.2k sqft449309 Us Highway 60, Afton, OK 74331For SaleMLS ID #26-740, Barbara Rounds, Solid Rock Realtors - Oologah. Northeast Oklahoma BOR
- $229,0003 bd3 ba2.2k sqft1547 E 565th Rd, Locust Grove, OK 74352For SaleMLS ID #2627044, Andrew Farrand, Keller Williams Realty Partner. MLS Technology, Inc.
- $219,9003 bd2 ba1.9k sqft5038 E 422nd Rd, Adair, OK 74330For SaleMLS ID #2625786, Danna L Price, Coldwell Banker Select. MLS Technology, Inc.
- $499,0004 bd2 ba2k sqft1500 Clayton Rd, Pryor, OK 74361For SaleMLS ID #2626522, Stephanie A Cox, Lakeland Real Estate NEOK. MLS Technology, Inc.
- $339,0003 bd2 ba1.7k sqft35375 State Highway 82, Vinita, OK 74301For SaleMLS ID #25-1409, Sheryl Fleming, Butler Real Estate, Inc.. Northeast Oklahoma BOR
