LAKESIDE LIVING ON LAKE HUDSON!! Experience the perfect blend of comfort, space, and waterfront beauty with this stunning property in the desirable Lakeside South are, located in the much sought after Adair school district. 2 bedrooms/ 2 bathrooms (easily converted to 3 bedrooms). Large living space. Situated on a beautiful 1/2 acre lot. Direct water access with steps leading down to deep dockable shoreline. Expansive deck-perfect for entertaining on enjoying lake views. Newly remodeled kitchen with all appliances included (yes, even the refrigerator!) Updated master suite for added comfort and style. Fenced front and back yards - great for your pets and privacy. Large 2-car carport. Outdoor sauna for relaxing evenings. Wine closet! Storage building for tools, lawn equipment, lake gear, toys, and more. Quiet, peaceful neighborhood. Located in the highly regarded Adair school district. Ideal for full-time living, weekend getaway, or investment property. Don't miss your chance to own a piece of lakefront paradise!! Schedule your private showing today.
For sale
Price cut: $14K (7/10)
$385,000
69 Lakeshore Dr, Adair, OK 74330
2beds
1,898sqft
:
Get pre-qualified$2,435/mo
Single Family Residence
Built in 1965
0.48 Acres Lot
$-- Zestimate®
$203/sqft
$-- HOA
What's special
Waterfront beautyLarge living spaceWine closet
- 119 days |
- 383 |
- 13 |
Zillow last checked:
Listing updated:
Listed by:
Brian Evans 918-637-7496,
United Country - OK Lifestyle
Source: MLS Technology, Inc.,MLS#: 2611787 Originating MLS: MLS Technology
Originating MLS: MLS TechnologyFacts & features
Interior
Bedrooms & bathrooms
- Bedrooms: 2
- Bathrooms: 2
- Full bathrooms: 2
Heating
- Central, Electric
Cooling
- Central Air
Appliances
- Included: Built-In Oven, Cooktop, Dishwasher, Electric Water Heater, Disposal, Microwave, Refrigerator
- Laundry: Washer Hookup, Electric Dryer Hookup
Features
- Granite Counters, Sauna, Ceiling Fan(s), Electric Oven Connection, Electric Range Connection
- Flooring: Wood Veneer
- Windows: Vinyl, Insulated Windows
- Basement: None
- Number of fireplaces: 1
- Fireplace features: Wood Burning
Interior area
- Total structure area: 1,898
- Total interior livable area: 1,898 sqft
Property
Parking
- Total spaces: 2
- Parking features: Carport
- Garage spaces: 2
- Has carport: Yes
Features
- Levels: One
- Stories: 1
- Patio & porch: Covered, Deck, Patio, Porch
- Exterior features: Rain Gutters, Satellite Dish
- Pool features: None
- Fencing: Chain Link
- On waterfront: Yes
- Waterfront features: Lake, River Access, Water Access
- Body of water: Hudson Lake
Lot
- Size: 0.48 Acres
- Features: Sloped
- Topography: Sloping
Details
- Additional structures: Shed(s), Gazebo, Pergola
- Parcel number: " I
Construction
Type & style
- Home type: SingleFamily
- Property subtype: Single Family Residence
Materials
- Brick, Wood Frame
- Foundation: Slab
- Roof: Asphalt,Fiberglass
Condition
- Year built: 1965
Utilities & green energy
- Sewer: Septic Tank
- Water: Rural
- Utilities for property: Electricity Available, Water Available
Green energy
- Energy efficient items: Windows
- Indoor air quality: Ventilation
Community & HOA
Community
- Features: Gutter(s), Sidewalks
- Security: No Safety Shelter, Security System Owned, Smoke Detector(s)
- Subdivision: Lakeside
HOA
- Has HOA: No
Location
- Region: Adair
Financial & listing details
- Price per square foot: $203/sqft
- Tax assessed value: $314,319
- Annual tax amount: $2,080
- Date on market: 4/2/2026
- Cumulative days on market: 122 days
- Listing terms: Conventional,FHA,VA Loan
Estimated market value
Not available
Estimated sales range
Not available
$1,719/mo
Price history
| Date | Event | Price |
|---|---|---|
| 7/10/2026 | Price change | $385,000-3.5%$203/sqft |
Source:  MLS Technology, Inc. #2611787 Report a problem MLS Technology, Inc. #2611787 Report a problem | ||
| 4/4/2026 | Listed for sale | $399,000-11.3%$210/sqft |
Source: MLS Technology, Inc. #2611787 Report a problem | ||
| 1/1/2026 | Listing removed | $449,900$237/sqft |
Source: My State MLS #11519984 Report a problem | ||
| 10/20/2025 | Listed for sale | $449,900$237/sqft |
Source: My State MLS #11519984 Report a problem | ||
| 9/22/2025 | Listing removed | $449,900$237/sqft |
Source: My State MLS #11519984 Report a problem | ||
| 6/19/2025 | Listed for sale | $449,900+167.8%$237/sqft |
Source: My State MLS #11519984 Report a problem | ||
| 3/24/2017 | Sold | $168,000-4%$89/sqft |
Source: MLS Technology, Inc. #1640157 Report a problem | ||
| 2/14/2017 | Pending sale | $175,000$92/sqft |
Source: Solid Rock, REALTORS #1640157 Report a problem | ||
| 9/14/2016 | Price change | $175,000-10.3%$92/sqft |
Source: Solid Rock, REALTORS #1619980 Report a problem | ||
| 4/21/2016 | Price change | $195,000+3.2%$103/sqft |
Source: Solid Rock, REALTORS #1551588 Report a problem | ||
| 3/14/2016 | Price change | $189,000-14.1%$100/sqft |
Source: Solid Rock, REALTORS #1551588 Report a problem | ||
| 12/1/2015 | Listed for sale | $220,000+22.2%$116/sqft |
Source: Solid Rock, REALTORS #1551588 Report a problem | ||
| 4/15/2008 | Sold | $180,000+24.1%$95/sqft |
Source: Public Record Report a problem | ||
| 1/9/2006 | Sold | $145,000$76/sqft |
Source: Public Record Report a problem | ||
Public tax history
| Year | Property taxes | Tax assessment |
|---|---|---|
| 2024 | $2,024 +5.1% | $21,773 +3% |
| 2023 | $1,925 +12.2% | $21,138 +3% |
| 2022 | $1,715 +2.3% | $20,523 +3% |
| 2021 | $1,676 +1.9% | $19,925 +3% |
| 2020 | $1,644 +1.9% | $19,345 +2.8% |
| 2019 | $1,614 -15.5% | $18,816 -14.1% |
| 2017 | $1,910 +4.6% | $21,904 +5% |
| 2016 | $1,826 +9.4% | $20,861 +10.2% |
| 2015 | $1,669 0% | $18,925 |
| 2014 | $1,669 +1.8% | $18,925 |
| 2013 | $1,640 -5.6% | $18,925 -7.4% |
| 2012 | $1,737 -3.7% | $20,429 -2.1% |
| 2011 | $1,804 +0.7% | $20,866 |
| 2010 | $1,792 +3.5% | $20,866 +3.5% |
| 2009 | $1,730 +23.1% | $20,152 +23.5% |
| 2008 | $1,405 +20.7% | $16,312 +7.8% |
| 2007 | $1,164 | $15,125 |
Find assessor info on the county website
Monthly payment
Est. payment
Payment breakdown
Explore the cost of this home by adjusting the details. Changes won't be saved.Climate risks
Neighborhood: 74330
Nearby schools
GreatSchools rating
- 9/10Bernita Hughes Elementary SchoolGrades: PK-5Distance: 6.2 mi
- 5/10Adair Middle SchoolGrades: 6-8Distance: 6.2 mi
- 8/10Adair High SchoolGrades: 9-12Distance: 6.2 mi
Schools provided by the listing agent
- Elementary: Adair
- High: Adair
- District: Adair - Sch Dist (M3)
Source: MLS Technology, Inc.. This data may not be complete. We recommend contacting the local school district to confirm school assignments for this home.
- $352,4003 bd3 ba1.2k sqft113 Lakeshore Dr, Adair, OK 74330Off Market
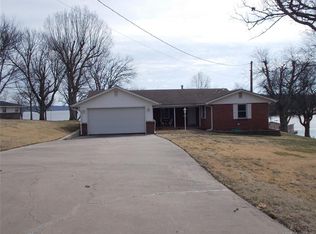
- $281,1003 bd2 ba1.3k sqft79 Lakeshore Dr, Adair, OK 74330Off Market
- $217,4002 bd2 ba1.5k sqft89 Lakeshore Dr, Adair, OK 74330Off Market
- $195,5003 bd2 ba1.5k sqft74 Lakeshore Dr, Adair, OK 74330Off Market
- $169,7003 bd2 ba1.1k sqft90 Lakeshore Dr, Adair, OK 74330Off Market
- $349,6002 bd2 ba1.6k sqft49 Lakeshore Dr, Adair, OK 74330Off Market
- $258,0003 bd2 ba1.7k sqft58 Lakeshore Dr, Adair, OK 74330Off Market
- $206,2003 bd1 ba1.4k sqft44 Lakeshore Dr, Adair, OK 74330For Sale
A local agent can set up tours, give advice and negotiate with sellers.
Similar homes

- $375,0003 bd3 ba1.9k sqft5057 E 425th Rd, Adair, OK 74330For Sale
 MLS ID #2610692, Brandon Menard, KW Grand Lake. MLS Technology, Inc.
 - $339,9003 bd2 ba2k sqft406 N William Penn, Adair, OK 74330For Sale
 MLS ID #2625340, Darren DeLozier, Keller Williams Premier. MLS Technology, Inc.
 - $400,0002 bd2 ba1.2k sqft7703 N 447th Rd, Spavinaw, OK 74366For Sale
 MLS ID #2627822, Dylan Baldridge, Keller Williams Preferred. MLS Technology, Inc.
 - $469,9994 bd3 ba2.1k sqft5401 N 435th Rd, Adair, OK 74330For Sale
 MLS ID #2626071, Kenny Andrews, Group One Claremore Inc. MLS Technology, Inc.
 - $219,9003 bd2 ba1.9k sqft5038 E 422nd Rd, Adair, OK 74330For SaleMLS ID #2625786, Danna L Price, Coldwell Banker Select. MLS Technology, Inc.
- $395,0002 bd2 ba1.9k sqft9207 N 447th Rd, Spavinaw, OK 74366For SaleMLS ID #2616927, Darren DeLozier, Keller Williams Premier. MLS Technology, Inc.
- $340,5003 bd2 ba1.9k sqft207 Lindsey Ave, Adair, OK 74330For SaleMLS ID #2626427, Kendra Gillette, Keller Williams Premier. MLS Technology, Inc.
- $344,0003 bd2 ba1.8k sqft205 Lindsey Ave, Adair, OK 74330For SaleMLS ID #2622954, Kendra Gillette, Keller Williams Premier. MLS Technology, Inc.
- $299,0004 bd3 ba1.8k sqft2152 E 430th Rd, Adair, OK 74330For SaleMLS ID #2546382, Karla J Meislahn, Coldwell Banker Select. MLS Technology, Inc.
- $359,9993 bd2 ba1.1k sqft137 NE 439th Dr, Spavinaw, OK 74366For SaleMLS ID #2626648, Randi Hays, Nassau Ridge Realty. MLS Technology, Inc.
- $419,9003 bd2 ba1.6k sqft8354 N Highway 82, Spavinaw, OK 74366For SaleMLS ID #2610591, LaWanda Cannon, MY Place Real Estate LLC. MLS Technology, Inc.
- $379,0003 bd3 ba2.1k sqft2025 NE 5th St, Pryor, OK 74361For SaleMLS ID #2618338, Danelle Moore, United Country - OK Lifestyle. MLS Technology, Inc.
- $375,0004 bd3 ba2.1k sqft820 Lori Ln, Vinita, OK 74301For SaleMLS ID #2624445, Libby Spence, Solid Rock, REALTORS. MLS Technology, Inc.
- $399,9004 bd3 ba2k sqft450521 Lake Shore Dr, Afton, OK 74331For SaleMLS ID #2614015, Lisa Arizpe, KW Grand Lake. MLS Technology, Inc.
- $375,0003 bd2 ba1.7k sqft32188 S 4440th Rd, Vinita, OK 74301For SaleMLS ID #2625229, Michael Urie, Solid Rock, REALTORS. MLS Technology, Inc.
- $405,0004 bd4 ba2.4k sqft42313 County Road 510, Eucha, OK 74342For SaleMLS ID #2622964, Francoise Bowe, Chinowth & Cohen. MLS Technology, Inc.
- $330,0003 bd2 ba2.2k sqft7198 S 442nd Rd, Locust Grove, OK 74352For SaleMLS ID #2620242, Stephanie A Cox, Lakeland Real Estate NEOK. MLS Technology, Inc.
- $259,9003 bd1 ba1.4k sqft4115 W 380th Rd, Adair, OK 74330For SaleMLS ID #2614078, Darren DeLozier, Keller Williams Premier. MLS Technology, Inc.
- $275,0002 bd1 ba1.1k sqft546 Leisure Land Pl, Big Cabin, OK 74332For SaleMLS ID #2612162, Tamara Gill, Solid Rock, REALTORS. MLS Technology, Inc.
- $299,0003 bd2 ba2k sqft1552 Page Ln, Vinita, OK 74301For SaleMLS ID #2627689, Kendra Gillette, Keller Williams Premier. MLS Technology, Inc.
