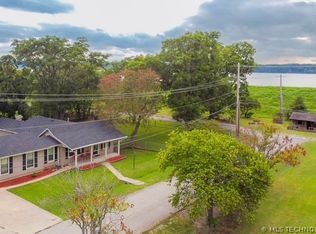
Welcome to your ultimate lake life retreat! Nestled in a lakeside neighborhood featuring its own marina and boat ramp. This move-in-ready gem offers views of Lake Hudson right from your doorstep. Inside, you'll find a thoughtfully designed layout featuring 3 cozy bedrooms, a pristine full bath, a separate laundry room, and a galley kitchen that makes meal prep a breeze. The inviting living room, anchored by a warm wood-burning fireplace, serves as the perfect spot to unwind, while a versatile office/flex room easily adapts to your remote work or hobby needs. Step outside to enjoy your morning coffee on the covered front porch, or host weekend barbecues on the spacious back deck. Whether you're looking for a full-time residence or a weekend getaway, all that's left to do is bring your boat and fishing poles to start living the dream! Make an appt to view today.
For sale
$206,200
44 Lakeshore Dr, Adair, OK 74330
3beds
1,468sqft
:
Get pre-qualified$1,319/mo
Single Family Residence
Built in 1966
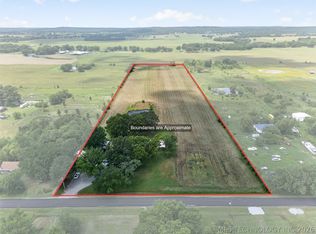
5,967 Square Feet Lot
$-- Zestimate®
$140/sqft
$-- HOA
What's special
Covered front porchSeparate laundry roomWarm wood-burning fireplaceSpacious back deck
- 9 days |
- 206 |
- 6 |
Zillow last checked:
Listing updated:
Listed by:
Mary Carter 918-227-6927,
Coldwell Banker Select
Source: MLS Technology, Inc.,MLS#: 2625742 Originating MLS: MLS Technology
Originating MLS: MLS TechnologyFacts & features
Interior
Bedrooms & bathrooms
- Bedrooms: 3
- Bathrooms: 1
- Full bathrooms: 1
Heating
- Central, Electric
Cooling
- Central Air
Appliances
- Included: Dishwasher, Electric Water Heater, Oven, Range, Refrigerator
- Laundry: Washer Hookup, Electric Dryer Hookup
Features
- Laminate Counters, None, Ceiling Fan(s), Electric Range Connection
- Flooring: Carpet, Laminate, Tile
- Windows: Vinyl
- Basement: Crawl Space
- Number of fireplaces: 1
- Fireplace features: Wood Burning
Interior area
- Total structure area: 1,468
- Total interior livable area: 1,468 sqft
Property
Features
- Levels: One
- Stories: 1
- Patio & porch: Covered, Deck, Porch
- Exterior features: None
- Pool features: None
- Fencing: Partial,Privacy
- Has view: Yes
- View description: Seasonal View
- Waterfront features: Boat Ramp/Lift Access
- Body of water: Hudson Lake
Lot
- Size: 5,967 Square Feet
- Features: Mature Trees
Details
- Additional structures: None
- Parcel number: 038000005002000200
Construction
Type & style
- Home type: SingleFamily
- Property subtype: Single Family Residence
Materials
- Brick, Masonite, Wood Frame
- Foundation: Crawlspace, Slab
- Roof: Asphalt,Fiberglass
Condition
- Year built: 1966
Utilities & green energy
- Sewer: Other
- Water: Rural
- Utilities for property: Electricity Available, Water Available
Community & HOA
Community
- Features: Marina
- Security: No Safety Shelter
- Subdivision: Lakeside
HOA
- Has HOA: No
Location
- Region: Adair
Financial & listing details
- Price per square foot: $140/sqft
- Tax assessed value: $125,310
- Annual tax amount: $977
- Date on market: 7/14/2026
- Cumulative days on market: 12 days
- Listing terms: Conventional,FHA,USDA Loan,VA Loan
Estimated market value
Not available
Estimated sales range
Not available
Not available
Price history
| Date | Event | Price |
|---|---|---|
| 7/16/2026 | Listed for sale | $206,200+442.6%$140/sqft |
Source:  MLS Technology, Inc. #2625742 Report a problem MLS Technology, Inc. #2625742 Report a problem | ||
| 11/4/2011 | Sold | $38,000$26/sqft |
Source: Public Record Report a problem | ||
Public tax history
| Year | Property taxes | Tax assessment |
|---|---|---|
| 2024 | $897 +7.2% | $9,201 +5% |
| 2023 | $837 +14.2% | $8,763 +5% |
| 2022 | $733 +4.1% | $8,345 +5% |
| 2021 | $704 +3.8% | $7,948 +5% |
| 2020 | $678 +1.6% | $7,569 +2.8% |
| 2019 | $667 +6.5% | $7,364 +2.6% |
| 2017 | $626 +4.6% | $7,177 +5% |
| 2016 | $598 -0.7% | $6,835 +0% |
| 2015 | $603 -0.1% | $6,834 |
| 2014 | $603 +1.8% | $6,834 |
| 2013 | $592 -11.5% | $6,834 -13.2% |
| 2012 | $669 +2.5% | $7,873 +4.3% |
| 2011 | $653 +0.7% | $7,552 |
| 2010 | $648 | $7,552 |
| 2009 | $648 +49.7% | $7,552 +50.2% |
| 2008 | $433 +28.8% | $5,028 -1% |
| 2007 | $336 | $5,080 |
Find assessor info on the county website
Monthly payment
Est. payment
Payment breakdown
Explore the cost of this home by adjusting the details. Changes won't be saved.Climate risks
Neighborhood: 74330
Nearby schools
GreatSchools rating
- 9/10Bernita Hughes Elementary SchoolGrades: PK-5Distance: 6.2 mi
- 5/10Adair Middle SchoolGrades: 6-8Distance: 6.2 mi
- 8/10Adair High SchoolGrades: 9-12Distance: 6.2 mi
Schools provided by the listing agent
- Elementary: Adair
- Middle: Adair
- High: Adair
- District: Adair - Sch Dist (M3)
Source: MLS Technology, Inc.. This data may not be complete. We recommend contacting the local school district to confirm school assignments for this home.
- $132,8002 bd1 ba1k sqft97 Lewis Dr, Adair, OK 74330Off Market
- $259,2003 bd2 ba1.7k sqft58 Lakeshore Dr, Adair, OK 74330Off Market
- $142,5002 bd1 ba1.1k sqft24 Lakeshore Dr, Adair, OK 74330Off Market

- $114,0732 bd1 ba1.2k sqft1130 Lakeshore Dr, Adair, OK 74330Off Market
- $176,8002 bd1 ba1.2k sqft121 Lewis Dr, Adair, OK 74330Off Market
- $192,6003 bd2 ba1.5k sqft74 Lakeshore Dr, Adair, OK 74330Off Market
- $359,2003 bd3 ba1.2k sqft113 Lakeshore Dr, Adair, OK 74330Off Market
- $176,0002 bd2 ba1.1k sqft10 Cove Ln, Adair, OK 74330Off Market
A local agent can set up tours, give advice and negotiate with sellers.
Similar homes
- $219,9003 bd2 ba1.9k sqft5038 E 422nd Rd, Adair, OK 74330For Sale
 MLS ID #2625786, Danna L Price, Coldwell Banker Select. MLS Technology, Inc.
 - $175,0002 bd1 ba1.3k sqft1206 Lakeside Dr N, Adair, OK 74330For Sale
 MLS ID #2606946, Ronald Hilton, Rockin M Real Estate & Auction. MLS Technology, Inc.
 - $202,0002 bd2 ba1.4k sqft512 W Wall St, Salina, OK 74365For Sale
 MLS ID #2626503, Tammy Quinn, Lakeland Real Estate NEOK. MLS Technology, Inc.
 - $269,0003 bd2 ba1.7k sqft5255 N 430th Rd, Pryor, OK 74361For Sale
 MLS ID #2627498, Danelle Moore, United Country - OK Lifestyle. MLS Technology, Inc.
 - $259,9003 bd1 ba1.4k sqft4115 W 380th Rd, Adair, OK 74330For SaleMLS ID #2614078, Darren DeLozier, Keller Williams Premier. MLS Technology, Inc.
- $229,9003 bd2 ba1.7k sqft4020 E 474th Ln, Salina, OK 74365For SaleMLS ID #2627055, Richard Vaughan, Cochran & Co Realtors. MLS Technology, Inc.
- $299,9003 bd2 ba1.5k sqft440 Murray Ln, Strang, OK 74367For SaleMLS ID #2627218, Darren DeLozier, Keller Williams Premier. MLS Technology, Inc.
- $232,0003 bd2 ba1.7k sqft703 N Saltwell St, Salina, OK 74365For SaleMLS ID #2622001, Danelle Moore, United Country - OK Lifestyle. MLS Technology, Inc.
- $185,0002 bd1 ba1.4k sqft202 N Talihina St, Salina, OK 74365For SaleMLS ID #2624090, Danelle Moore, United Country - OK Lifestyle. MLS Technology, Inc.
- $185,0004 bd2 ba1.5k sqft34777 S 4480th Rd, Afton, OK 74331For SaleMLS ID #26-1687, Tiffany McKibben, McKibben & Co. Realty. Northeast Oklahoma BOR
- $189,0003 bd2 ba1.1k sqft1329 NE 3rd Pl, Pryor, OK 74361For SaleMLS ID #2625174, Stacie L. McLain, RE/MAX & ASSOCIATES. MLS Technology, Inc.
- $225,0003 bd2 ba1.4k sqft1504 Heather Ct, Pryor, OK 74361For SaleMLS ID #2623774, Allie Rupprecht, Solid Rock REALTORS. MLS Technology, Inc.
- $249,0003 bd1 ba865 sqft600 S Main St, Spavinaw, OK 74366For SaleMLS ID #2604748, Karla J Meislahn, Coldwell Banker Select. MLS Technology, Inc.
- $189,9003 bd2 ba1k sqft201 SE 7th St, Pryor, OK 74361For SaleMLS ID #2622872, Joshua Anderson, MORE Agency. MLS Technology, Inc.
- $225,0002 bd2 ba1.2k sqft31174 S 4400th Rd, Vinita, OK 74301For SaleMLS ID #2621254, Mark Fraley, Solid Rock, REALTORS. MLS Technology, Inc.
- $225,0002 bd2 ba1.9k sqft444561 E Robin Dr, Vinita, OK 74301For SaleMLS ID #2605126, Bethany Ashlock, MORE Agency. MLS Technology, Inc.
- $299,0004 bd3 ba1.8k sqft2152 E 430th Rd, Adair, OK 74330For SaleMLS ID #2546382, Karla J Meislahn, Coldwell Banker Select. MLS Technology, Inc.
- $249,0003 bd3 ba1.7k sqft37171 S 4450th Rd, Vinita, OK 74301For SaleMLS ID #2545790, Dana Shrum, Solid Rock, REALTORS. MLS Technology, Inc.
- $213,9003 bd2 ba1.6k sqft32621 Duck Creek Blvd #1, Afton, OK 74331For SaleMLS ID #26-1461, Sue Ackerson, Grand View Realty,Inc.. Northeast Oklahoma BOR
- $219,9004 bd2 ba1.8k sqft111 Irving St, Pryor, OK 74361For SaleMLS ID #2620507, Stephanie Ross, Pembrook Realty Group. MLS Technology, Inc.
