This one really does have it all. A 4 bedroom, 2.5 bathroom two story home that also works as an income producing short term rental in a prime Grand Lake location just minutes from Arrowhead Yacht Club and Marina. Rebuilt in 2021, it has been updated the right way and offers a layout that feels good the second you walk in. The kitchen stands out with granite counters, premium appliances, a large island, and a walk in pantry that gives you the storage you actually want. The main level primary suite offers its own sitting area, private access to the back patio, and a spacious bathroom with double sinks, a soaking tub, and a separate shower.
Just off the dining area is a dedicated game room that is perfect for entertaining and having fun! Upstairs features an additional living area, three bedrooms, and another full bathroom. Sitting on 1.10 acres, the property gives you plenty of outdoor space with a patio, storage shed, and RV parking with hookup already in place. Whether you are looking for a personal lake place, an investment, or something that can do both, this property is set up and ready to go.
For sale
Price cut: $10K (6/30)
$399,900
450521 Lake Shore Dr, Afton, OK 74331
4beds
2,070sqft
:
Get pre-qualified$2,529/mo
Single Family Residence
Built in 2021
1.1 Acres Lot
$386,700 Zestimate®
$193/sqft
$-- HOA
What's special
Storage shedMain level primary suiteSeparate showerSoaking tubRv parking with hookupGranite countersWalk in pantry
- 98 days |
- 912 |
- 44 |
Zillow last checked:
Listing updated:
Listed by:
Lisa Arizpe 918-801-5463,
KW Grand Lake
Source: MLS Technology, Inc.,MLS#: 2614015 Originating MLS: MLS Technology
Originating MLS: MLS TechnologyFacts & features
Interior
Bedrooms & bathrooms
- Bedrooms: 4
- Bathrooms: 3
- Full bathrooms: 2
- 1/2 bathrooms: 1
Heating
- Central, Propane
Cooling
- Central Air
Appliances
- Included: Built-In Range, Built-In Oven, Dishwasher, Electric Water Heater, Disposal, Gas Water Heater, Microwave, Oven, Range, Refrigerator
- Laundry: Washer Hookup
Features
- Granite Counters, Ceiling Fan(s), Electric Oven Connection, Electric Range Connection
- Flooring: Carpet, Tile, Vinyl
- Windows: Vinyl
- Basement: None
- Number of fireplaces: 1
- Fireplace features: Gas Log
Interior area
- Total structure area: 2,070
- Total interior livable area: 2,070 sqft
Property
Parking
- Total spaces: 4
- Parking features: Boat, Carport, RV Access/Parking
- Garage spaces: 4
- Has carport: Yes
Features
- Patio & porch: Covered, Enclosed, Patio, Porch
- Exterior features: Landscaping, Rain Gutters
- Pool features: None
- Fencing: None
- Waterfront features: Lake, River Access, Water Access
- Body of water: Grand Lake
Lot
- Size: 1.1 Acres
- Features: Corner Lot
Details
- Additional structures: Storage
- Parcel number: 210041763
Construction
Type & style
- Home type: SingleFamily
- Architectural style: Cottage
- Property subtype: Single Family Residence
Materials
- HardiPlank Type, Wood Frame
- Foundation: Other
- Roof: Asphalt,Fiberglass
Condition
- Year built: 2021
Utilities & green energy
- Sewer: Septic Tank
- Water: Public
- Utilities for property: Electricity Available, Natural Gas Available, Water Available
Community & HOA
Community
- Features: Gutter(s), Marina
- Security: No Safety Shelter, Smoke Detector(s)
- Subdivision: Delaware Co Unplatted
HOA
- Has HOA: No
Location
- Region: Afton
Financial & listing details
- Price per square foot: $193/sqft
- Tax assessed value: $360,300
- Annual tax amount: $3,096
- Date on market: 4/20/2026
- Cumulative days on market: 248 days
- Listing terms: Conventional,FHA,Other
Estimated market value
$386,700
$367,000 - $406,000
$2,144/mo
Price history
| Date | Event | Price |
|---|---|---|
| 6/30/2026 | Price change | $399,900-2.4%$193/sqft |
Source: Northeast Oklahoma BOR #26-697 Report a problem | ||
| 5/11/2026 | Price change | $409,900-2.4%$198/sqft |
Source:  MLS Technology, Inc. #2614015 Report a problem MLS Technology, Inc. #2614015 Report a problem | ||
| 4/17/2026 | Price change | $419,900-1.2%$203/sqft |
Source: Northeast Oklahoma BOR #26-697 Report a problem | ||
| 3/28/2026 | Listed for sale | $424,900-1.2%$205/sqft |
Source: Northeast Oklahoma BOR #26-697 Report a problem | ||
| 3/4/2026 | Listing removed | $430,000$208/sqft |
Source: Northeast Oklahoma BOR #25-1938 Report a problem | ||
| 11/20/2025 | Price change | $430,000-7.5%$208/sqft |
Source: Northeast Oklahoma BOR #25-1938 Report a problem | ||
| 9/3/2025 | Listed for sale | $465,000+29.2%$225/sqft |
Source: Northeast Oklahoma BOR #25-1938 Report a problem | ||
| 8/12/2022 | Sold | $360,000-10%$174/sqft |
Source: Northeast Oklahoma BOR #22-1080 Report a problem | ||
| 6/23/2022 | Price change | $399,900-11.1%$193/sqft |
Source: Northeast Oklahoma BOR #22-1080 Report a problem | ||
| 6/14/2022 | Listed for sale | $449,900-5.3%$217/sqft |
Source: Northeast Oklahoma BOR #22-1080 Report a problem | ||
| 6/9/2022 | Listing removed | -- |
Source: Owner Report a problem | ||
| 6/6/2022 | Price change | $475,000-2.1%$229/sqft |
Source: Owner Report a problem | ||
| 6/1/2022 | Listed for sale | $485,000$234/sqft |
Source: Owner Report a problem | ||
Public tax history
| Year | Property taxes | Tax assessment |
|---|---|---|
| 2024 | $3,100 -1.1% | $41,435 |
| 2023 | $3,133 +414.4% | $41,435 +401.9% |
| 2022 | $609 +9.5% | $8,255 +5% |
| 2021 | $556 +8.8% | $7,862 +5% |
| 2020 | $511 +2.2% | $7,488 +3% |
| 2019 | $500 -63.2% | $7,268 -62.9% |
| 2018 | $1,360 -99.5% | $19,573 +406% |
| 2017 | $273,119 +4.4% | $3,868 +4.4% |
| 2016 | $261,681 +462233.3% | $3,706 +358.1% |
| 2015 | $57 | $809 |
Find assessor info on the county website
Monthly payment
Est. payment
Payment breakdown
Explore the cost of this home by adjusting the details. Changes won't be saved.Climate risks
Neighborhood: 74331
Nearby schools
GreatSchools rating
- 9/10Ketchum Elementary SchoolGrades: PK-5Distance: 2.6 mi
- 7/10Ketchum Middle SchoolGrades: 6-8Distance: 2.6 mi
- 6/10Ketchum High SchoolGrades: 9-12Distance: 2.3 mi
Schools provided by the listing agent
- Elementary: Ketchum
- Middle: Ketchum
- High: Ketchum
- District: Ketchum - Sch Dist (G1)
Source: MLS Technology, Inc.. This data may not be complete. We recommend contacting the local school district to confirm school assignments for this home.
- $337,0003 bd2 ba1.6k sqft450643 Lake Shore Dr, Afton, OK 74331Off Market
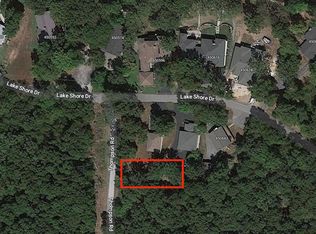
- $37,5000.34 AcresThompson Point, Afton, OK 74331Sold
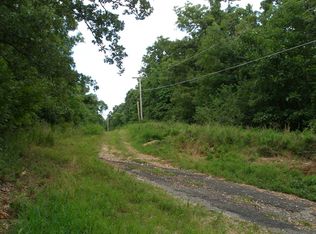
- $--0.33 AcresThompson Rd, Ketchum, OK 74349Off Market
- $799,000-- bd2 ba2.2k sqft450648 Lake Shore Dr, Afton, OK 74331Off Market
- $127,500-- sqftLake Shore Dr, Afton, OK 74331Sold
- $913,3380.75 Acres450628 Lake Shore Dr, Afton, OK 74331Off Market
- $1,296,400-- bd1 ba3.8k sqft450616 Lake Shore Dr, Afton, OK 74331Off Market
- $1,678,1004 bd5 ba4.5k sqft450596 Lake Shore Dr, Afton, OK 74331Off Market
A local agent can set up tours, give advice and negotiate with sellers.
A local lender can help you make sure your offer is ready when you are.
Similar homes
- $399,0003 bd2 ba2k sqft27204 S Highway 125 #37, Afton, OK 74331For Sale
 MLS ID #2617344, Kim Jordan, Solid Rock, REALTORS. MLS Technology, Inc.
 - $335,0003 bd2 ba1.3k sqft32075 Felts Ln, Afton, OK 74331For Sale
 MLS ID #2619625, Deb Cramer, Chinowth & Cohen. MLS Technology, Inc.
 - $430,0003 bd2 ba2.4k sqft453844 Country Club Trl, Cleora, OK 74331For Sale
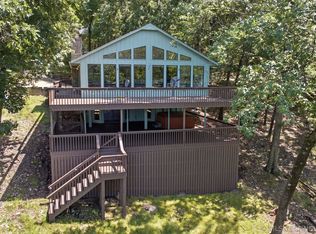 MLS ID #2621598, Kara Folkins, Keller Williams Advantage. MLS Technology, Inc.
 - $336,0003 bd2 ba1.2k sqft449309 E Highway 60, Afton, OK 74331For Sale
 MLS ID #2625120, Barbara Rounds, Realty One Group Dreamers. MLS Technology, Inc.
 - $415,0003 bd2 ba1.5k sqft58700 E 336th Rd, Jay, OK 74346For SaleMLS ID #2627403, Andrea Whitchurch, Chinowth & Cohen. MLS Technology, Inc.
- $550,0003 bd2 ba2k sqft29498 S 4520th Rd, Afton, OK 74331For SaleMLS ID #2620405, Lisa Arizpe, KW Grand Lake. MLS Technology, Inc.
- $575,0003 bd3 ba2.2k sqft33389 S Coves Dr, Afton, OK 74331For SaleMLS ID #2608743, Diana Patterson, McGraw, REALTORS. MLS Technology, Inc.
- $415,0002 bd2 ba1.9k sqft33601 Dogwood Clf #7, Afton, OK 74331For SaleMLS ID #2619592, Shelley Koster, Keller Williams Realty. MLS Technology, Inc.
- $410,0004 bd4 ba2.4k sqft42313 County Road 510, Eucha, OK 74342For SaleMLS ID #2622964, Francoise Bowe, Chinowth & Cohen. MLS Technology, Inc.
- $275,0003 bd2 ba1.7k sqft30958 Pack Trl, Afton, OK 74331For SaleMLS ID #2624786, Jamie Tate, KW Grand Lake. MLS Technology, Inc.
- $399,9003 bd2 ba2.2k sqft3112 Buffalo Ln, Grove, OK 74344For SaleMLS ID #2620948, Lisa Arizpe, KW Grand Lake. MLS Technology, Inc.
- $344,9002 bd2 ba1.9k sqft33601 Dogwood Clf APT 3, Afton, OK 74331For SaleMLS ID #2624911, Shelley Koster, Keller Williams Realty. MLS Technology, Inc.
- $350,0003 bd3 ba1.5k sqft450779 E 341st Rd #26, Afton, OK 74331For SaleMLS ID #2623061, Kellie Bland Dixon, Keller Williams Premier. MLS Technology, Inc.
- $369,9004 bd2 ba1.8k sqft34801 S 622nd Rd, Grove, OK 74344For SaleMLS ID #2625457, Jessica Garner, Shyft Real Estate LLC. MLS Technology, Inc.
- $475,0003 bd3 ba1.9k sqft30397 S 567th Rd #56, Afton, OK 74331For SaleMLS ID #2624661, Lisa Arizpe, KW Grand Lake. MLS Technology, Inc.
- $375,0004 bd3 ba2.1k sqft820 Lori Ln, Vinita, OK 74301For SaleMLS ID #2624445, Libby Spence, Solid Rock, REALTORS. MLS Technology, Inc.
- $350,0003 bd2 ba1.4k sqft56309 E 289th Rd, Afton, OK 74331For SaleMLS ID #26-1481, Lisa Arizpe, Keller Williams Realty Grand Lake. Northeast Oklahoma BOR
- $334,9003 bd3 ba1.9k sqft11 Port Duncan Blvd, Afton, OK 74331For SaleMLS ID #2623736, Tim Barnes, 1632 Real Estate Company. MLS Technology, Inc.
- $550,0003 bd3 ba2k sqft33601 Dogwood Clf #8, Afton, OK 74331For SaleMLS ID #26-1581, Loreita Worley, Bird Island Real Estate. Northeast Oklahoma BOR
- $375,0003 bd3 ba1.9k sqft5057 E 425th Rd, Adair, OK 74330For SaleMLS ID #2610692, Brandon Menard, KW Grand Lake. MLS Technology, Inc.
