10 Acres on Historic Route 66 – Freedom, Space & Opportunity
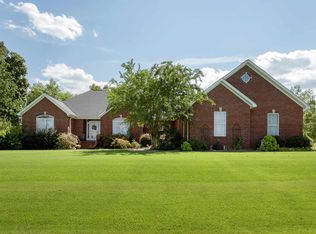
Discover the possibilities on this fully fenced 10-acre property along Historic Route 66, conveniently located near Grand Lake, Vinita, Grove, and Big Cabin. The 3-bedroom, 1.5-bath home offers comfortable country living with an open living area, eat-in kitchen, and covered back patio overlooking the pasture and wide-open Oklahoma skies.
The property is designed for work, hobbies, livestock, and recreation. A 24x32 detached garage with 15-foot ceilings and 220 electric, lean-to, bonus hobby/man cave space, and a 35x40 shop with 220 electric and separate office provide incredible workspace and storage. Horse stalls, additional outbuildings, and productive pasture currently used for hay add even more versatility.
Whether you’re looking for a mini ranch, hobby farm, home-based business, workshop, or peaceful country retreat, this 10-acre property offers space, privacy, and opportunity—all with convenient access to Northeast Oklahoma destinations including Grand Lake, Vinita, Big Cabin ~ Welcome Home!
For sale
$336,000
449309 E Highway 60, Afton, OK 74331
3beds
1,236sqft
Single Family Residence
Built in 1989
10 Acres Lot
$311,100 Zestimate®
$272/sqft
$-- HOA
What's special
Additional outbuildingsEat-in kitchenHorse stalls
- 86 days
- 197
- 27
Zillow last checked:
Listing updated:
Listed by:
Barbara Rounds 918-810-7447,
Realty One Group Dreamers
Source: MLS Technology, Inc.,MLS#: 2625120 Originating MLS: MLS Technology
Originating MLS: MLS TechnologyFacts & features
Interior
Bedrooms & bathrooms
- Bedrooms: 3
- Bathrooms: 2
- Full bathrooms: 1
- 1/2 bathrooms: 1
Heating
- Electric, Other, Geothermal, Heat Pump
Cooling
- Geothermal, Heat Pump
Appliances
- Included: Dishwasher, Gas Water Heater, Microwave, Other, Oven, Range, Refrigerator, Stove
Features
- Laminate Counters, Other, Ceiling Fan(s), Gas Oven Connection
- Flooring: Carpet, Laminate
- Windows: Vinyl
- Basement: None
- Number of fireplaces: 1
- Fireplace features: Wood Burning
Interior area
- Total structure area: 1,236
- Total interior livable area: 1,236 sqft
Property
Parking
- Total spaces: 2
- Parking features: Detached, Garage
- Garage spaces: 2
Features
- Levels: One
- Stories: 1
- Patio & porch: Covered, Patio
- Exterior features: Gravel Driveway, Other
- Pool features: None
- Fencing: Barbed Wire,Pipe
- Waterfront features: Other
- Body of water: Grand Lake
Lot
- Size: 10 Acres
- Features: Farm, Mature Trees, Ranch
Details
- Additional structures: Second Garage, Stable(s), Shed(s), Workshop
- Horses can be raised: Yes
- Horse amenities: Horses Allowed, Stable(s)
Construction
Type & style
- Home type: SingleFamily
- Property subtype: Single Family Residence
Materials
- Brick, Wood Frame
- Foundation: Slab
- Roof: Other
Condition
- Year built: 1989
Utilities & green energy
- Sewer: Septic Tank
- Water: Well
- Utilities for property: Electricity Available, Natural Gas Available, Other, Water Available
Community & HOA
Community
- Security: No Safety Shelter
- Subdivision: Delaware Co Unplatted
HOA
- Has HOA: No
Location
- Region: Afton
Financial & listing details
- Price per square foot: $272/sqft
- Annual tax amount: $1,184
- Date on market: 7/14/2026
- Cumulative days on market: 266 days
- Listing terms: Conventional,FHA,USDA Loan,VA Loan
- Exclusions: Chandelier in bedroom 2. Second House by brown shed is NOT included in the sale, (will be moved)
Estimated market value
$311,100
$296,000 - $327,000
$1,272/mo
Price history
| Date | Event | Price |
|---|---|---|
| 6/22/2026 | Price change | $336,000-3.9%$272/sqft |
Source:  MLS Technology, Inc. #2601643 Report a problem MLS Technology, Inc. #2601643 Report a problem | ||
| 3/5/2026 | Price change | $349,700-4.7%$283/sqft |
Source: MLS Technology, Inc. #2601643 Report a problem | ||
| 1/15/2026 | Listed for sale | $367,000$297/sqft |
Source: MLS Technology, Inc. #2601643 Report a problem | ||
Public tax history
Tax history is unavailable.
Monthly payment
Est. payment
Payment breakdown
Explore the cost of this home by adjusting the details. Changes won't be saved.Climate risks
Neighborhood: 74331
Nearby schools
Schools provided by the listing agent
- Elementary: Calera
- High: Calera
- District: Calera - Sch Dist (CA3)
Source: MLS Technology, Inc.. This data may not be complete. We recommend contacting the local school district to confirm school assignments for this home.

Similar homes
- $329,9003 bd2 ba1.7k sqft452858 E 270th Rd, Bernice, OK 74331For Sale
 MLS ID #26-2077, Lana L East, USA Property Realty Group LLC. Northeast Oklahoma BOR
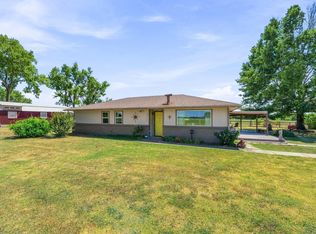
 - $336,0003 bd2 ba1.2k sqft449309 Us Highway 60, Afton, OK 74331For Sale
 MLS ID #26-1951, Barbara Rounds, Realty One Group Dreamers. Northeast Oklahoma BOR
 - $279,5002 bd2 ba1.3k sqft100 Skyline Dr, Afton, OK 74331For Sale
 MLS ID #2634742, Eric Zellers, Keller Williams Advantage. MLS Technology, Inc.
 - $275,0002 bd2 ba1.4k sqft26721 S 541 Rd, Afton, OK 74331For Sale
 MLS ID #26-2107, Diana Undergust, Lake Homes Realty, LLC. Northeast Oklahoma BOR
