Your all in one property with its own Oasis awaits!!! This property is up to date, 3 bedroom 2 full bath. There is a 15x30 6 ft deep in ground pool, fenced in to keep animals and kids safe. A 48x28 barn/gym heated and cooled, 3 car garage, an additional 20x20 heated and cooled oversized garage. There is an outdoor kitchen located close to barn for large cookouts and family gatherings. Come take a look, 24 hour notice to show please.
For sale
$495,000
349 Skyline Dr, Bernice, OK 74331
3beds
1,840sqft
Single Family Residence
Built in ----
1.7 Acres Lot
$-- Zestimate®
$269/sqft
$-- HOA
What's special
- 13 days
- 269
- 15
Likely to sell faster than
Zillow last checked:
Listing updated:
Listed by:
Donny Boyte 405-640-2413,
Butler Real Estate
Source: MLS Technology, Inc.,MLS#: 2639758 Originating MLS: MLS Technology
Facts & features
Interior
Bedrooms & bathrooms
- Bedrooms: 3
- Bathrooms: 2
- Full bathrooms: 2
Heating
- Electric, Heat Pump
Cooling
- Central Air
Appliances
- Included: Cooktop, Double Oven, Dryer, Dishwasher, Electric Water Heater, Microwave, Oven, Range, Refrigerator, Washer
- Laundry: Washer Hookup, Electric Dryer Hookup
Features
- Granite Counters, Vaulted Ceiling(s), Electric Oven Connection
- Flooring: Tile, Vinyl, Wood
- Windows: Vinyl
- Basement: None
- Number of fireplaces: 1
- Fireplace features: Wood Burning Stove
Interior area
- Total structure area: 1,840
- Total interior livable area: 1,840 sqft
Property
Parking
- Total spaces: 3
- Parking features: Attached, Carport, Garage
- Attached garage spaces: 3
- Has carport: Yes
Features
- Levels: One
- Stories: 1
- Patio & porch: Covered, Patio
- Exterior features: None
- Pool features: Fiberglass, In Ground
- Fencing: Privacy
- Waterfront features: Boat Ramp/Lift Access, Water Access
- Body of water: Grand Lake
Lot
- Size: 1.7 Acres
- Features: None
Details
- Additional structures: Barn(s), Second Garage, Storage, Workshop
- Parcel number: 210035728
Construction
Type & style
- Home type: SingleFamily
- Architectural style: Ranch
- Property subtype: Single Family Residence
Materials
- Wood Siding, Wood Frame
- Foundation: Slab
- Roof: Asphalt,Fiberglass
Utilities & green energy
- Sewer: Septic Tank
- Water: Well
- Utilities for property: Electricity Available, Water Available
Green energy
- Energy efficient items: Insulation
Community & HOA
Community
- Features: Marina
- Security: No Safety Shelter
- Subdivision: Bernice-X Land
HOA
- Has HOA: No
Location
- Region: Bernice
Financial & listing details
- Price per square foot: $269/sqft
- Tax assessed value: $190,863
- Annual tax amount: $1,020
- Date on market: 11/3/2026
- Cumulative days on market: 13 days
- Listing terms: Conventional,FHA,USDA Loan,VA Loan
Estimated market value
Not available
Estimated sales range
Not available
Not available
Price history
| Date | Event | Price |
|---|---|---|
| 9/9/2026 | Listed for sale | $495,000+32900%$269/sqft |
Source: Northeast Oklahoma BOR #26-2092 Report a problem | ||
| 5/18/2018 | Sold | $1,500$1/sqft |
Source: Public Record Report a problem | ||
Public tax history
| Year | Property taxes | Tax assessment |
|---|---|---|
| 2025 | $1,020 +2.4% | $14,257 +3% |
| 2024 | $996 +2.7% | $13,842 +3% |
| 2023 | $970 +75.1% | $13,439 +53.2% |
| 2022 | $554 +3.4% | $8,770 +3% |
| 2021 | $536 +3.3% | $8,515 +3% |
| 2020 | $519 +1053.3% | $8,267 +405% |
| 2019 | $45 +4.7% | $1,637 +171% |
| 2018 | $43 -99.9% | $604 |
| 2017 | $43,095 +22% | $604 -59.6% |
| 2016 | $35,318 +81844.9% | $1,495 +147.5% |
| 2015 | $43 -19.2% | $604 -19.3% |
| 2014 | $53 | $748 |
Find assessor info on the county website
Monthly payment
Est. payment
Payment breakdown
Explore the cost of this home by adjusting the details. Changes won't be saved.Climate risks
Neighborhood: 74331
Nearby schools
Schools provided by the listing agent
- Elementary: Afton
- Middle: Afton
- High: Afton
- District: Afton - Sch Dist (O1)
Source: MLS Technology, Inc.. This data may not be complete. We recommend contacting the local school district to confirm school assignments for this home.
Similar homes
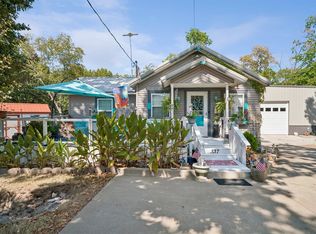
- $329,9003 bd2 ba1.7k sqft452858 E 270th Rd, Bernice, OK 74331For Sale
 MLS ID #26-2077, Lana L East, USA Property Realty Group LLC. Northeast Oklahoma BOR
- $549,0003 bd2 ba1.6k sqft55430 E 298th Rd, Afton, OK 74331For Sale
 MLS ID #26-1314, Cari Williams, Live Grand Real Estate, LLC. Northeast Oklahoma BOR
- $275,0002 bd2 ba1.4k sqft26721 S 541 Rd, Afton, OK 74331For Sale
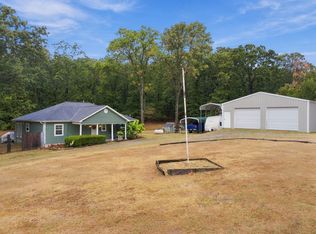 MLS ID #26-2107, Diana Undergust, Lake Homes Realty, LLC. Northeast Oklahoma BOR
- $499,9002 bd2 ba1.6k sqft32121 S 4512th Rd, Afton, OK 74331For Sale
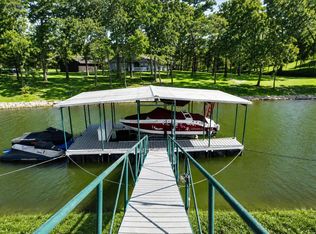 MLS ID #26-373, Sheryl Fleming, Butler Real Estate, Inc.. Northeast Oklahoma BOR
