Skip main navigation
Coming soon
  • $275,000

    26721 S 541 Rd, Afton, OK 74331

    2beds
    1,431sqft
    : 
    $1,796/mo
    Get pre-qualified
    Single Family Residence
    Built in 2011
    2.5 Acres Lot
    $262,800 Zestimate®
    $192/sqft
    $-- HOA

    What's special

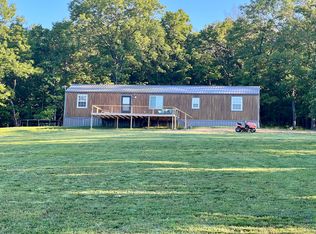
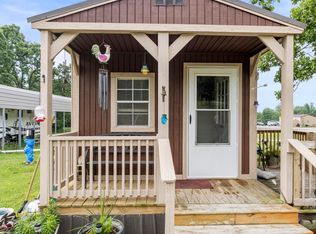
    Built in 2011 on two private lots near Bernice State Park, this home pairs easy-living design with rare workshop and storage space. The open, well-planned kitchen features a built-in oven and cooktop, and low-maintenance concrete floors run throughout. A 299 sq ft sunroom -- additional space, not included in the stated living area -- was built for entertaining and opens to the grounds. A 30x40, 1,200 square feet 2-car garage with room for the boat, the wave runners, the mower, and a proper workshop. In addition a fullsize carport --All this work space at a scale that's hard to find on Grand Lake. The grounds are park-like and private -- open lawn, established trees, a tucked away fire pit, and an above-ground spa -- with two decks off the screened in sunroom ideal for entertaining
    10 hours
    62
    10

    Zillow last checked:

    Listing updated:

    Listed by:

    Diana Undergust 918-961-9050,

    Lake Homes Realty, LLC,

    Kimberly Hewitt 918-906-0161

    Source: Northeast Oklahoma BOR,MLS#: 26-2107

      Facts & features

      Interior

      Bedrooms & bathrooms
      • Bedrooms: 2
      • Bathrooms: 2
      • Full bathrooms: 2
      Bedroom 1
      • Level: First
      • Area: 210
      • Dimensions: 14 x 15
      Bathroom 2
      • Level: First
      • Area: 132
      • Dimensions: 11 x 12
      Kitchen
      • Level: First
      • Area: 143
      • Dimensions: 13 x 11
      Living room
      • Level: First
      • Area: 288
      • Dimensions: 16 x 18
      Sunroom
      • Description: this is an enclosed patio that is not included in sq ft of home
      • Level: First
      • Area: 288
      • Dimensions: 24 x 12
      Heating
      • Propane
      Cooling
      • Central Air
      Appliances
      • Included: Cooktop, Electric Cooktop, Electric Oven, Washer/Dryer, Gas Water Heater
      Features
      • Has fireplace: No
      Interior area
      • Total structure area: 1,431
      • Total interior livable area: 1,431 sqft

      Property

      Parking
      • Parking features: Garage
      • Has garage: Yes
      Features
      • Levels: One
      • Stories: 1
      • Patio & porch: Deck
      Lot
      • Size: 2.5 Acres
      • Dimensions: 108900
      • Features: Title Insurance
      Details
      • Parcel number: 0074836

      Construction

      Type & style
      • Home type: SingleFamily
      • Architectural style: Traditional
      • Property subtype: Single Family Residence
      Materials
      • Foundation: Slab
      Condition
      • Year built: 2011

      Utilities & green energy

      • Sewer: Septic Tank
      • Water: Well

      Community & HOA

      Community
      • Subdivision: Hunter Hills
      HOA
      • Has HOA: No
      Location
      • Region: Afton

      Financial & listing details

      • Price per square foot: $192/sqft
      • Annual tax amount: $1,152
      • Date on market: 9/3/2026

        Estimated market value

        $262,800

        $234,000 - $297,000

        $1,418/mo

        Price history

        DateEventPrice
        11/24/2017Sold$105,000-7%$73/sqft
        Source: Northeast Oklahoma BOR #17-905 Report a problem
        8/15/2017Pending sale$112,900$79/sqft
        Source: Bartlesville #17-905 Report a problem
        7/28/2017Price change$112,900-9.6%$79/sqft
        Source: Bartlesville #17-905 Report a problem
        5/17/2017Price change$124,900-3.8%$87/sqft
        Source: Bartlesville #17-905 Report a problem
        4/7/2017Listed for sale$129,900$91/sqft
        Source: Keller Williams Realty Grand Lake #17-905 Report a problem

        Public tax history

        Tax history is unavailable.

        Monthly payment

        Est. payment

        Payment breakdown

        Explore the cost of this home by adjusting the details. Changes won't be saved.
        All calculations are estimates and provided by Zillow, Inc. for informational purposes only. Actual amounts may vary.
        HOA fees may include property taxes on listings classified as Co-Ops. Contact the listing agent and/or owner for fee details.
        See how much you could borrow to make a competitive offer.

        Climate risks

        Neighborhood: 74331

        Getting around

        4 / 100
        Car-Dependent
        20 / 100
        Somewhat Bikeable

        Nearby schools

        GreatSchools rating
        Schools provided by the listing agent
        • High: Afton

        Source: Northeast Oklahoma BOR. This data may not be complete. We recommend contacting the local school district to confirm school assignments for this home.

        A local agent can set up tours, give advice and negotiate with sellers.

        Browse local experts