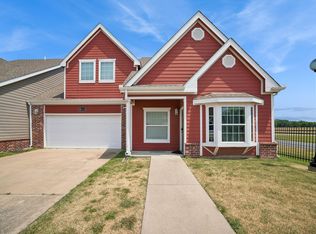
This townhome feels like a vacation 365 days a year! With all the amenities, you will never run out of things to do. Enjoy the gym, play a game of B-Ball with your buddies, take Spot on a walk in the dog park, make a splash in the pool, or cozy up and relax around the community fireplace. Your home is so comfy here with 3 beds, 3 baths; it is smartly designed to feel much larger than the sq ft. Special features include granite countertops, luxury vinyl flooring, an epoxy-floored garage, and large walk-in closets. PLUS it's a big world beyond your privacy gates: marinas, Dining, Championship golf courses, and just moments from Grand Lake and Shangri-La. Currently being used as an Airbnb.
For sale
$280,000
27950 S Highway 125 Hwy #2-16, Afton, OK 74331
3beds
1,547sqft
:
Get pre-qualified$1,862/mo
Townhouse
Built in 2010
3,659 Square Feet Lot
$-- Zestimate®
$181/sqft
$109/mo HOA
What's special
Epoxy-floored garagePrivacy gatesLuxury vinyl flooringGranite countertopsLarge walk-in closets
- 4 days |
- 58 |
- 2 |
Zillow last checked:
Listing updated:
Listed by:
Jacqueline Palma 918-244-8851,
Hometown Real Estate
Source: MLS Technology, Inc.,MLS#: 2629081 Originating MLS: MLS Technology
Originating MLS: MLS TechnologyFacts & features
Interior
Bedrooms & bathrooms
- Bedrooms: 3
- Bathrooms: 3
- Full bathrooms: 3
Heating
- Central, Electric
Cooling
- Central Air
Appliances
- Included: Dishwasher, Electric Water Heater, Disposal, Microwave, Oven, Range
- Laundry: Washer Hookup, Electric Dryer Hookup
Features
- Granite Counters, High Ceilings, High Speed Internet, Cable TV, Vaulted Ceiling(s), Wired for Data, Ceiling Fan(s), Electric Oven Connection
- Flooring: Carpet, Vinyl
- Windows: Vinyl
- Basement: None
- Has fireplace: No
Interior area
- Total structure area: 1,547
- Total interior livable area: 1,547 sqft
Property
Parking
- Total spaces: 2
- Parking features: Attached, Garage
- Attached garage spaces: 2
Features
- Levels: Two
- Stories: 2
- Patio & porch: Patio
- Exterior features: Concrete Driveway, Rain Gutters
- Pool features: None
- Fencing: Decorative,Electric,Full
- Waterfront features: Boat Ramp/Lift Access
- Body of water: Grand Lake
Lot
- Size: 3,659 Square Feet
- Features: Corner Lot
Details
- Additional structures: None
- Parcel number: 210087358
Construction
Type & style
- Home type: Townhouse
- Property subtype: Townhouse
Materials
- Brick Veneer, Vinyl Siding, Wood Frame
- Foundation: Slab
- Roof: Asphalt,Fiberglass
Condition
- Year built: 2010
Utilities & green energy
- Sewer: Public Sewer
- Water: Public
- Utilities for property: Electricity Available, Water Available
Community & HOA
Community
- Features: Gutter(s), Sidewalks
- Security: No Safety Shelter
- Subdivision: The Reserve At Grand Lake
HOA
- Has HOA: Yes
- Amenities included: Fitness Center, Gated, Other, Pool, Pets Allowed, Guard, Tennis Court(s)
- HOA fee: $109 monthly
Location
- Region: Afton
Financial & listing details
- Price per square foot: $181/sqft
- Annual tax amount: $2,845
- Date on market: 8/6/2026
- Cumulative days on market: 5 days
- Listing terms: Conventional,FHA,USDA Loan,VA Loan
Estimated market value
Not available
Estimated sales range
Not available
Not available
Price history
| Date | Event | Price |
|---|---|---|
| 8/6/2026 | Listed for sale | $280,000$181/sqft |
Source:  MLS Technology, Inc. #2629081 Report a problem MLS Technology, Inc. #2629081 Report a problem | ||
Public tax history
Tax history is unavailable.
Monthly payment
Est. payment
Payment breakdown
Explore the cost of this home by adjusting the details. Changes won't be saved.Climate risks
Neighborhood: 74331
Nearby schools
GreatSchools rating
- 6/10Grove Lower Elementary SchoolGrades: PK-3Distance: 5.5 mi
- 7/10Grove Middle SchoolGrades: 7-8Distance: 5.6 mi
- 6/10Grove High SchoolGrades: 9-12Distance: 6.9 mi
Schools provided by the listing agent
- Elementary: Grove
- Middle: Grove
- High: Grove
- District: Grove - Sch Dist (D3)
Source: MLS Technology, Inc.. This data may not be complete. We recommend contacting the local school district to confirm school assignments for this home.
- $209,9002 bd3 ba1.2k sqft27950 S Highway 125 #31-2, Afton, OK 74331Off Market

- $280,0003 bd3 ba1.5k sqft27950 S Highway 125 #16-2, Afton, OK 74331For Sale
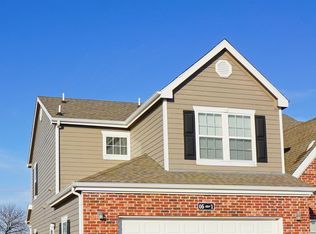
- $165,0002 bd3 ba1.2k sqft27950 S Highway 125 UNIT 51, Afton, OK 74331Sold
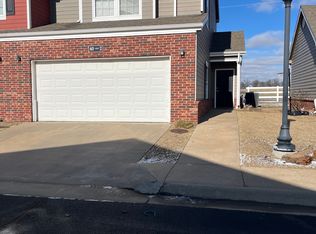
- $227,2002 bd3 ba1k sqft27950 S Highway 125 #40-2, Afton, OK 74331Off Market
- $225,9992 bd3 ba1.2k sqft27950 S Highway 125 #18-2, Afton, OK 74331Sold
- $209,5002 bd3 ba1.2k sqft27950 S Highway 125 UNIT 21, Afton, OK 74331Off Market
- $249,7004 bd3 ba1.5k sqft27950 S Highway 125 #22-1, Afton, OK 74331Off Market
- $227,4002 bd3 ba1k sqft27950 S Highway 125 #43-1, Afton, OK 74331Off Market
A local agent can set up tours, give advice and negotiate with sellers.
A local lender can help you make sure your offer is ready when you are.
Similar homes
- $280,0003 bd3 ba1.5k sqft27950 S Highway 125 #16-2, Afton, OK 74331For SaleMLS ID #26-1833, Jacqueline Palma, Hometown Real Estate. Northeast Oklahoma BOR
- $249,9003 bd3 ba1.5k sqft27950 S Highway 125 Unit 232, Afton, OK 74331For Sale
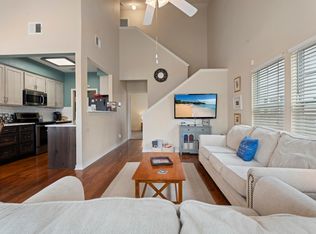 MLS ID #26-768, Katelin Threet, Keller Williams Realty Grand Lake. Northeast Oklahoma BOR
 - $252,9003 bd3 ba1.5k sqft27950 S Highway 125 #26-1, Afton, OK 74331For Sale
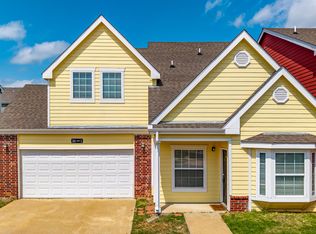 MLS ID #26-793, Sheri Jo Price, Coldwell Banker Shangri-La Realty. Northeast Oklahoma BOR
 - $282,0003 bd2 ba1.1k sqft10401 Wolf Creek Dr, Grove, OK 74344For Sale
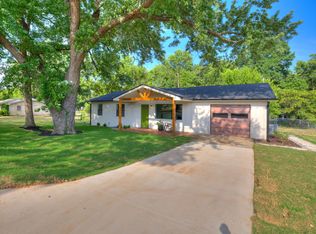 MLS ID #2629439, Jessica Swain, Hearth Homes Realty. MLS Technology, Inc.
 - $279,9003 bd2 ba1.1k sqft56641 Lee Rd, Afton, OK 74331For SaleMLS ID #26-1206, Kristy Wilson, Solid Rock Realtors - Grove. Northeast Oklahoma BOR
- $274,0003 bd2 ba1.5k sqft30691 S 4540th Rd, Afton, OK 74331For SaleMLS ID #26-797, Bob Hart, Keller Williams Realty Grand Lake. Northeast Oklahoma BOR
- $269,9993 bd2 ba1.3k sqft14 Missouri Dr, Afton, OK 74331For SaleMLS ID #26-878, Sheri Jo Price, Coldwell Banker Shangri-La Realty. Northeast Oklahoma BOR
- $350,0003 bd2 ba1.4k sqft56309 E 289th Rd, Afton, OK 74331For SaleMLS ID #26-1481, Lisa Arizpe, Keller Williams Realty Grand Lake. Northeast Oklahoma BOR
- $299,0002 bd2 ba1.7k sqft10 Privateer Dr, Monkey Island, OK 74331For SaleMLS ID #26-893, The Wilhelm Team Autumn & Josh Wilhelm, RE/MAX Grand Lake. Northeast Oklahoma BOR
- $369,9003 bd2 ba1.7k sqft28200 S Highway 125 Hwy #68, Afton, OK 74331For SaleMLS ID #26-1167, Angela Good, Keller Williams Realty Grand Lake. Northeast Oklahoma BOR
- $336,0003 bd2 ba1.2k sqft449309 E Highway 60, Afton, OK 74331For SaleMLS ID #2625120, Barbara Rounds, Realty One Group Dreamers. MLS Technology, Inc.
- $264,0002 bd2 ba1.6k sqft25510 S 605 Loop, Grove, OK 74344For SaleMLS ID #25-1196, Ashley Karriman, Legacy Real Estate. Northeast Oklahoma BOR
- $224,9003 bd2 ba1.3k sqft453550 Ponca Ave, Afton, OK 74331For SaleMLS ID #2626944, Kristen Rice, Cochran & Co Realtors. MLS Technology, Inc.
- $379,0003 bd2 ba1.9k sqft813 Cherokee Dr, Bernice, OK 74331For SaleMLS ID #26-1704, Donald Boyte, Butler Real Estate, Inc.. Northeast Oklahoma BOR
- $215,0003 bd2 ba1.3k sqft19 Privateer Dr, Afton, OK 74331For SaleMLS ID #26-246, Marcie Hill, The Agency. Northeast Oklahoma BOR
- $335,0004 bd2 ba1.9k sqft31948 Dogwood Cir, Afton, OK 74331For SaleMLS ID #263521, Tim Hopper, PRO 100 Inc., REALTORS. Ozark Gateway AOR
- $239,0003 bd2 ba1.5k sqft31045 Forrest Dr, Afton, OK 74331For SaleMLS ID #26-901, Brooke Fuser, The Agency. Northeast Oklahoma BOR
- $289,0003 bd2 ba1.7k sqft701 E 10th St, Grove, OK 74344For SaleMLS ID #2620811, Brandon Menard, KW Grand Lake. MLS Technology, Inc.
- $305,0003 bd2 ba1.8k sqft29900 S 592nd Pl, Grove, OK 74344For SaleMLS ID #26-293, Garrett Schaede, Legacy Real Estate. Northeast Oklahoma BOR
- $299,0004 bd2 ba1.8k sqft29921 S 592nd Pl, Grove, OK 74344For SaleMLS ID #26-1601, The Arizpe Group, Keller Williams Realty Grand Lake. Northeast Oklahoma BOR
