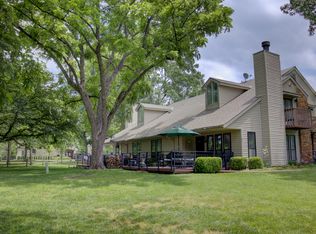
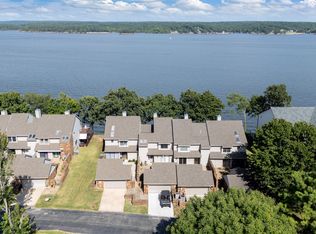
Perched high on the bluff in The Coves at Bird Island, this beautiful waterfront townhome offers some of the most breathtaking lake views in The Coves. From sunrise coffee to sunset evenings, you'll enjoy panoramic water views that stretch for miles. Inside, the home features soaring ceilings, an open-concept living area, abundant natural light, updated finishes, and a striking fireplace that anchors the main living space. The spacious kitchen offers granite countertops, ample cabinetry, and easy flow into the dining and living areas. Large windows and sliding doors bring the outdoors in, showcasing the spectacular bluffside setting. Whether you're looking for a full-time residence or vacation getaway, this condo offers a rare opportunity to enjoy lakefront living in one of the area's premier gated communities at an accessible price point while still having full access to all of the exceptional community amenities. The Coves offers more than just a beautiful home--it's a lifestyle, complete with 24/7 manned security, a championship golf course, pool, tennis and pickleball courts, clubhouse, and community dock.
For sale
Price cut: $10K (7/23)
$415,000
33601 Dogwood Clf #7, Afton, OK 74331
2beds
1,928sqft
:
Get pre-qualified$3,196/mo
Townhouse
Built in 1983
2,265 Square Feet Lot
$396,900 Zestimate®
$215/sqft
$598/mo HOA
What's special
Breathtaking lake viewsWaterfront townhomeSpectacular bluffside settingUpdated finishesGranite countertopsAmple cabinetryAbundant natural light
- 61 days |
- 506 |
- 21 |
Zillow last checked:
Listing updated:
Listed by:
Shelley Koster 918-914-3444,
Keller Williams Realty
Source: MLS Technology, Inc.,MLS#: 2619592 Originating MLS: MLS Technology
Originating MLS: MLS TechnologyFacts & features
Interior
Bedrooms & bathrooms
- Bedrooms: 2
- Bathrooms: 2
- Full bathrooms: 2
Heating
- Central, Electric
Cooling
- Central Air
Appliances
- Included: Dishwasher, Electric Water Heater, Disposal, Oven, Range
- Laundry: Washer Hookup
Features
- Granite Counters, Vaulted Ceiling(s), Ceiling Fan(s)
- Flooring: Carpet, Tile
- Windows: Other
- Number of fireplaces: 1
- Fireplace features: Wood Burning
Interior area
- Total structure area: 1,928
- Total interior livable area: 1,928 sqft
Property
Parking
- Total spaces: 1
- Parking features: Detached, Garage
- Garage spaces: 1
Features
- Levels: Two
- Stories: 2
- Patio & porch: Deck, Patio
- Exterior features: Rain Gutters
- Pool features: None
- Fencing: None
- On waterfront: Yes
- Waterfront features: Bluff, Boat Ramp/Lift Access
- Body of water: Grand Lake
Lot
- Size: 2,265 Square Feet
- Features: Mature Trees
Details
- Additional structures: None
- Parcel number: 210020607
Construction
Type & style
- Home type: Townhouse
- Property subtype: Townhouse
Materials
- Other, Stone, Wood Frame
- Foundation: Slab
- Roof: Asphalt,Fiberglass
Condition
- Year built: 1983
Utilities & green energy
- Sewer: Public Sewer
- Water: Public
- Utilities for property: Electricity Available, Water Available
Community & HOA
Community
- Features: Gutter(s)
- Security: No Safety Shelter
- Subdivision: Dogwood Cliff Amd The Coves
HOA
- Has HOA: Yes
- Amenities included: Clubhouse, Fitness Center, Gated, Other, Park, Pool, Guard, Tennis Court(s)
- HOA fee: $598 monthly
Location
- Region: Afton
Financial & listing details
- Price per square foot: $215/sqft
- Tax assessed value: $513,790
- Annual tax amount: $3,304
- Date on market: 5/28/2026
- Cumulative days on market: 62 days
- Listing terms: Conventional,Other
Estimated market value
$396,900
$377,000 - $417,000
$1,576/mo
Price history
| Date | Event | Price |
|---|---|---|
| 7/23/2026 | Price change | $415,000-2.4%$215/sqft |
Source:  MLS Technology, Inc. #2619592 Report a problem MLS Technology, Inc. #2619592 Report a problem | ||
| 7/6/2026 | Price change | $425,000-5.5%$220/sqft |
Source: MLS Technology, Inc. #2619592 Report a problem | ||
| 6/19/2026 | Price change | $449,900-2.2%$233/sqft |
Source: MLS Technology, Inc. #2619592 Report a problem | ||
| 5/28/2026 | Listed for sale | $460,000+22.7%$239/sqft |
Source: Northeast Oklahoma BOR #26-1220 Report a problem | ||
| 7/22/2024 | Sold | $375,000+30.4%$195/sqft |
Source: Northeast Oklahoma BOR #24-1441 Report a problem | ||
| 3/26/2021 | Sold | $287,500-3.7%$149/sqft |
Source: Northeast Oklahoma BOR #20-1712 Report a problem | ||
| 2/25/2021 | Pending sale | $298,500$155/sqft |
Source: Northeast Oklahoma BOR #20-1712 Report a problem | ||
| 10/24/2020 | Listed for sale | $298,500$155/sqft |
Source: Bird Island Real Estate #20-1712 Report a problem | ||
| 10/18/2020 | Pending sale | $298,500$155/sqft |
Source: Bird Island Real Estate #20-1712 Report a problem | ||
| 8/10/2020 | Listed for sale | $298,500+3.3%$155/sqft |
Source: Bird Island Real Estate #20-1712 Report a problem | ||
| 10/2/2017 | Sold | $289,000$150/sqft |
Source: Public Record Report a problem | ||
Public tax history
| Year | Property taxes | Tax assessment |
|---|---|---|
| 2024 | $2,836 +4% | $34,715 +5% |
| 2023 | $2,727 -0.9% | $33,063 |
| 2022 | $2,752 +0.4% | $33,063 +1.1% |
| 2021 | $2,742 -1.2% | $32,718 |
| 2020 | $2,775 -0.4% | $32,718 |
| 2019 | $2,786 | $32,718 |
| 2018 | $2,786 -0.9% | $32,718 +18.6% |
| 2017 | $2,811 +17.3% | $27,590 |
| 2016 | $2,396 +19.3% | $27,590 +3.4% |
| 2015 | $2,008 +5% | $26,676 +5% |
| 2014 | $1,913 +5% | $25,405 +5% |
| 2013 | $1,822 +5% | $24,196 +5% |
| 2012 | $1,735 -20% | $23,043 +5% |
| 2011 | $2,167 +37.7% | $21,946 +5% |
| 2010 | $1,574 -4.8% | $20,901 -4.8% |
| 2009 | $1,652 +5% | $21,946 +5% |
| 2008 | $1,574 +5% | $20,901 +5% |
| 2007 | $1,499 | $19,906 |
Find assessor info on the county website
Monthly payment
Est. payment
Payment breakdown
Explore the cost of this home by adjusting the details. Changes won't be saved.Climate risks
Neighborhood: Cleora
Nearby schools
GreatSchools rating
- 10/10Cleora Public SchoolGrades: PK-8Distance: 4.1 mi
Schools provided by the listing agent
- Elementary: Cleora
- Middle: Cleora
- High: Afton
- District: Cleora - Sch Dist (D2)
Source: MLS Technology, Inc.. This data may not be complete. We recommend contacting the local school district to confirm school assignments for this home.
- $486,2503 bd3 ba2k sqft33601 Dogwood Clf APT 5, Afton, OK 74331Sold

- $325,000-- bd-- ba-- sqft33601 Dogwood Clf, Afton, OK 74331Sold
- $427,8002 bd2 ba1.9k sqft33601 Dogwood #A-7, Afton, OK 74331Off Market
- $500,000-- bd-- ba-- sqft33601 Dogwood Clf APT 12, Afton, OK 74331Sold

- $445,0003 bd2 ba1.9k sqft33601 Dogwood Clf APT 10, Afton, OK 74331For Sale
- $475,0004 bd3 ba1.9k sqft33601 Dogwood Clf #9, Afton, OK 74331Sold
- $447,9002 bd3 ba2k sqft33601 Dogwood Clf #1, Afton, OK 74331Off Market
- $486,200-- bd-- ba-- sqft33609 Dogwood Clf #9, Afton, OK 74331Off Market
A local agent can set up tours, give advice and negotiate with sellers.
A local lender can help you make sure your offer is ready when you are.
Similar homes
- $445,0003 bd2 ba1.9k sqft33601 Dogwood Clf APT 10, Afton, OK 74331For Sale
 MLS ID #2626945, Shelley Koster, Keller Williams Realty. MLS Technology, Inc.
 - $344,9002 bd2 ba1.9k sqft33601 Dogwood Clf APT 3, Afton, OK 74331For Sale
 MLS ID #2624911, Shelley Koster, Keller Williams Realty. MLS Technology, Inc.
 - $399,9004 bd3 ba2k sqft450521 Lake Shore Dr, Afton, OK 74331For Sale
 MLS ID #2614015, Lisa Arizpe, KW Grand Lake. MLS Technology, Inc.
 - $350,0003 bd3 ba1.5k sqft450779 E 341st Rd #26, Afton, OK 74331For Sale
 MLS ID #2623061, Kellie Bland Dixon, Keller Williams Premier. MLS Technology, Inc.
 - $430,0003 bd2 ba2.4k sqft453844 Country Club Trl, Cleora, OK 74331For SaleMLS ID #2621598, Kara Folkins, Keller Williams Advantage. MLS Technology, Inc.
- $335,0003 bd2 ba1.3k sqft32075 Felts Ln, Afton, OK 74331For SaleMLS ID #2619625, Deb Cramer, Chinowth & Cohen. MLS Technology, Inc.
- $550,0003 bd3 ba2k sqft33601 Dogwood Clf #8, Afton, OK 74331For SaleMLS ID #26-1581, Loreita Worley, Bird Island Real Estate. Northeast Oklahoma BOR
- $499,9002 bd2 ba1.6k sqft32121 S 4512th Rd, Afton, OK 74331For SaleMLS ID #26-373, Sheryl Fleming, Butler Real Estate, Inc.. Northeast Oklahoma BOR
- $415,0003 bd2 ba1.5k sqft58700 E 336th Rd, Jay, OK 74346For SaleMLS ID #2627403, Andrea Whitchurch, Chinowth & Cohen. MLS Technology, Inc.
- $575,0003 bd3 ba2.2k sqft33389 S Coves Dr, Afton, OK 74331For SaleMLS ID #2608743, Diana Patterson, McGraw, REALTORS. MLS Technology, Inc.
- $336,0003 bd2 ba1.2k sqft449309 E Highway 60, Afton, OK 74331For SaleMLS ID #2625120, Barbara Rounds, Realty One Group Dreamers. MLS Technology, Inc.
- $399,0002 bd2 ba1.7k sqft57200 E Highway 125 Unit 4061, Afton, OK 74331For SaleMLS ID #2605359, Barbara Hopper, Chinowth & Cohen. MLS Technology, Inc.
- $550,0003 bd2 ba2k sqft29498 S 4520th Rd, Afton, OK 74331For SaleMLS ID #2620405, Lisa Arizpe, KW Grand Lake. MLS Technology, Inc.
- $399,0003 bd2 ba2k sqft27204 S Highway 125 #37, Afton, OK 74331For SaleMLS ID #2617344, Kim Jordan, Solid Rock, REALTORS. MLS Technology, Inc.
- $275,0003 bd2 ba1.7k sqft30958 Pack Trl, Afton, OK 74331For SaleMLS ID #2624786, Jamie Tate, KW Grand Lake. MLS Technology, Inc.
- $350,0003 bd2 ba1.4k sqft56309 E 289th Rd, Afton, OK 74331For SaleMLS ID #26-1481, Lisa Arizpe, Keller Williams Realty Grand Lake. Northeast Oklahoma BOR
- $334,9003 bd3 ba1.9k sqft11 Port Duncan Blvd, Afton, OK 74331For SaleMLS ID #2623736, Tim Barnes, 1632 Real Estate Company. MLS Technology, Inc.
- $379,9003 bd3 ba1.5k sqft25 Grand Lake Dr Ste 1B, Monkey Island, OK 74331For SaleMLS ID #2608116, Carri Ray, Trinity Properties. MLS Technology, Inc.
- $425,0002 bd2 ba2.1k sqft25100 S 610th Rd, Grove, OK 74344For SaleMLS ID #2622658, Traci Kunkel, Solid Rock, REALTORS. MLS Technology, Inc.
- $379,0003 bd2 ba1.5k sqft1 Circle Dr, Afton, OK 74331For SaleMLS ID #26-1456, Sheri Jo Price, Coldwell Banker Shangri-La Realty. Northeast Oklahoma BOR
