Luxury 10th floor 2 bedroom 2 bath Vista Towers Condo that is truly one of a kind find! Previous owner RENOVATED condo from top to bottom approximately 3 yrs ago. Fantastic panoramic views that are breath taking of the lake and golf course. Open concept with natural lighting throughout. Gourmet kitchen offers a spacious Center island/eating bar, pantry closet, dry bar. 2 king size bedrooms with private baths. Separate utility room with washer/dryer. Condo has dual access. Vista Towers HOA covers: Utilities, Wi-Fi, Cable, yard maintenance, Covered parking, in door pool, 24 hr. security, on site caretaker, post office, workout equipment, sauna, back up generator. Shangri-La is among the top 5 golf destinations in Oklahoma. Shangri-La is within walking distance to the Marina, golf course, Anchor Activity Center where there is tennis and pickleball courts, Arcade, sports bar, restaurant, parasailing, fishing and more! Whether your are looking for a primary residence, weekend getaway, or investment property with short-term rental potential, here is a turn key luxury condo on one of the most desirable spots at Grand Lake.
For sale
$399,000
57200 E Highway 125 Unit 4061, Afton, OK 74331
2beds
1,716sqft
:
Get pre-qualified$3,889/mo
Condominium
Built in 1982
-- sqft lot
$-- Zestimate®
$233/sqft
$1,338/mo HOA
What's special
Indoor poolCovered parkingGourmet kitchenPantry closetDry bar
- 169 days |
- 205 |
- 12 |
Zillow last checked:
Listing updated:
Listed by:
Barbara Hopper 918-335-7202,
Chinowth & Cohen
Source: MLS Technology, Inc.,MLS#: 2605359 Originating MLS: MLS Technology
Originating MLS: MLS TechnologyFacts & features
Interior
Bedrooms & bathrooms
- Bedrooms: 2
- Bathrooms: 2
- Full bathrooms: 2
Primary bedroom
- Description: Master Bedroom,Private Bath
- Level: First
Bedroom
- Description: Bedroom,Private Bath
- Level: First
Primary bathroom
- Description: Master Bath,Double Sink,Shower Only
- Level: First
Bathroom
- Description: Hall Bath,Double Sink,Full Bath
- Level: First
Dining room
- Description: Dining Room,Combo w/ Living
- Level: First
Kitchen
- Description: Kitchen,Island,Pantry
- Level: First
Living room
- Description: Living Room,Fireplace
- Level: First
Utility room
- Description: Utility Room,Inside,Separate
- Level: First
Heating
- Central, Electric
Cooling
- Central Air
Appliances
- Included: Cooktop, Dishwasher, Disposal, Microwave, Other, Oven, Range
- Laundry: Electric Dryer Hookup
Features
- Dry Bar, Granite Counters, Pullman Bath, Ceiling Fan(s), Electric Oven Connection
- Flooring: Plywood, Tile
- Windows: Other, Wood Frames
- Basement: None
- Number of fireplaces: 1
- Fireplace features: Blower Fan
Interior area
- Total structure area: 1,716
- Total interior livable area: 1,716 sqft
Property
Parking
- Total spaces: 2
- Parking features: Attached, Garage, Asphalt, Covered
- Attached garage spaces: 2
Features
- Levels: One
- Stories: 1
- Patio & porch: Balcony, Covered, Patio, Porch
- Exterior features: Sprinkler/Irrigation, Satellite Dish
- Pool features: None
- Fencing: None
- Waterfront features: Other
- Body of water: Grand Lake
- Frontage type: Golf Course
Lot
- Size: 392 Square Feet
- Features: Mature Trees, On Golf Course
Details
- Additional structures: None
- Parcel number: 210017561
Construction
Type & style
- Home type: Condo
- Architectural style: Other
- Property subtype: Condominium
Materials
- Brick Veneer, Concrete
- Foundation: Slab
- Roof: Tar/Gravel
Condition
- Year built: 1982
Utilities & green energy
- Sewer: Public Sewer
- Water: Public
- Utilities for property: Cable Available, Electricity Available, Natural Gas Available, Water Available
Community & HOA
Community
- Features: Sidewalks
- Security: No Safety Shelter, Smoke Detector(s)
- Subdivision: Shangri La Vista Towers
HOA
- Has HOA: Yes
- Amenities included: Clubhouse, Fitness Center, Pool, Parking, Spa/Hot Tub
- Services included: Cable TV, Electricity, Maintenance Structure, Sewer, Trash, Water
- HOA fee: $1,338 monthly
Location
- Region: Afton
Financial & listing details
- Price per square foot: $233/sqft
- Annual tax amount: $4,269
- Date on market: 2/17/2026
- Cumulative days on market: 169 days
- Listing terms: Conventional,FHA,VA Loan
Estimated market value
Not available
Estimated sales range
Not available
Not available
Price history
| Date | Event | Price |
|---|---|---|
| 2/17/2026 | Listed for sale | $399,000$233/sqft |
Source:  MLS Technology, Inc. #2605359 Report a problem MLS Technology, Inc. #2605359 Report a problem | ||
Public tax history
Tax history is unavailable.
Monthly payment
Est. payment
Payment breakdown
Explore the cost of this home by adjusting the details. Changes won't be saved.Climate risks
Neighborhood: 74331
Nearby schools
GreatSchools rating
- 6/10Grove Lower Elementary SchoolGrades: PK-3Distance: 3.9 mi
- 7/10Grove Middle SchoolGrades: 7-8Distance: 4.1 mi
- 6/10Grove High SchoolGrades: 9-12Distance: 5.8 mi
Schools provided by the listing agent
- Elementary: Grove
- Middle: Grove
- High: Grove
- District: Grove - Sch Dist (D3)
Source: MLS Technology, Inc.. This data may not be complete. We recommend contacting the local school district to confirm school assignments for this home.
- $1,547,1004 bd4 ba3.4k sqft57171 E Highway 125 UNIT 5, Afton, OK 74331Off Market
- $1,463,6004 bd4 ba3.5k sqft57171 E Highway 125, Monkey Island, OK 74331Off Market
- $---- bd-- ba-- sqft57171 E Highway 125 UNIT 1, Afton, OK 74331Off Market
- $593,7003 bd4 ba2.2k sqft57171 Ok-125 #1, Afton, OK 74331Off Market
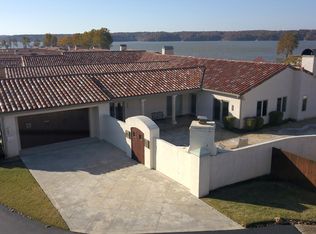
- $917,8004 bd5 ba3.5k sqft57171 Ok-125 #10, Afton, OK 74331Off Market
- $902,3004 bd5 ba3.5k sqft57171 E Highway 125 UNIT 9, Monkey Island, OK 74331Off Market
- $844,1003 bd4 ba2.2k sqft57171 E Highway 125 UNIT 1, Monkey Island, OK 74331Off Market
- $1,012,7003 bd5 ba4.5k sqft57171 E Highway 125 UNIT 11, Monkey Island, OK 74331Off Market
A local agent can set up tours, give advice and negotiate with sellers.
A local lender can help you make sure your offer is ready when you are.
Similar homes
- $359,9992 bd2 ba1.7k sqft57200 E Highway 125 Unit 3751, Afton, OK 74331For Sale
 MLS ID #26-767, Katelin Threet, Keller Williams Realty Grand Lake. Northeast Oklahoma BOR
 - $319,0002 bd2 ba1.7k sqft57200 E Highway 125 Unit 4951, Afton, OK 74331For Sale
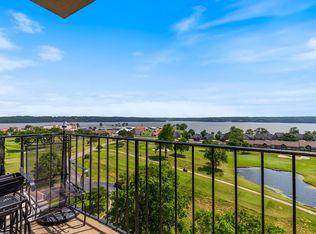 MLS ID #26-1158, Sheri Jo Price, Coldwell Banker Shangri-La Realty. Northeast Oklahoma BOR
 - $379,9003 bd3 ba1.5k sqft25 Grand Lake Dr Ste 1B, Monkey Island, OK 74331For Sale
 MLS ID #2608116, Carri Ray, Trinity Properties. MLS Technology, Inc.
 - $399,0003 bd2 ba2k sqft27204 S Highway 125 #37, Afton, OK 74331For Sale
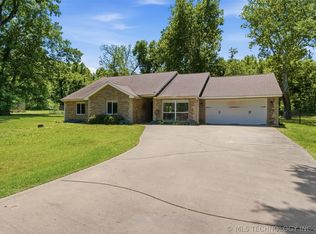 MLS ID #2617344, Kim Jordan, Solid Rock, REALTORS. MLS Technology, Inc.
 - $249,0002 bd2 ba1.4k sqft57200 E Highway 125 #3011, Monkey Island, OK 74331For SaleMLS ID #26-1321, Cari Williams, Live Grand Real Estate, LLC. Northeast Oklahoma BOR
- $399,9004 bd3 ba2k sqft450521 Lake Shore Dr, Afton, OK 74331For SaleMLS ID #2614015, Lisa Arizpe, KW Grand Lake. MLS Technology, Inc.
- $249,0002 bd2 ba1.4k sqft57200 E Highway 125 #4731, Monkey Island, OK 74331For SaleMLS ID #26-1322, Cari Williams, Live Grand Real Estate, LLC. Northeast Oklahoma BOR
- $229,0002 bd2 ba1.4k sqft57200 E Highway 125 Unit 4841, Monkey Island, OK 74331For SaleMLS ID #26-1323, Cari Williams, Live Grand Real Estate, LLC. Northeast Oklahoma BOR
- $199,9002 bd2 ba1.4k sqft57200 125th Hwy #4541, Afton, OK 74331For SaleMLS ID #26-231, Kristy Wilson, Solid Rock Realtors - Grove. Northeast Oklahoma BOR
- $350,0003 bd2 ba1.4k sqft56309 E 289th Rd, Afton, OK 74331For SaleMLS ID #26-1481, Lisa Arizpe, Keller Williams Realty Grand Lake. Northeast Oklahoma BOR
- $430,0003 bd2 ba2.4k sqft453844 Country Club Trl, Cleora, OK 74331For SaleMLS ID #2621598, Kara Folkins, Keller Williams Advantage. MLS Technology, Inc.
- $415,0002 bd2 ba1.9k sqft33601 Dogwood Clf #7, Afton, OK 74331For SaleMLS ID #2619592, Shelley Koster, Keller Williams Realty. MLS Technology, Inc.
- $238,0002 bd2 ba1.4k sqft57200 E Highway 125 #4041, Monkey Island, OK 74331For SaleMLS ID #26-573, Sheri Jo Price, Coldwell Banker Shangri-La Realty. Northeast Oklahoma BOR
- $260,0002 bd2 ba1.4k sqft57200 E Highway 125 Unit 4921, Monkey Island, OK 74331For SaleMLS ID #25-1853, Rami K. Masri, Coldwell Banker Shangri-La Realty. Northeast Oklahoma BOR
- $230,0002 bd2 ba1.4k sqft57200 E Highway 125 #4941-2-3, Afton, OK 74331For SaleMLS ID #26-554, Julie Wolfe, Coldwell Banker Shangri-La Realty. Northeast Oklahoma BOR
- $200,0002 bd2 ba1.4k sqft57200 E Highway 125 #4431, Afton, OK 74331For SaleMLS ID #26-929, Julie Wolfe, Coldwell Banker Shangri-La Realty. Northeast Oklahoma BOR
- $229,0002 bd2 ba1.6k sqft29898 S 566th Rd Unit 214B, Afton, OK 74331For SaleMLS ID #2617323, Sarah Nail, Nail Realty Group. MLS Technology, Inc.
- $319,9003 bd3 ba1.9k sqft11 Port Duncan Blvd, Afton, OK 74331For SaleMLS ID #2623736, Tim Barnes, 1632 Real Estate Company. MLS Technology, Inc.
- $299,0001 bd2 ba1.1k sqft29898 S 566th Rd #412, Afton, OK 74331For SaleMLS ID #2617021, Diana Patterson, McGraw, REALTORS. MLS Technology, Inc.
- $379,0003 bd2 ba1.5k sqft1 Circle Dr, Afton, OK 74331For SaleMLS ID #26-1456, Sheri Jo Price, Coldwell Banker Shangri-La Realty. Northeast Oklahoma BOR
