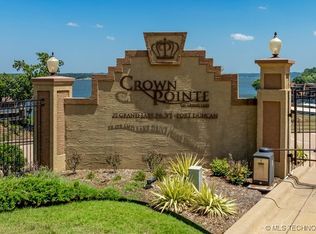
Experience the best of lake living on Monkey Island in this 3-bedroom, 3-bath ground floor condo located in the gated Crown Pointe community at Grand Lake. The interior features beautiful wood-look tile floors, textured walls, and detailed woodwork, creating a stylish and comfortable space to relax after a day on the water. The gated Crown Pointe community offers resort-style amenities including an onsite marina, pool, fitness center, tennis and pickleball courts, playground, and elevator access. Located just moments from Shangri-La Resort and Battlefield Golf Course, you’ll enjoy convenient access to golf, dining, boating, and the many attractions that make Monkey Island a sought-after destination.
For sale
Price cut: $10.1K (7/2)
$379,900
25 Grand Lake Dr Ste 1B, Monkey Island, OK 74331
3beds
1,593sqft
:
Get pre-qualified$2,994/mo
Condominium
Built in 2013
-- sqft lot
$367,000 Zestimate®
$238/sqft
$591/mo HOA
What's special
Gated crown pointe communityFitness centerResort-style amenitiesElevator accessDetailed woodworkOnsite marinaTennis and pickleball courts
- 155 days |
- 656 |
- 32 |
Zillow last checked:
Listing updated:
Listed by:
Carri Ray 918-520-7149,
Trinity Properties
Source: MLS Technology, Inc.,MLS#: 2608116 Originating MLS: MLS Technology
Originating MLS: MLS TechnologyFacts & features
Interior
Bedrooms & bathrooms
- Bedrooms: 3
- Bathrooms: 3
- Full bathrooms: 3
Primary bedroom
- Description: Master Bedroom,Private Bath,Separate Closets
- Level: First
Bedroom
- Description: Bedroom,Private Bath
- Level: First
Bedroom
- Description: Bedroom,No Bath
- Level: First
Primary bathroom
- Description: Master Bath,Bathtub,Double Sink,Full Bath,Separate Shower,Whirlpool
- Level: First
Bathroom
- Description: Hall Bath,Full Bath,Shower Only
- Level: First
Dining room
- Description: Dining Room,
- Level: First
Kitchen
- Description: Kitchen,
- Level: First
Living room
- Description: Living Room,Fireplace
- Level: First
Utility room
- Description: Utility Room,
- Level: First
Heating
- Central, Electric
Cooling
- Central Air
Appliances
- Included: Dryer, Dishwasher, Electric Water Heater, Disposal, Microwave, Oven, Range, Refrigerator, Washer
- Laundry: Washer Hookup, Electric Dryer Hookup
Features
- Granite Counters, High Ceilings, High Speed Internet, Cable TV, Ceiling Fan(s), Electric Oven Connection, Electric Range Connection
- Flooring: Tile
- Windows: Other
- Basement: None
- Number of fireplaces: 1
- Fireplace features: Other
Interior area
- Total structure area: 1,593
- Total interior livable area: 1,593 sqft
Property
Parking
- Parking features: Shared Driveway
Features
- Levels: One
- Stories: 1
- Patio & porch: Covered, Patio
- Exterior features: None
- Pool features: None
- Fencing: Decorative
- Has view: Yes
- View description: Seasonal View
- Waterfront features: Lake, River Access, Water Access
- Body of water: Grand Lake
Lot
- Size: 653 Square Feet
- Features: Other
Details
- Additional structures: None
- Parcel number: 210087597
Construction
Type & style
- Home type: Condo
- Architectural style: Other
- Property subtype: Condominium
Materials
- Stucco, Wood Frame
- Foundation: Slab
- Roof: Asphalt,Fiberglass
Condition
- Year built: 2013
Utilities & green energy
- Sewer: Other
- Water: Other
- Utilities for property: Cable Available, Electricity Available, Fiber Optic Available, High Speed Internet Available, Phone Available, Water Available
Community & HOA
Community
- Features: Marina
- Security: No Safety Shelter, Security System Leased, Smoke Detector(s)
- Subdivision: Crown Pointe Condos
HOA
- Has HOA: Yes
- Amenities included: Clubhouse, Fitness Center, Gated, Park, Pool, Tennis Court(s)
- Services included: Cable TV, Maintenance Structure, Sewer, Trash, Water
- HOA fee: $591 monthly
Location
- Region: Monkey Island
Financial & listing details
- Price per square foot: $238/sqft
- Tax assessed value: $332,770
- Annual tax amount: $3,642
- Date on market: 3/10/2026
- Cumulative days on market: 156 days
- Listing terms: Conventional,FHA,VA Loan
Estimated market value
$367,000
$349,000 - $385,000
$1,908/mo
Price history
| Date | Event | Price |
|---|---|---|
| 7/2/2026 | Price change | $379,900-2.6%$238/sqft |
Source:  MLS Technology, Inc. #2608116 Report a problem MLS Technology, Inc. #2608116 Report a problem | ||
| 3/10/2026 | Listed for sale | $390,000+16.9%$245/sqft |
Source: MLS Technology, Inc. #2608116 Report a problem | ||
| 4/7/2023 | Sold | $333,700-0.4%$209/sqft |
Source: MLS Technology, Inc. #2310826 Report a problem | ||
| 3/23/2023 | Pending sale | $335,000$210/sqft |
Source: MLS Technology, Inc. #2310826 Report a problem | ||
| 3/18/2023 | Listed for sale | $335,000+28.9%$210/sqft |
Source: Northeast Oklahoma BOR #23-452 Report a problem | ||
| 2/24/2017 | Listing removed | $259,950$163/sqft |
Source: Chinowth & Cohen #1705175 Report a problem | ||
| 12/5/2016 | Listed for sale | $259,950+30%$163/sqft |
Source: Chinowth & Cohen #1639509 Report a problem | ||
| 10/28/2016 | Sold | $199,900$125/sqft |
Source: Northeast Oklahoma BOR #16-1899 Report a problem | ||
| 9/6/2016 | Pending sale | $199,900$125/sqft |
Source: Northeast Oklahoma Board of Realtors #16-1899 Report a problem | ||
| 9/6/2016 | Listed for sale | $199,900-18.2%$125/sqft |
Source: Northeast Oklahoma Board of Realtors #16-1899 Report a problem | ||
| 9/19/2015 | Listing removed | $244,500$153/sqft |
Source: Maxson Sales Co. LLC #15-664 Report a problem | ||
| 3/22/2015 | Listed for sale | $244,500$153/sqft |
Source: Maxson Company, LLC #15-664 Report a problem | ||
Public tax history
| Year | Property taxes | Tax assessment |
|---|---|---|
| 2024 | $3,592 +69.7% | $38,269 +69% |
| 2023 | $2,117 -1.8% | $22,644 |
| 2022 | $2,155 -0.1% | $22,644 |
| 2021 | $2,158 -3.1% | $22,644 |
| 2020 | $2,228 -2.6% | $22,644 |
| 2019 | $2,287 +0.3% | $22,644 |
| 2018 | $2,280 +9.6% | $22,644 |
| 2017 | $2,081 -0.3% | $22,644 +223% |
| 2016 | $2,087 +219% | $7,011 |
| 2015 | $654 -0.4% | $7,011 |
| 2014 | $657 | $7,011 |
Find assessor info on the county website
Monthly payment
Est. payment
Payment breakdown
Explore the cost of this home by adjusting the details. Changes won't be saved.Climate risks
Neighborhood: 74331
Nearby schools
GreatSchools rating
- 6/10Grove Lower Elementary SchoolGrades: PK-3Distance: 4.4 mi
- 7/10Grove Middle SchoolGrades: 7-8Distance: 4.5 mi
- 6/10Grove High SchoolGrades: 9-12Distance: 6 mi
Schools provided by the listing agent
- Elementary: Grove
- High: Grove
- District: Grove - Sch Dist (D3)
Source: MLS Technology, Inc.. This data may not be complete. We recommend contacting the local school district to confirm school assignments for this home.
- $410,0003 bd3 ba1.9k sqft25 Grand Lake Dr SUITE 1C, Monkey Island, OK 74331Sold

- $420,0003 bd3 ba1.7k sqft25 Grand Lake Dr STE 3B, Monkey Island, OK 74331Sold

- $335,0003 bd3 ba1.8k sqft25 Grand Lake Dr STE 3D, Afton, OK 74331Sold
- $420,0003 bd2 ba1.4k sqft1609 Privateer Ln, Afton, OK 74331Sold
- $416,850-- bd-- ba-- sqft25 Grand Lake Dr, Afton, OK 74331Off Market
- $279,1002 bd3 ba1.1k sqft56310 E 295 Rd #10, Monkey Island, OK 74331Off Market
- $260,0002 bd2 ba960 sqft1607 Privateer Ln, Monkey Island, OK 74331Sold
- $490,0004 bd3 ba2.4k sqft6301 Heritage Point #301, Afton, OK 74331Sold
A local agent can set up tours, give advice and negotiate with sellers.
A local lender can help you make sure your offer is ready when you are.
Similar homes
- $389,9002 bd2 ba1.7k sqft57200 E Highway 125 Unit 4061, Afton, OK 74331For Sale
 MLS ID #2629690, Barbara Hopper, Chinowth & Cohen. MLS Technology, Inc.
 - $379,0003 bd2 ba1.5k sqft1 Circle Dr, Afton, OK 74331For Sale
 MLS ID #26-1456, Sheri Jo Price, Coldwell Banker Shangri-La Realty. Northeast Oklahoma BOR
 - $399,0003 bd2 ba2k sqft27204 S Highway 125 #37, Afton, OK 74331For Sale
 MLS ID #2617344, Kim Jordan, Solid Rock, REALTORS. MLS Technology, Inc.
 - $319,9003 bd3 ba1.9k sqft11 Port Duncan Blvd, Afton, OK 74331For Sale
 MLS ID #2623736, Tim Barnes, 1632 Real Estate Company. MLS Technology, Inc.
 - $285,0003 bd2 ba1.3k sqft5 Marina Dr, Afton, OK 74331For SaleMLS ID #2623877, Michelle Morris, McGraw, REALTORS. MLS Technology, Inc.
- $295,0001 bd2 ba1.1k sqft10 Fort Scott Ln #10, Afton, OK 74331For SaleMLS ID #2622676, Traci Kunkel, Solid Rock, REALTORS. MLS Technology, Inc.
- $299,0001 bd2 ba1.1k sqft29898 S 566th Rd #412, Afton, OK 74331For SaleMLS ID #2617021, Diana Patterson, McGraw, REALTORS. MLS Technology, Inc.
- $229,0002 bd2 ba1.6k sqft29898 S 566th Rd Unit 214B, Afton, OK 74331For SaleMLS ID #2617323, Sarah Nail, Nail Realty Group. MLS Technology, Inc.
- $399,9004 bd3 ba2k sqft450521 Lake Shore Dr, Afton, OK 74331For SaleMLS ID #2614015, Lisa Arizpe, KW Grand Lake. MLS Technology, Inc.
- $280,0003 bd3 ba1.5k sqft27950 S Highway 125 #16-2, Afton, OK 74331For SaleMLS ID #26-1833, Jacqueline Palma, Hometown Real Estate. Northeast Oklahoma BOR
- $280,0003 bd3 ba1.5k sqft27950 S Highway 125 Hwy #2-16, Afton, OK 74331For SaleMLS ID #2629081, Jacqueline Palma, Hometown Real Estate. MLS Technology, Inc.
- $475,0003 bd3 ba1.9k sqft30397 S 567th Rd #56, Afton, OK 74331For SaleMLS ID #2624661, Lisa Arizpe, KW Grand Lake. MLS Technology, Inc.
- $336,0003 bd2 ba1.2k sqft449309 E Highway 60, Afton, OK 74331For SaleMLS ID #2625120, Barbara Rounds, Realty One Group Dreamers. MLS Technology, Inc.
- $359,9992 bd2 ba1.7k sqft57200 E Highway 125 Unit 3751, Afton, OK 74331For SaleMLS ID #26-767, Katelin Threet, Keller Williams Realty Grand Lake. Northeast Oklahoma BOR
- $550,0003 bd2 ba2k sqft29498 S 4520th Rd, Afton, OK 74331For SaleMLS ID #2620405, Lisa Arizpe, KW Grand Lake. MLS Technology, Inc.
- $335,0004 bd2 ba1.9k sqft31948 Dogwood Cir, Afton, OK 74331For SaleMLS ID #263521, Tim Hopper, PRO 100 Inc., REALTORS. Ozark Gateway AOR
- $399,9003 bd2 ba2.2k sqft3112 Buffalo Ln, Grove, OK 74344For SaleMLS ID #2620948, Lisa Arizpe, KW Grand Lake. MLS Technology, Inc.
- $415,0003 bd2 ba1.5k sqft58700 E 336th Rd, Jay, OK 74346For SaleMLS ID #2627403, Andrea Whitchurch, Chinowth & Cohen. MLS Technology, Inc.
- $345,0002 bd2 ba1.6k sqft28200 S Highway 125 St #70, Afton, OK 74331For SaleMLS ID #2614037, Curtis Kretchmar, Chinowth & Cohen. MLS Technology, Inc.
- $350,0003 bd3 ba1.5k sqft450779 E 341st Rd #26, Afton, OK 74331For SaleMLS ID #2623061, Kellie Bland Dixon, Keller Williams Premier. MLS Technology, Inc.
