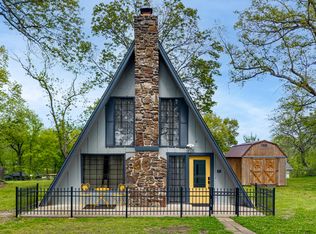
Completely renovated and move-in ready! Nestled on Monkey Island, this beautifully updated 3-bedroom, 2-bath home with a flexible split third bedroom containing laundry hook-up, 1,301 sq. ft. (per Appraisal) of stylish living. Recent updates include a new roof and water heater (2023), quartz countertops, new dishwasher, updated bathrooms, new windows and front doors, fresh interior and exterior paint, new carpet, modern lighting, and more. The open floor plan features vaulted ceilings, a stunning floor-to-ceiling stone fireplace, and a spacious deck surrounded by mature trees. Offered with furnishings negotiable, making it ideal as a full-time residence, weekend getaway, or vacation rental. Conveniently located next to The Battlefield Golf Course and just minutes from Shangri-La Resort's dining, golf, and entertainment. HOA amenities include boat ramp and tennis/pickleball courts, while two nearby neighborhood marinas offer boat slips and watercraft rentals (subject to availability). Experience the best of the Grand Lake lifestyle in the turnkey retreat.
Pending
Price cut: $6K (9/4)
$279,000
5 Marina Dr, Afton, OK 74331
3beds
1,301sqft
Single Family Residence
Built in 1977
9,104 Square Feet Lot
$268,600 Zestimate®
$214/sqft
$30/mo HOA
What's special
Stylish livingUpdated bathroomsOpen floor planModern lightingQuartz countertopsNew carpetNew dishwasher
- 108 days
- 41
- 0
Likely to sell faster than
Zillow last checked:
Listing updated:
Listed by:
Michelle Morris 918-853-3282,
McGraw, REALTORS
Source: MLS Technology, Inc.,MLS#: 2623877 Originating MLS: MLS Technology
Originating MLS: MLS TechnologyFacts & features
Interior
Bedrooms & bathrooms
- Bedrooms: 3
- Bathrooms: 2
- Full bathrooms: 2
Primary bedroom
- Description: Master Bedroom,Private Bath,Separate Closets,Walk-in Closet
- Level: First
Bedroom
- Description: Bedroom,No Bath
- Level: First
Bedroom
- Description: Bedroom,No Bath
- Level: First
Primary bathroom
- Description: Master Bath,Full Bath,Heater,Separate Shower,Whirlpool
- Level: First
Bathroom
- Description: Hall Bath,Full Bath
- Level: First
Kitchen
- Description: Kitchen,Eat-In,Island
- Level: First
Living room
- Description: Living Room,Fireplace
- Level: First
Utility room
- Description: Utility Room,Inside
- Level: First
Heating
- Electric, Heat Pump
Cooling
- Central Air
Appliances
- Included: Dishwasher, Electric Water Heater, Oven, Range, Stove
- Laundry: Washer Hookup, Electric Dryer Hookup
Features
- High Speed Internet, Quartz Counters, Stone Counters, Cable TV, Vaulted Ceiling(s), Wired for Data, Ceiling Fan(s), Electric Oven Connection, Electric Range Connection, Programmable Thermostat
- Flooring: Carpet, Tile, Vinyl
- Doors: Insulated Doors
- Windows: Vinyl, Insulated Windows
- Basement: None,Crawl Space
- Number of fireplaces: 1
- Fireplace features: Wood Burning
Interior area
- Total structure area: 1,301
- Total interior livable area: 1,301 sqft
Property
Features
- Levels: One
- Stories: 1
- Patio & porch: Deck
- Exterior features: Concrete Driveway, None
- Pool features: None
- Fencing: None
- Waterfront features: Boat Ramp/Lift Access, Lake, River Access, Water Access
- Body of water: Grand Lake
Lot
- Size: 9,104 Square Feet
- Features: Mature Trees
Details
- Additional structures: None
- Parcel number: 210021004
Construction
Type & style
- Home type: SingleFamily
- Architectural style: Cabin
- Property subtype: Single Family Residence
Materials
- HardiPlank Type, Stone, Wood Frame
- Foundation: Crawlspace
- Roof: Asphalt,Fiberglass
Condition
- Year built: 1977
Utilities & green energy
- Sewer: Public Sewer
- Water: Public
- Utilities for property: Cable Available, Electricity Available, Water Available
Green energy
- Energy efficient items: Doors, Windows
Community & HOA
Community
- Features: Marina
- Security: No Safety Shelter
- Subdivision: Port Duncan Iii
HOA
- Has HOA: Yes
- Amenities included: Gated, Tennis Court(s)
- HOA fee: $30 monthly
Location
- Region: Afton
Financial & listing details
- Price per square foot: $214/sqft
- Tax assessed value: $153,500
- Annual tax amount: $1,598
- Date on market: 6/30/2026
- Cumulative days on market: 82 days
- Listing terms: Conventional,FHA,Other,VA Loan
Estimated market value
$268,600
$255,000 - $282,000
$1,411/mo
Price history
| Date | Event | Price |
|---|---|---|
| 9/11/2026 | Pending sale | $279,000$214/sqft |
Source:  MLS Technology, Inc. #2623877 Report a problem MLS Technology, Inc. #2623877 Report a problem | ||
| 9/4/2026 | Price change | $279,000-2.1%$214/sqft |
Source: MLS Technology, Inc. #2623877 Report a problem | ||
| 8/4/2026 | Price change | $285,000-4.5%$219/sqft |
Source: MLS Technology, Inc. #2623877 Report a problem | ||
| 6/30/2026 | Listed for sale | $298,500+94.5%$229/sqft |
Source: MLS Technology, Inc. #2623877 Report a problem | ||
| 7/7/2023 | Sold | $153,500-4.1%$118/sqft |
Source: Northeast Oklahoma BOR #23-713 Report a problem | ||
| 5/7/2023 | Price change | $160,000-5.9%$123/sqft |
Source: Northeast Oklahoma BOR #23-713 Report a problem | ||
| 4/26/2023 | Listed for sale | $170,000+79.5%$131/sqft |
Source: Northeast Oklahoma BOR #23-713 Report a problem | ||
| 11/27/2019 | Sold | $94,700+64.7%$73/sqft |
Source: Northeast Oklahoma BOR #18-1462 Report a problem | ||
| 11/5/2008 | Sold | $57,500-0.9%$44/sqft |
Source: Public Record Report a problem | ||
| 8/6/2008 | Sold | $58,000-93.2%$45/sqft |
Source:  MLS Technology, Inc. #814644 Report a problem MLS Technology, Inc. #814644 Report a problem | ||
| 6/10/2005 | Sold | $850,000$653/sqft |
Source: Northeast Oklahoma BOR #04-2482 Report a problem | ||
Public tax history
| Year | Property taxes | Tax assessment |
|---|---|---|
| 2025 | $1,598 +1.5% | $17,653 |
| 2024 | $1,575 +58.5% | $17,653 +66% |
| 2023 | $994 -1.8% | $10,637 |
| 2022 | $1,012 -0.2% | $10,637 |
| 2021 | $1,014 -3.2% | $10,637 |
| 2020 | $1,047 +41.3% | $10,637 +44.9% |
| 2019 | $741 +0.3% | $7,339 +0.1% |
| 2018 | $739 +12.1% | $7,332 +2.2% |
| 2017 | $659 +4.6% | $7,177 +10.2% |
| 2016 | $630 +2.1% | $6,510 -1.5% |
| 2015 | $617 -0.4% | $6,612 |
| 2014 | $620 -0.6% | $6,612 |
| 2013 | $624 -1.8% | $6,612 |
| 2012 | $635 +1.3% | $6,612 |
| 2011 | $627 +6.4% | $6,612 |
| 2010 | $589 | $6,612 |
| 2009 | $589 -14.7% | $6,612 -15.7% |
| 2008 | $690 +42.8% | $7,842 +43.1% |
| 2007 | $484 | $5,479 |
Find assessor info on the county website
Monthly payment
Est. payment
Payment breakdown
Explore the cost of this home by adjusting the details. Changes won't be saved.Climate risks
Neighborhood: 74331
Nearby schools
Schools provided by the listing agent
- Elementary: Grove
- Middle: Grove
- High: Grove
- District: Grove - Sch Dist (D3)
Source: MLS Technology, Inc.. This data may not be complete. We recommend contacting the local school district to confirm school assignments for this home.
Similar homes
- $295,0002 bd2 ba1.7k sqft10 Privateer Dr, Monkey Island, OK 74331For Sale
 MLS ID #26-893, The Wilhelm Team Autumn & Josh Wilhelm, RE/MAX Grand Lake. Northeast Oklahoma BOR
 - $259,9003 bd2 ba1.1k sqft56641 Lee Rd, Afton, OK 74331For Sale
 MLS ID #26-1206, Kristy Wilson, Solid Rock Realtors - Grove. Northeast Oklahoma BOR
 - $280,0003 bd3 ba1.5k sqft27950 S Highway 125 #16-2, Afton, OK 74331For Sale
 MLS ID #26-1833, Jacqueline Palma, Hometown Real Estate. Northeast Oklahoma BOR
 - $279,5002 bd2 ba1.3k sqft100 Skyline Dr, Afton, OK 74331For Sale
 MLS ID #2634742, Eric Zellers, Keller Williams Advantage. MLS Technology, Inc.
