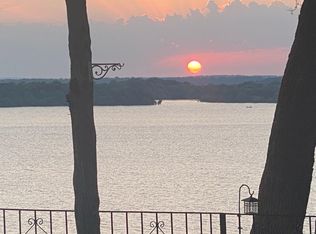
Grand Lake Views! Don't miss this opportunity to own a low-maintenance home in a fantastic location. Newly updated and being offered fully furnished, this property is truly move in ready. You can enjoy the peaceful back patio and deck overlooking the lake. Conveniently located just minutes from The Battlefield Par 3 Course at Shangri-La, you'll enjoy easy access to golf, dining, and entertainment all just a short golf-cart ride away. There are plenty of opportunities for recreation; amenities include tennis and pickleball courts, a marina and a community center. This versatile property offers the perfect opportunity to enjoy everything Grand Lake has to offer.
For sale
Price cut: $6K (9/5)
$289,000
10 Fort Scott Ln #10, Afton, OK 74331
1beds
1,184sqft
Townhouse
Built in 1978
2,308 Square Feet Lot
$-- Zestimate®
$244/sqft
$110/mo HOA
What's special
- 34 days
- 174
- 11
Zillow last checked:
Listing updated:
Listed by:
Kim Wiles 918-697-7377,
Cochran & Co Realtors
Source: MLS Technology, Inc.,MLS#: 2632929 Originating MLS: MLS Technology
Originating MLS: MLS TechnologyFacts & features
Interior
Bedrooms & bathrooms
- Bedrooms: 1
- Bathrooms: 2
- Full bathrooms: 2
Primary bedroom
- Description: Primary Bedroom,Fireplace,Private Bath
- Level: Second
Primary bathroom
- Description: Primary Bath,Full Bath
- Level: First
Den
- Description: Den/Family Room,Fireplace
- Level: First
Dining room
- Description: Dining Room,
- Level: First
Great room
- Description: Great Room/Combo,
- Level: First
Kitchen
- Description: Kitchen,Eat-In
- Level: First
Living room
- Description: Living Room,Fireplace
- Level: First
Utility room
- Description: Utility Room,
- Level: Second
Heating
- Central, Electric
Cooling
- Central Air
Appliances
- Included: Cooktop, Dryer, Dishwasher, Electric Water Heater, Disposal, Oven, Range, Refrigerator, Washer
Features
- Granite Counters, High Speed Internet, Cable TV, Wired for Data, Electric Range Connection
- Flooring: Wood
- Windows: Aluminum Frames
- Number of fireplaces: 2
- Fireplace features: Insert
Interior area
- Total structure area: 1,184
- Total interior livable area: 1,184 sqft
Property
Parking
- Parking features: Asphalt
Features
- Levels: Two
- Stories: 2
- Patio & porch: Covered, Deck, Patio
- Exterior features: Other, Rain Gutters
- Pool features: None
- Fencing: None
- On waterfront: Yes
- Body of water: Grand Lake
Lot
- Size: 2,308 Square Feet
- Features: Other
Details
- Additional structures: None
- Parcel number: 210021488
Construction
Type & style
- Home type: Townhouse
- Architectural style: Other
- Property subtype: Townhouse
Materials
- Stone, Wood Siding, Wood Frame
- Foundation: Slab
- Roof: Asphalt,Fiberglass
Condition
- Year built: 1978
Utilities & green energy
- Sewer: Public Sewer
- Water: Rural
- Utilities for property: Cable Available, Electricity Available, Fiber Optic Available, High Speed Internet Available, Water Available
Community & HOA
Community
- Features: Gutter(s), Marina, Sidewalks
- Security: No Safety Shelter, Smoke Detector(s)
- Subdivision: Port Duncan Estates
HOA
- Has HOA: Yes
- Amenities included: Other
- Services included: Maintenance Structure
- HOA fee: $331 quarterly
Location
- Region: Afton
Financial & listing details
- Price per square foot: $244/sqft
- Annual tax amount: $1,629
- Date on market: 9/5/2026
- Cumulative days on market: 112 days
- Listing terms: Conventional,FHA,Other
- Exclusions: SMALL REFRIGERATOR BY BACK DOOR
Estimated market value
Not available
Estimated sales range
Not available
Not available
Price history
| Date | Event | Price |
|---|---|---|
| 9/5/2026 | Price change | $289,000-2%$244/sqft |
Source:  MLS Technology, Inc. #2632929 Report a problem MLS Technology, Inc. #2632929 Report a problem | ||
| 7/24/2026 | Price change | $295,000-10.6%$249/sqft |
Source: Northeast Oklahoma BOR #26-628 Report a problem | ||
| 3/23/2026 | Listed for sale | $330,000$279/sqft |
Source: Northeast Oklahoma BOR #26-628 Report a problem | ||
Public tax history
Tax history is unavailable.
Monthly payment
Est. payment
Payment breakdown
Explore the cost of this home by adjusting the details. Changes won't be saved.Climate risks
Neighborhood: 74331
Nearby schools
Schools provided by the listing agent
- Elementary: Grove
- High: Grove
- District: Grove - Sch Dist (D3)
Source: MLS Technology, Inc.. This data may not be complete. We recommend contacting the local school district to confirm school assignments for this home.


Similar homes
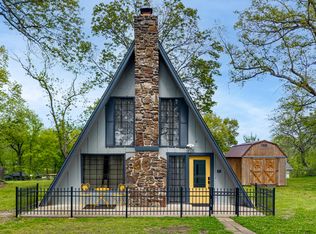
- $295,0002 bd2 ba1.7k sqft10 Privateer Dr, Monkey Island, OK 74331For Sale
 MLS ID #26-893, The Wilhelm Team Autumn & Josh Wilhelm, RE/MAX Grand Lake. Northeast Oklahoma BOR
 - $280,0003 bd3 ba1.5k sqft27950 S Highway 125 Hwy #2-16, Afton, OK 74331For Sale
 MLS ID #2629081, Jacqueline Palma, Hometown Real Estate. MLS Technology, Inc.
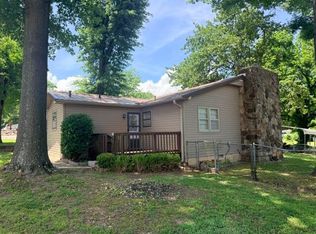
 - $275,0002 bd2 ba1.4k sqft26721 S 541 Rd, Afton, OK 74331For Sale
 MLS ID #26-2107, Diana Undergust, Lake Homes Realty, LLC. Northeast Oklahoma BOR
 - $259,9003 bd2 ba1.1k sqft56641 Lee Rd, Afton, OK 74331For Sale
 MLS ID #26-1206, Kristy Wilson, Solid Rock Realtors - Grove. Northeast Oklahoma BOR
