Dogwood Cliffs in The Coves on Bird Island is the place to be if you do not want to have any exterior maintenance including roof. Dues cover everything such as mowing, trash and all the amenities of the Coves. This lakefront townhome comes completely furnished with high-end furnishings throughout, quartz counter tops, awesome appliances, washer and dryer. The three bedrooms, three full bathes, 2,024 sf, according to courthouse records, townhome was completely remodeled with incredible taste. The outdoor living space is great especially with it being an end unit. The townhome is pretty much a turnkey opportunity and ready to be enjoyed!
Sold for $486,250
$486,250
33601 Dogwood Clf APT 5, Afton, OK 74331
3beds
2,024sqft
Townhouse
Built in 1985
2,787 Square Feet Lot
$495,300 Zestimate®
$240/sqft
$1,963 Estimated rent
Home value
$495,300
$411,000 - $594,000
$1,963/mo
Zestimate® history
Owner options
List your home for rent
$1,963/mo
Rent Zestimate®
Find your next renter with Zillow Rental Manager. Plus, with online applications, you can quickly screen prospective tenants – for free.
$1,963/mo
Rent Zestimate®
Refinance and save
$2,946/mo
Est. payment
Refinancing to a lower rate could help reduce your monthly payments and save thousands over the life of the loan.
$2,946/mo
Est. payment
Explore your selling options
Work with a Zillow partner agent
Leverage their expertise and Zillow's premium Showcase listings to get your home seen by more buyers.
Get startedList with your own agent
Get your home in front of millions of buyers by listing it on Zillow.
Learn how to do itSell it yourself
Take full control of how buyers see your home on Zillow by listing For Sale by Owner (FSBO).
List your homeWhat's special
Lakefront townhomeHigh-end furnishingsQuartz countertopsAwesome appliancesWasher and dryer
Zillow last checked:
Listing updated:
Listed by:
Diana Patterson 918-629-3717,
McGraw, REALTORS
Bought with:
Shannon Nunneley, 159127
Fox and Associates
Source: MLS Technology, Inc.,MLS#: 2543182 Originating MLS: MLS Technology
Originating MLS: MLS TechnologyFacts & features
Interior
Bedrooms & bathrooms
- Bedrooms: 3
- Bathrooms: 3
- Full bathrooms: 3
Primary bedroom
- Description: Master Bedroom,Private Bath,Walk-in Closet
- Level: Second
Bedroom
- Description: Bedroom,Pullman Bath
- Level: First
Bedroom
- Description: Bedroom,Private Bath
- Level: Second
Primary bathroom
- Description: Master Bath,Full Bath,Shower Only
- Level: Second
Bathroom
- Description: Hall Bath,Full Bath,Shower Only
- Level: First
Dining room
- Description: Dining Room,Combo w/ Living
- Level: First
Kitchen
- Description: Kitchen,
- Level: First
Living room
- Description: Living Room,Combo,Fireplace,Sunken
- Level: First
Utility room
- Description: Utility Room,Inside
- Level: First
Heating
- Central, Electric, Heat Pump
Cooling
- Central Air
Appliances
- Included: Built-In Oven, Cooktop, Dryer, Dishwasher, Electric Water Heater, Disposal, Microwave, Oven, Range, Refrigerator, Plumbed For Ice Maker
- Laundry: Washer Hookup, Electric Dryer Hookup
Features
- High Ceilings, High Speed Internet, Pullman Bath, Quartz Counters, Stone Counters, Vaulted Ceiling(s), Ceiling Fan(s), Electric Oven Connection, Electric Range Connection
- Flooring: Tile, Wood
- Doors: Insulated Doors
- Windows: Aluminum Frames, Insulated Windows
- Basement: None
- Number of fireplaces: 1
- Fireplace features: Other
Interior area
- Total structure area: 2,024
- Total interior livable area: 2,024 sqft
Property
Parking
- Total spaces: 1
- Parking features: Detached, Garage
- Garage spaces: 1
Features
- Patio & porch: Balcony, Deck
- Exterior features: Concrete Driveway
- Pool features: None
- Fencing: None
- Has view: Yes
- View description: Seasonal View
- Waterfront features: Bluff, Boat Ramp/Lift Access
- Body of water: Grand Lake
Lot
- Size: 2,787 Square Feet
- Features: Mature Trees
Details
- Additional structures: None
- Parcel number: 210020609
Construction
Type & style
- Home type: Townhouse
- Architectural style: Contemporary
- Property subtype: Townhouse
Materials
- Stone, Wood Siding, Wood Frame
- Foundation: Slab
- Roof: Asphalt,Fiberglass
Condition
- Year built: 1985
Utilities & green energy
- Sewer: Rural
- Water: Public
- Utilities for property: Electricity Available, Fiber Optic Available, Water Available
Green energy
- Energy efficient items: Doors, Windows
Community & HOA
Community
- Features: Sidewalks
- Security: No Safety Shelter, Security System Owned
- Subdivision: Dogwood Cliff Amd The Coves
HOA
- Has HOA: Yes
- Amenities included: Clubhouse, Gated, Pool, Tennis Court(s)
- Services included: Maintenance Structure
- HOA fee: $651 monthly
Location
- Region: Afton
Financial & listing details
- Price per square foot: $240/sqft
- Tax assessed value: $554,585
- Annual tax amount: $4,034
- Date on market: 10/20/2025
- Cumulative days on market: 23 days
- Listing terms: Conventional
Price history
| Date | Event | Price |
|---|---|---|
| 12/3/2025 | Sold | $486,250-6.5%$240/sqft |
Source:  MLS Technology, Inc. #2543182 Report a problem MLS Technology, Inc. #2543182 Report a problem | ||
| 11/14/2025 | Pending sale | $520,000$257/sqft |
Source: MLS Technology, Inc. #2543182 Report a problem | ||
| 10/21/2025 | Listed for sale | $520,000+15.8%$257/sqft |
Source: MLS Technology, Inc. #2543182 Report a problem | ||
| 8/3/2021 | Sold | $449,000$222/sqft |
Source: Northeast Oklahoma BOR #21-1517 Report a problem | ||
Public tax history
| Year | Property taxes | Tax assessment |
|---|---|---|
| 2024 | $4,034 +4% | $49,387 +5% |
| 2023 | $3,879 -0.9% | $47,036 |
| 2022 | $3,915 +58.1% | $47,036 +59.2% |
| 2021 | $2,476 -1.2% | $29,544 |
| 2020 | $2,506 -0.4% | $29,544 |
| 2019 | $2,515 | $29,544 |
| 2018 | $2,515 -0.9% | $29,544 |
| 2017 | $2,538 -1.1% | $29,544 |
| 2016 | $2,566 +15.4% | $29,544 |
| 2015 | $2,224 | $29,544 |
| 2014 | $2,224 | $29,544 |
| 2013 | $2,224 | $29,544 |
| 2012 | $2,224 -23.8% | $29,544 |
| 2011 | $2,918 +31.2% | $29,544 |
| 2010 | $2,224 | $29,544 |
| 2009 | $2,224 | $29,544 |
| 2008 | $2,224 +3.4% | $29,544 +3.4% |
| 2007 | $2,151 | $28,567 |
Find assessor info on the county website
Neighborhood: Cleora
Nearby homes
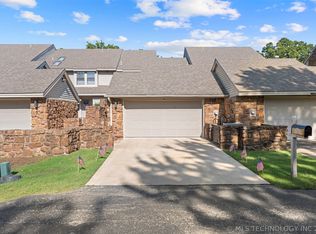
- $415,0002 bd2 ba1.9k sqft33601 Dogwood Clf #7, Afton, OK 74331For Sale
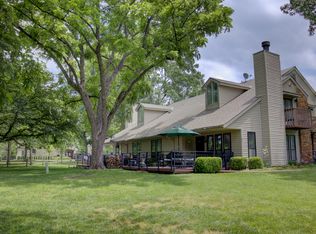
- $325,000-- bd-- ba-- sqft33601 Dogwood Clf, Afton, OK 74331Sold
- $427,8002 bd2 ba1.9k sqft33601 Dogwood #A-7, Afton, OK 74331Off Market
- $500,000-- bd-- ba-- sqft33601 Dogwood Clf APT 12, Afton, OK 74331Sold

- $445,0003 bd2 ba1.9k sqft33601 Dogwood Clf APT 10, Afton, OK 74331For Sale
- $475,0004 bd3 ba1.9k sqft33601 Dogwood Clf #9, Afton, OK 74331Sold
- $452,0002 bd3 ba2k sqft33601 Dogwood Clf #1, Afton, OK 74331Off Market
- $493,600-- bd-- ba-- sqft33609 Dogwood Clf #9, Afton, OK 74331Off Market
Nearby schools
GreatSchools rating
- 10/10Cleora Public SchoolGrades: PK-8Distance: 4.1 mi
Schools provided by the listing agent
- Elementary: Cleora
- Middle: Cleora
- High: Afton
- District: Cleora - Sch Dist (D2)
Source: MLS Technology, Inc.. This data may not be complete. We recommend contacting the local school district to confirm school assignments for this home.


Get pre-qualified for a loan
At Zillow Home Loans, we can pre-qualify you in as little as 5 minutes with no impact to your credit score.An equal housing lender. NMLS #10287.
- Oklahoma
- Delaware County
- Afton
- 74331
- Cleora
- 33601 Dogwood Clf Apartment 5
Nearby cities
Nearby neighborhoods
Nearby zip codes
Other Afton Topics
