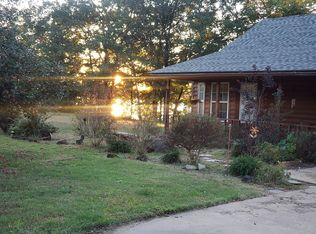
Charming 3-Bedroom, 2-Bath Lakefront Home with Hot Tub.
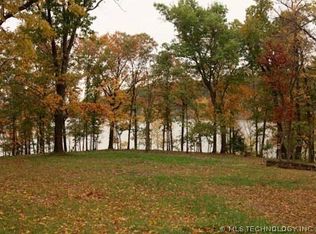
Enjoy peaceful lakefront living in this beautiful 3-bedroom, 2-bath home. Featuring spacious living areas, comfortable bedrooms, and stunning waterfront views, this property is perfect for relaxing or entertaining. Step outside to enjoy direct lake access and unwind in the private hot tub while taking in the scenic surroundings. Whether you're looking for a full-time residence, a weekend getaway, or an investment property, this lakefront home offers the perfect blend of comfort and tranquility.
For sale
$359,999
137 NE 439th Dr, Spavinaw, OK 74366
3beds
1,131sqft
Single Family Residence
Built in 2014
0.65 Acres Lot
$352,300 Zestimate®
$318/sqft
$-- HOA
What's special
Private hot tubDirect lake accessStunning waterfront viewsComfortable bedrooms
- 92 days
- 286
- 21
Zillow last checked:
Listing updated:
Listed by:
Randi Hays 918-693-9855,
Nassau Ridge Realty
Source: MLS Technology, Inc.,MLS#: 2626648 Originating MLS: MLS Technology
Originating MLS: MLS TechnologyFacts & features
Interior
Bedrooms & bathrooms
- Bedrooms: 3
- Bathrooms: 2
- Full bathrooms: 2
Primary bedroom
- Description: Master Bedroom,Fireplace
- Level: First
Bedroom
- Description: Bedroom,No Bath
- Level: First
Bedroom
- Description: Bedroom,No Bath
- Level: First
Primary bathroom
- Description: Master Bath,Bathtub,Double Sink,Full Bath,Vent
- Level: First
Bathroom
- Description: Hall Bath,Bathtub,Full Bath
- Level: First
Dining room
- Description: Dining Room,
- Level: First
Kitchen
- Description: Kitchen,Breakfast Nook
- Level: First
Living room
- Description: Living Room,Fireplace
- Level: First
Utility room
- Description: Utility Room,Garage
- Level: First
Heating
- Central, Electric
Cooling
- Central Air
Appliances
- Included: Cooktop, Dryer, Dishwasher, Electric Water Heater, Freezer, Disposal, Ice Maker, Microwave, Oven, Range, Refrigerator, Washer
- Laundry: Electric Dryer Hookup
Features
- Granite Counters, High Speed Internet
- Flooring: Laminate, Tile
- Windows: Bay Window(s)
- Basement: Crawl Space
- Number of fireplaces: 2
- Fireplace features: Insert
Interior area
- Total structure area: 1,131
- Total interior livable area: 1,131 sqft
Property
Parking
- Total spaces: 2
- Parking features: Attached, Garage
- Attached garage spaces: 2
Features
- Levels: One
- Stories: 1
- Patio & porch: Deck
- Exterior features: Gravel Driveway
- Pool features: Fiberglass, None
- Has spa: Yes
- Spa features: Hot Tub
- Fencing: Decorative,Partial
- Has view: Yes
- View description: Seasonal View
- Waterfront features: Lake, River Access, Water Access
- Body of water: Hudson Lake
Lot
- Size: 0.65 Acres
- Features: None
Details
- Additional structures: Workshop
- Parcel number: 073700001009000100
Construction
Type & style
- Home type: SingleFamily
- Architectural style: Ranch
- Property subtype: Single Family Residence
Materials
- HardiPlank Type, Wood Frame
- Foundation: Crawlspace
- Roof: Asphalt,Fiberglass
Condition
- Year built: 2014
Utilities & green energy
- Sewer: Aerobic Septic
- Water: Rural
- Utilities for property: Electricity Available, Fiber Optic Available
Community & HOA
Community
- Security: No Safety Shelter
- Subdivision: Solemn Hollow Estates
HOA
- Has HOA: No
Location
- Region: Spavinaw
Financial & listing details
- Price per square foot: $318/sqft
- Tax assessed value: $289,124
- Annual tax amount: $2,296
- Date on market: 7/20/2026
- Cumulative days on market: 43 days
- Listing terms: Conventional,FHA,VA Loan
Estimated market value
$352,300
$335,000 - $370,000
$1,377/mo
Price history
| Date | Event | Price |
|---|---|---|
| 7/20/2026 | Listed for sale | $359,999+554.5%$318/sqft |
Source:  MLS Technology, Inc. #2626648 Report a problem MLS Technology, Inc. #2626648 Report a problem | ||
| 3/17/2009 | Sold | $55,000$49/sqft |
Source: Public Record Report a problem | ||
Public tax history
| Year | Property taxes | Tax assessment |
|---|---|---|
| 2025 | $2,296 -1% | $21,441 +3% |
| 2024 | $2,319 +28.8% | $20,817 +3% |
| 2023 | $1,800 +4.4% | $20,210 +3% |
| 2022 | $1,724 +4% | $19,621 +3% |
| 2021 | $1,658 +1.7% | $19,050 +3% |
| 2020 | $1,631 -1.6% | $18,495 -0.6% |
| 2019 | $1,657 -0.7% | $18,603 |
| 2017 | $1,668 +1.3% | $18,603 -2% |
| 2016 | $1,646 +33.8% | $18,973 |
| 2015 | $1,231 +191.6% | $18,973 +208% |
| 2014 | $422 +0.1% | $6,160 |
| 2013 | $422 | $6,160 |
| 2012 | $422 | $6,160 |
| 2011 | $422 | $6,160 |
| 2010 | $422 +516% | $6,160 +516% |
| 2009 | $68 +4.9% | $1,000 +4.9% |
| 2008 | $65 | $953 |
| 2007 | $65 | $953 |
Find assessor info on the county website
Monthly payment
Est. payment
Payment breakdown
Explore the cost of this home by adjusting the details. Changes won't be saved.Climate risks
Neighborhood: 74366
Nearby schools
Schools provided by the listing agent
- Elementary: Salina
- Middle: Salina
- High: Salina
- District: Salina - Sch Dist (M5)
Source: MLS Technology, Inc.. This data may not be complete. We recommend contacting the local school district to confirm school assignments for this home.

Similar homes
- $390,0002 bd2 ba1.2k sqft7703 N 447th Rd, Spavinaw, OK 74366For Sale
 MLS ID #2627822, Dylan Baldridge, Keller Williams Preferred. MLS Technology, Inc.
 - $249,0003 bd1 ba865 sqft600 S Main St, Spavinaw, OK 74366For Sale
 MLS ID #2630749, Karla J Meislahn, Coldwell Banker Select. MLS Technology, Inc.
 - $259,9002 bd1 ba1.1k sqft5118 N 427th, Pryor, OK 74361For Sale
 MLS ID #2638041, Kim Parker, RE/MAX Results. MLS Technology, Inc.
 - $336,0003 bd2 ba1.2k sqft449309 E Highway 60, Afton, OK 74331For Sale
 MLS ID #2625120, Barbara Rounds, Realty One Group Dreamers. MLS Technology, Inc.
