Completely remodeled lake cottage with water views from every room in private Grand Point community just steps from the marina. It is 1 HOUR from Tulsa! Nestled in a private community, this beautifully remodeled South Grand Lake cottage offers water views from every room. Thoughtfully updated throughout, the home features all new cabinetry, countertops, flooring, and lighting, creating a fresh, move-in-ready retreat. Enjoy outdoor living on the large, custom built screened-in back porch, gather around the over sized fire pit, or entertain under the covered grilling area enhanced by exterior landscape lighting. Inside, you'll find 2 bedrooms connected by a Jack-and-Jill bath featuring two private toilet rooms and a private shared shower. You'll enjoy every season at Grand Lake with custom stone, wood burning fireplace. The connected 2 car garage now contains the washer and dryer to allow for the larger closet space build-out in the primary bedroom. A new marina is just steps away, making lake access incredibly convenient. There are covered boat slips available for lease. This community also has a private boat ramp to make accessing the water incredibly convenient. The HOA is $85 per month and includes lawn mowing, edging, and trash service, allowing for low maintenance lake living. 5 minute or less drive to Reasors, Ace Hardware, Gas, Popular lake spots like Sharky's and VIP Pizza.
For sale
Price cut: $4K (10/12)
$345,000
35700 Grand Point, Vinita, OK 74301
2beds
932sqft
Single Family Residence
Built in 1978
0.3 Acres Lot
$335,300 Zestimate®
$370/sqft
$85/mo HOA
What's special
- 68 days
- 753
- 75
Likely to sell faster than
Zillow last checked:
Listing updated:
Listed by:
Amy Tidwell 918-378-2077,
Coldwell Banker Select
Source: MLS Technology, Inc.,MLS#: 2629374 Originating MLS: MLS Technology
Originating MLS: MLS TechnologyFacts & features
Interior
Bedrooms & bathrooms
- Bedrooms: 2
- Bathrooms: 2
- Full bathrooms: 2
Primary bedroom
- Description: Primary Bedroom,Private Bath,Walk-in Closet
- Level: First
Bedroom
- Description: Bedroom,Pullman Bath
- Level: First
Primary bathroom
- Description: Primary Bath,Full Bath,Separate Shower
- Level: First
Bathroom
- Description: Hall Bath,Full Bath,Vent
- Level: First
Bonus room
- Description: Additional Room,Florida
- Level: First
Dining room
- Description: Dining Room,Combo w/ Family
- Level: First
Kitchen
- Description: Kitchen,Eat-In,Island
- Level: First
Living room
- Description: Living Room,Combo,Fireplace
- Level: First
Utility room
- Description: Utility Room,Garage
- Level: First
Heating
- Central, Gas
Cooling
- Central Air
Appliances
- Included: Dishwasher, Disposal, Gas Water Heater, Microwave, Oven, Range, Refrigerator, Plumbed For Ice Maker
- Laundry: Washer Hookup, Electric Dryer Hookup
Features
- High Ceilings, Pullman Bath, Quartz Counters, Stone Counters, Cable TV, Ceiling Fan(s), Electric Oven Connection, Electric Range Connection, Programmable Thermostat
- Flooring: Tile
- Windows: Vinyl
- Basement: None
- Number of fireplaces: 1
- Fireplace features: Wood Burning
Interior area
- Total structure area: 932
- Total interior livable area: 932 sqft
Video & virtual tour
Property
Parking
- Total spaces: 2
- Parking features: Attached, Garage, Other
- Attached garage spaces: 2
Features
- Levels: One
- Stories: 1
- Patio & porch: Enclosed, Patio
- Exterior features: Rain Gutters, Arbor
- Pool features: None
- Fencing: None
- Waterfront features: Boat Dock/Slip, Boat Ramp/Lift Access, Lake, River Access, Water Access
- Body of water: Grand Lake
Lot
- Size: 0.3 Acres
- Features: Corner Lot, Mature Trees
Details
- Additional structures: None
- Parcel number: 00000223N21E302800
Construction
Type & style
- Home type: SingleFamily
- Architectural style: Cabin
- Property subtype: Single Family Residence
Materials
- Stone, Wood Siding, Wood Frame
- Foundation: Slab
- Roof: Asphalt,Fiberglass
Condition
- Year built: 1978
Utilities & green energy
- Sewer: Septic Tank
- Water: Public
- Utilities for property: Cable Available, Electricity Available, Natural Gas Available, Water Available
Community & HOA
Community
- Features: Gutter(s)
- Security: No Safety Shelter, Smoke Detector(s)
- Subdivision: Mayes Co Unplatted
HOA
- Has HOA: Yes
- Amenities included: Other
- HOA fee: $85 monthly
Location
- Region: Vinita
Financial & listing details
- Price per square foot: $370/sqft
- Tax assessed value: $228,288
- Annual tax amount: $2,058
- Date on market: 8/8/2026
- Cumulative days on market: 69 days
- Listing terms: Conventional,Other
Estimated market value
$335,300
$319,000 - $352,000
$1,151/mo
Price history
| Date | Event | Price |
|---|---|---|
| 10/12/2026 | Price change | $345,000-1.1%$370/sqft |
Source:  MLS Technology, Inc. #2629374 Report a problem MLS Technology, Inc. #2629374 Report a problem | ||
| 8/27/2026 | Price change | $349,000-2.8%$374/sqft |
Source: MLS Technology, Inc. #2629374 Report a problem | ||
| 8/8/2026 | Price change | $359,000+2.6%$385/sqft |
Source: MLS Technology, Inc. #2629374 Report a problem | ||
| 6/29/2026 | Listed for sale | $349,900+59%$375/sqft |
Source: Owner Report a problem | ||
| 8/9/2023 | Sold | $220,000-3.9%$236/sqft |
Source: Public Record Report a problem | ||
| 3/19/2023 | Price change | $229,000-4.2%$246/sqft |
Source: Owner Report a problem | ||
| 3/7/2023 | Listed for sale | $239,000+64.8%$256/sqft |
Source: Owner Report a problem | ||
| 3/24/2021 | Listing removed | -- |
Source: Owner Report a problem | ||
| 6/27/2019 | Sold | $145,000-1%$156/sqft |
Source: Public Record Report a problem | ||
| 12/19/2017 | Listing removed | $146,500$157/sqft |
Source: Owner Report a problem | ||
| 9/18/2017 | Price change | $146,500-0.7%$157/sqft |
Source: Owner Report a problem | ||
| 7/25/2017 | Price change | $147,500-1%$158/sqft |
Source: Owner Report a problem | ||
| 7/19/2017 | Price change | $149,000-2.3%$160/sqft |
Source: Owner Report a problem | ||
| 7/14/2017 | Listed for sale | $152,500+12.5%$164/sqft |
Source: Owner Report a problem | ||
| 1/8/2014 | Sold | $135,500+17.8%$145/sqft |
Source: Public Record Report a problem | ||
| 5/11/2012 | Sold | $115,000$123/sqft |
Source: Northeast Oklahoma BOR #11-1355 Report a problem | ||
Public tax history
| Year | Property taxes | Tax assessment |
|---|---|---|
| 2025 | $2,058 +1% | $24,924 +1.2% |
| 2024 | $2,037 +45.8% | $24,640 +38.9% |
| 2023 | $1,397 +5.5% | $17,744 +3% |
| 2022 | $1,324 +6.6% | $17,227 +2.6% |
| 2021 | $1,242 +6.6% | $16,797 +3% |
| 2020 | $1,165 +0.4% | $16,308 +7.8% |
| 2019 | $1,160 -1.5% | $15,129 |
| 2017 | $1,178 -0.8% | $15,129 |
| 2016 | $1,187 +0.8% | $15,129 |
| 2015 | $1,177 +11.6% | $15,129 +11.6% |
| 2014 | $1,055 +9.4% | $13,561 +4.9% |
| 2013 | $964 +28.1% | $12,924 +27.7% |
| 2012 | $753 +4.2% | $10,120 |
| 2011 | $722 -0.5% | $10,120 |
| 2010 | $726 +11.2% | $10,120 +11.2% |
| 2009 | $653 -0.2% | $9,102 |
| 2008 | $654 +102.1% | $9,102 +103.3% |
| 2007 | $324 | $4,477 |
Find assessor info on the county website
Monthly payment
Est. payment
Payment breakdown
Explore the cost of this home by adjusting the details. Changes won't be saved.Climate risks
Neighborhood: 74301
Nearby schools
Schools provided by the listing agent
- Elementary: Ketchum
- High: Ketchum
- District: Ketchum - Sch Dist (G1)
Source: MLS Technology, Inc.. This data may not be complete. We recommend contacting the local school district to confirm school assignments for this home.

Similar homes
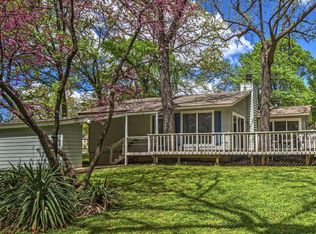
- $255,0003 bd2 ba1.2k sqft35639 Circle Dr, Vinita, OK 74301For Sale
 MLS ID #26-2159, Lisa Arizpe, Keller Williams Realty Grand Lake. Northeast Oklahoma BOR
 - $295,0002 bd2 ba1.3k sqft36781 S Cliff Crest Dr, Vinita, OK 74301For Sale
 MLS ID #26-1883, Jeff Clifton, McGraw Realtors - Langley. Northeast Oklahoma BOR
 - $299,5002 bd1 ba840 sqft447684 Anchors End #37, Vinita, OK 74301For Sale
 MLS ID #2609844, Debbie Norman-Davis, Jacob and Associates Realty. MLS Technology, Inc.
 - $320,0003 bd2 ba1.3k sqft32075 Felts Ln, Afton, OK 74331For Sale
 MLS ID #2619625, Deb Cramer, Chinowth & Cohen. MLS Technology, Inc.
