New price! Time to enjoy the lake life. Discover the perfect place to unwind and relax! Located on the south end of beautiful Grand Lake and just an hour from Tulsa, this charming home has recently undergone a beautiful redo with new paint inside and out and stylish vinyl flooring in both bedrooms. This exceptional home comes fully equipped with essential appliances including a washer, dryer, refrigerator, plus two wall mounted televisions. The climate-controlled garage area with storage will easily house a golf cart. The covered front porch is the perfect place to relax and enjoy the beautiful lake views. Situated in a gated and well-maintained neighborhood with an HOA that takes care of the grounds and docks, this gem is a rare find on Grand Lake. The neighborhood with an on-site manager boasts a fully equipped shop for your use, sandy beach, two swim docks, and a playground. Boat and jet ski slips are also available. Don't miss this chance to make this exceptional lake home yours. Just bring your furnishings and get ready to experience all that Grand Lake has to offer.
For sale
Price cut: $15K (7/10)
$315,000
447684 Anchors End #37, Vinita, OK 74301
2beds
840sqft
Single Family Residence
Built in 2005
2,178 Square Feet Lot
$307,100 Zestimate®
$375/sqft
$185/mo HOA
What's special
Beautiful park-like viewSandy beachTwo swim docksCharming homeLarge back deckTwo wall mounted televisions
- 151 days |
- 266 |
- 6 |
Zillow last checked:
Listing updated:
Listed by:
Debbie Norman-Davis 918-633-9610,
Jacob and Associates Realty
Source: MLS Technology, Inc.,MLS#: 2609844 Originating MLS: MLS Technology
Originating MLS: MLS TechnologyFacts & features
Interior
Bedrooms & bathrooms
- Bedrooms: 2
- Bathrooms: 1
- Full bathrooms: 1
Primary bedroom
- Description: Master Bedroom,No Bath
- Level: First
Bedroom
- Description: Bedroom,No Bath
- Level: First
Bathroom
- Description: Hall Bath,Bathtub,Full Bath,Heater,Vent
- Level: First
Dining room
- Description: Dining Room,Combo w/ Living
- Level: First
Kitchen
- Description: Kitchen,
- Level: First
Living room
- Description: Living Room,Combo,Fireplace
- Level: First
Heating
- Central, Electric, Heat Pump
Cooling
- Central Air
Appliances
- Included: Dryer, Dishwasher, Electric Water Heater, Disposal, Microwave, Oven, Range, Refrigerator, Washer, Plumbed For Ice Maker
- Laundry: Washer Hookup, Electric Dryer Hookup
Features
- High Speed Internet, Laminate Counters, Cable TV, Vaulted Ceiling(s), Ceiling Fan(s), Electric Oven Connection, Electric Range Connection
- Flooring: Tile, Vinyl
- Doors: Insulated Doors, Storm Door(s)
- Windows: Vinyl, Insulated Windows
- Basement: None
- Number of fireplaces: 1
- Fireplace features: Wood Burning
Interior area
- Total structure area: 840
- Total interior livable area: 840 sqft
Property
Features
- Levels: One
- Stories: 1
- Patio & porch: Covered, Deck, Patio, Porch
- Exterior features: Rain Gutters
- Pool features: None
- Fencing: None
- Waterfront features: Boat Dock/Slip, Beach Access, Boat Ramp/Lift Access, Water Access
- Body of water: Grand Lake
Lot
- Size: 2,178 Square Feet
- Features: Mature Trees
Details
- Additional structures: None
- Parcel number: 00000223N21E104500
Construction
Type & style
- Home type: SingleFamily
- Architectural style: Cottage
- Property subtype: Single Family Residence
Materials
- Other, Wood Frame
- Foundation: Slab
- Roof: Asphalt,Fiberglass
Condition
- Year built: 2005
Utilities & green energy
- Sewer: Public Sewer
- Water: Public
- Utilities for property: Cable Available, Electricity Available, Fiber Optic Available, Phone Available, Water Available
Green energy
- Energy efficient items: Doors, Windows
Community & HOA
Community
- Features: Gutter(s)
- Security: No Safety Shelter, Smoke Detector(s)
- Subdivision: Anchor End
HOA
- Has HOA: Yes
- Amenities included: Gated, Other
- Services included: Trash
- HOA fee: $185 monthly
Location
- Region: Vinita
Financial & listing details
- Price per square foot: $375/sqft
- Annual tax amount: $1,908
- Date on market: 3/20/2026
- Cumulative days on market: 151 days
- Listing terms: Conventional,FHA 203(k),FHA,VA Loan
Estimated market value
$307,100
$292,000 - $322,000
$1,106/mo
Price history
| Date | Event | Price |
|---|---|---|
| 7/10/2026 | Price change | $315,000-4.5%$375/sqft |
Source:  MLS Technology, Inc. #2609844 Report a problem MLS Technology, Inc. #2609844 Report a problem | ||
| 5/7/2026 | Price change | $330,000-1.5%$393/sqft |
Source: MLS Technology, Inc. #2609844 Report a problem | ||
| 3/20/2026 | Listed for sale | $335,000$399/sqft |
Source: MLS Technology, Inc. #2609844 Report a problem | ||
Public tax history
Tax history is unavailable.
Monthly payment
Est. payment
Payment breakdown
Explore the cost of this home by adjusting the details. Changes won't be saved.Climate risks
Neighborhood: 74301
Nearby schools
GreatSchools rating
- 9/10Ketchum Elementary SchoolGrades: PK-5Distance: 1.4 mi
- 7/10Ketchum Middle SchoolGrades: 6-8Distance: 1.2 mi
- 6/10Ketchum High SchoolGrades: 9-12Distance: 1.4 mi
Schools provided by the listing agent
- Elementary: Ketchum
- High: Ketchum
- District: Ketchum - Sch Dist (G1)
Source: MLS Technology, Inc.. This data may not be complete. We recommend contacting the local school district to confirm school assignments for this home.
- $405,0002 bd2 ba1.6k sqft447684 Anchors End #17, Vinita, OK 74301Sold
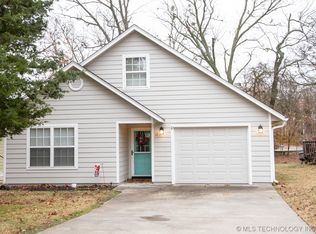
- $399,0002 bd2 ba952 sqft447684 Anchors End End #10, Vinita, OK 74301Pending

- $275,0002 bd2 ba720 sqft447684 Anchors End #9, Vinita, OK 74301Sold
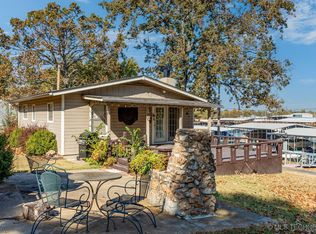
- $500,0003 bd2 ba2k sqft447684 Anchors End #16, Vinita, OK 74301Sold
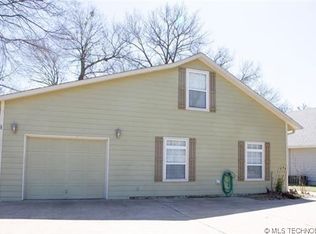
- $410,7002 bd2 ba1.6k sqft447684 Anchors End, Vinita, OK 74301Off Market
- $314,7002 bd1 ba841 sqft447684 Anchors End End #3, Vinita, OK 74301Off Market
- $405,0003 bd2 ba1.3k sqft447684 Anchors End End #17, Vinita, OK 74301Sold
- $328,0002 bd1 ba780 sqft447684 Anchors End End #30, Vinita, OK 74301Sold
A local agent can set up tours, give advice and negotiate with sellers.
Similar homes
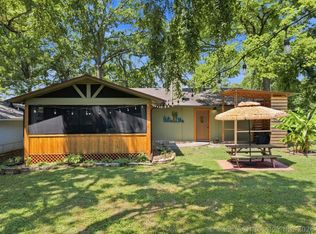
- $359,0002 bd2 ba932 sqft35700 Grand Point, Vinita, OK 74301For Sale
 MLS ID #2629374, Amy Tidwell, Coldwell Banker Select. MLS Technology, Inc.
 - $260,0003 bd2 ba1.2k sqft35639 Circle Dr, Vinita, OK 74301For Sale
 MLS ID #2618349, Lisa Arizpe, KW Grand Lake. MLS Technology, Inc.
 - $336,0003 bd2 ba1.2k sqft449309 E Highway 60, Afton, OK 74331For Sale
 MLS ID #2625120, Barbara Rounds, Realty One Group Dreamers. MLS Technology, Inc.
 - $280,0002 bd1 ba750 sqft4752 N 4419th Rd, Adair, OK 74330For Sale
 MLS ID #2629991, Dru Horner, United Country - OK Lifestyle. MLS Technology, Inc.
 - $219,0002 bd2 ba1.2k sqft31174 S 4400th Rd, Vinita, OK 74301For SaleMLS ID #2621254, Mark Fraley, Solid Rock, REALTORS. MLS Technology, Inc.
- $244,9002 bd1 ba992 sqft111 W Leonard St, Jay, OK 74346For SaleMLS ID #2616786, Jen Miller Morrow, Chinowth & Cohen. MLS Technology, Inc.
- $373,4502 bd2 ba888 sqft58201 E 339th Ln, Jay, OK 74346For SaleMLS ID #2623391, Talia Prideaux, Keller Williams Premier. MLS Technology, Inc.
- $292,0003 bd2 ba1.1k sqft212 Harris Dr, Eucha, OK 74342For SaleMLS ID #26-1562, Bob Hart, Keller Williams Realty Grand Lake. Northeast Oklahoma BOR
- $400,0002 bd2 ba1.2k sqft7703 N 447th Rd, Spavinaw, OK 74366For SaleMLS ID #2627822, Dylan Baldridge, Keller Williams Preferred. MLS Technology, Inc.
- $336,0003 bd2 ba1.2k sqft449309 Us Highway 60, Afton, OK 74331For SaleMLS ID #26-740, Barbara Rounds, Solid Rock Realtors - Oologah. Northeast Oklahoma BOR
- $272,0002 bd2 ba1k sqft33601 Dogwood Clf APT 30, Afton, OK 74331For Sale By Owner
- $329,0003 bd2 ba1k sqft6507 N 431st Rd, Pryor, OK 74361For SaleMLS ID #2619169, John Nofire, Nofire Real Estate LLC. MLS Technology, Inc.
- $157,5001 bd1 ba528 sqft32615 Wood Dr, Afton, OK 74331For SaleMLS ID #2630383, Amy Cherry, Solid Rock, REALTORS. MLS Technology, Inc.
- $260,0002 bd1 ba1.1k sqft546 Leisure Land Pl, Big Cabin, OK 74332For SaleMLS ID #2612162, Tamara Gill, Solid Rock, REALTORS. MLS Technology, Inc.
- $253,9002 bd2 ba1.1k sqft32302 S 555th Rd, Jay, OK 74346For Sale By Owner
- $259,0002 bd1 ba880 sqft266 Ghost Hollow Rd #B3-u4, Eucha, OK 74342For SaleMLS ID #26-1773, Sheryl Fleming, Butler Real Estate, Inc.. Northeast Oklahoma BOR
- $260,0002 bd2 ba904 sqft1019 N 7th St, Jay, OK 74346For SaleMLS ID #2615089, Tresa Hunter, C21/First Choice Realty. MLS Technology, Inc.
- $174,0002 bd1 ba1k sqft238 Parkway St, Disney, OK 74340For SaleMLS ID #26-1057, Skye Amos, RE/MAX Grand Lake. Northeast Oklahoma BOR
- $325,0003 bd1 ba884 sqft31242 Wildwood Dr, Afton, OK 74331For SaleMLS ID #26-897, Angela Good, Keller Williams Realty Grand Lake. Northeast Oklahoma BOR
- $165,0002 bd1 ba934 sqft315 Sunset Dr, Vinita, OK 74301For SaleMLS ID #11915813, Kelli Beisly Minson, Vaughn Quality Real Estate LLC. My State MLS
