INVESTMENT OPPORTUNITY PACKED WITH POTENTIAL!!! Charming 2 BEDROOM, 1 BATH home + XL 30x50 SHOP sitting on ( 2 )LOTS 6 & 7 BLOCK 5 =
0.194 +/- ACRE LOT..! LOTS 8 & 9 BLOCK 5 APPROX 0.402 +/- ACRES ADVERTISED CAN BE INCLUDED IN CONTRACT PRICE OF $244,900! FULL PRIVACY
fenced with GATE around lots 6 & 7 access, this unique property is ideal for INVESTORS, AIRBNB, RV/BOAT STORAGE, BUSINESS USE, or future expansion
opportunities! The impressive 30x50 SHOP features FULL ELECTRIC, washer/dryer hookups, and endless space for TOYS, EQUIPMENT, WORKSHOP, or
entertaining setup! Home offers NEW MINI SPLITS in bedrooms & living area, REMODELED BATHROOM, thermal windows, new flooring, updated
electrical & septic lines, plus upgraded STAINLESS STEEL APPLIANCES completed during current ownership. Offered FULLY FURNISHED making this
property truly MOVE-IN READY or INCOME PRODUCING FROM DAY ONE! The TWO ADDITIONAL ADJOINING LOTS included create incredible flexibility
for RV hookups, future build sites, added parking, storage, or development potential! Rare opportunity to own a versatile property with ROOM TO GROW
and MULTIPLE INCOME OPTIONS! PRE-APPROVAL OR PROOF OF FUNDS REQUIRED PRIOR TO SHOWING. SCHEDULE TODAY!
For sale
Price cut: $45K (9/15)
$199,900
111 W Leonard St, Jay, OK 74346
2beds
992sqft
Single Family Residence
Built in 2010
8,450 Square Feet Lot
$-- Zestimate®
$202/sqft
$-- HOA
What's special
New flooringRemodeled bathroomUpgraded stainless steel appliancesThermal windows
- 160 days
- 268
- 28
Zillow last checked:
Listing updated:
Listed by:
Jen Miller Morrow 918-638-7653,
Chinowth & Cohen
Source: MLS Technology, Inc.,MLS#: 2616786 Originating MLS: MLS Technology
Originating MLS: MLS TechnologyFacts & features
Interior
Bedrooms & bathrooms
- Bedrooms: 2
- Bathrooms: 1
- Full bathrooms: 1
Primary bedroom
- Description: Master Bedroom,No Bath,Walk-in Closet
- Level: First
Bedroom
- Description: Bedroom,No Bath,Walk-in Closet
- Level: First
Bathroom
- Description: Hall Bath,Full Bath,Shower Only
- Level: First
Dining room
- Description: Dining Room,Combo w/ Family
- Level: First
Kitchen
- Description: Kitchen,Eat-In
- Level: First
Living room
- Description: Living Room,Combo
- Level: First
Utility room
- Description: Utility Room,Separate
- Level: First
Heating
- Ductless, Electric, Multiple Heating Units
Cooling
- Ductless, 3+ Units
Appliances
- Included: Dryer, Dishwasher, Electric Water Heater, Microwave, Oven, Range, Refrigerator, Washer
- Laundry: Washer Hookup
Features
- High Speed Internet, Laminate Counters, Wired for Data, Ceiling Fan(s), Electric Oven Connection, Electric Range Connection
- Flooring: Carpet, Tile
- Doors: Insulated Doors
- Windows: Vinyl, Insulated Windows
- Basement: None
- Number of fireplaces: 1
- Fireplace features: Decorative, Other
Interior area
- Total structure area: 992
- Total interior livable area: 992 sqft
Video & virtual tour
Property
Parking
- Total spaces: 1
- Parking features: Boat, Detached, Garage, RV Access/Parking, Workshop in Garage
- Garage spaces: 1
Accessibility
- Accessibility features: Accessible Doors, Accessible Entrance
Features
- Levels: One
- Stories: 1
- Patio & porch: Porch
- Exterior features: Gravel Driveway, None
- Pool features: None
- Fencing: Full,Privacy
- Waterfront features: Boat Ramp/Lift Access
- Body of water: Grand Lake
Lot
- Size: 8,450 Square Feet
- Features: Additional Land Available, Corner Lot, Mature Trees
Details
- Additional structures: Workshop
- Parcel number: 210011950
Construction
Type & style
- Home type: SingleFamily
- Architectural style: Other
- Property subtype: Single Family Residence
Materials
- Vinyl Siding, Wood Frame
- Foundation: Slab
- Roof: Asphalt,Fiberglass
Condition
- Year built: 2010
Utilities & green energy
- Sewer: Septic Tank
- Water: Rural
- Utilities for property: Electricity Available, Water Available
Green energy
- Energy efficient items: Doors, Windows
Community & HOA
Community
- Features: Marina
- Security: No Safety Shelter, Smoke Detector(s)
- Subdivision: Fitch Acres
HOA
- Has HOA: No
- Amenities included: None
- Services included: None
Location
- Region: Jay
Financial & listing details
- Price per square foot: $202/sqft
- Tax assessed value: $91,678
- Annual tax amount: $734
- Date on market: 5/7/2026
- Cumulative days on market: 161 days
- Listing terms: Conventional,FHA,VA Loan
Estimated market value
Not available
Estimated sales range
Not available
Not available
Price history
| Date | Event | Price |
|---|---|---|
| 9/15/2026 | Price change | $199,900-18.4%$202/sqft |
Source:  MLS Technology, Inc. #2616786 Report a problem MLS Technology, Inc. #2616786 Report a problem | ||
| 7/17/2026 | Price change | $244,900-2%$247/sqft |
Source: MLS Technology, Inc. #2616786 Report a problem | ||
| 5/7/2026 | Listed for sale | $249,900$252/sqft |
Source: MLS Technology, Inc. #2616786 Report a problem | ||
Public tax history
| Year | Property taxes | Tax assessment |
|---|---|---|
| 2025 | $697 +3.7% | $7,905 +5% |
| 2024 | $672 +5.8% | $7,529 +5% |
| 2023 | $635 +3.8% | $7,170 +5% |
| 2022 | $612 +19.3% | $6,830 +5% |
| 2021 | $513 +1% | $6,504 +4.1% |
| 2020 | $508 +2.2% | $6,247 +2.7% |
| 2019 | $497 | $6,083 +0.6% |
| 2018 | $497 -0.4% | $6,047 +2% |
| 2017 | $499 +1.2% | $5,929 +4.8% |
| 2016 | $493 +5.4% | $5,658 |
| 2015 | $468 -0.3% | $5,658 |
| 2014 | $469 +62.4% | $5,658 +62.5% |
| 2013 | $289 +0.8% | $3,481 |
| 2012 | $287 -1.7% | $3,481 |
| 2011 | $292 | $3,481 |
| 2010 | -- | $3,481 |
| 2009 | -- | $3,481 |
| 2008 | -- | $3,481 |
| 2007 | -- | $3,481 |
Find assessor info on the county website
Monthly payment
Est. payment
Payment breakdown
Explore the cost of this home by adjusting the details. Changes won't be saved.Climate risks
Neighborhood: 74346
Nearby schools
Schools provided by the listing agent
- Elementary: Jay
- High: Jay
- District: Jay - Sch Dist (D1)
Source: MLS Technology, Inc.. This data may not be complete. We recommend contacting the local school district to confirm school assignments for this home.

Similar homes
- $200,0003 bd1 ba1.3k sqft37170 S 640 Rd, Jay, OK 74346For Sale
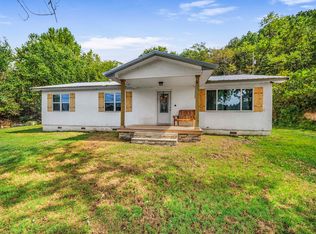 MLS ID #2634623, Dan Hazelton, Solid Rock REALTORS. MLS Technology, Inc.
 - $219,9993 bd2 ba1.4k sqft34901 S 590th Rd, Jay, OK 74346For Sale By Owner
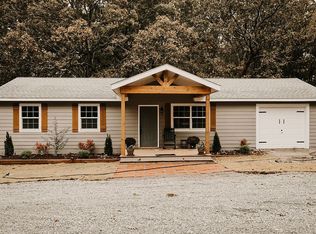
- $219,0003 bd2 ba1k sqft1029 Country Club Rd, Eucha, OK 74342For Sale
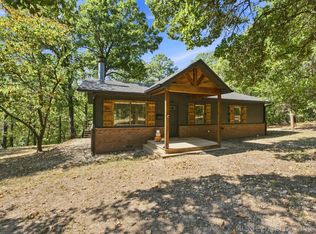 MLS ID #2632649, Cindy Jolley, Coldwell Banker Select. MLS Technology, Inc.
 - $179,9003 bd2 ba1.2k sqft1905 W Boston Ave, Jay, OK 74346For Sale
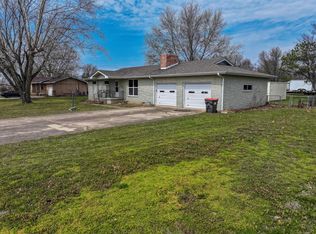 MLS ID #26-2268, Arden Jackson, Legacy Real Estate. Northeast Oklahoma BOR
