Brand-New Feel in a Semi-Secluded Setting! If you're looking for a home that feels completely new while offering the privacy of approximately 1.25 acre, this is the one! This beautifully rebuilt 3-bedroom, 2-full-bath home was taken down to the studs and completely renovated with quality and attention to detail throughout. Everything has been updated, including new walls, lighting, roof, exterior siding, brick, appliances, and so much more. No expense was spared in transforming this home into a modern, comfortable retreat. From the moment you walk in, you'll appreciate the extensive work and quality finishes. Everything is NEW! Come see it for yourself,you won't be disappointed!
For sale
$225,000
1029 Country Club Rd, Eucha, OK 74342
3beds
1,056sqft
Single Family Residence
Built in 2026
0.99 Acres Lot
$223,300 Zestimate®
$213/sqft
$-- HOA
What's special
- 8 days
- 360
- 19
Likely to sell faster than
Zillow last checked:
Listing updated:
Listed by:
Cindy Jolley 918-381-3987,
Coldwell Banker Select
Source: MLS Technology, Inc.,MLS#: 2632649 Originating MLS: MLS Technology
Originating MLS: MLS TechnologyFacts & features
Interior
Bedrooms & bathrooms
- Bedrooms: 3
- Bathrooms: 2
- Full bathrooms: 2
Primary bedroom
- Description: Primary Bedroom,Private Bath
- Level: First
Bedroom
- Description: Bedroom,
- Level: First
Bedroom
- Description: Bedroom,
- Level: First
Primary bathroom
- Description: Primary Bath,Bathtub,Full Bath
- Level: First
Bathroom
- Description: Hall Bath,Bathtub,Full Bath
- Level: First
Kitchen
- Description: Kitchen,Eat-In
- Level: First
Living room
- Description: Living Room,Fireplace
- Level: First
Utility room
- Description: Utility Room,Inside
- Level: First
Heating
- Central, Electric
Cooling
- Central Air
Appliances
- Included: Dishwasher, Electric Water Heater, Oven, Range, Stove
- Laundry: Washer Hookup, Electric Dryer Hookup
Features
- Granite Counters, None, Electric Oven Connection, Electric Range Connection
- Flooring: Laminate
- Windows: Aluminum Frames
- Basement: None,Crawl Space
- Number of fireplaces: 1
- Fireplace features: Wood Burning
Interior area
- Total structure area: 1,056
- Total interior livable area: 1,056 sqft
Video & virtual tour
Property
Features
- Levels: One
- Stories: 1
- Patio & porch: Covered, Deck, Porch
- Exterior features: Gravel Driveway, None
- Pool features: None
- Fencing: None
- Waterfront features: Boat Ramp/Lift Access
- Body of water: Grand Lake
Lot
- Size: 0.99 Acres
- Features: Mature Trees
Details
- Additional structures: None
- Parcel number: 210004177 & 210004178
Construction
Type & style
- Home type: SingleFamily
- Architectural style: Ranch
- Property subtype: Single Family Residence
Materials
- Brick, HardiPlank Type, Wood Frame
- Foundation: Crawlspace
- Roof: Asphalt,Fiberglass
Condition
- Year built: 2026
Utilities & green energy
- Sewer: Septic Tank
- Water: Rural
- Utilities for property: Electricity Available, Natural Gas Available, Water Available
Community & HOA
Community
- Features: Marina
- Security: No Safety Shelter
- Subdivision: Lakemont Shores Walnut Ridge
HOA
- Has HOA: No
Location
- Region: Eucha
Financial & listing details
- Price per square foot: $213/sqft
- Annual tax amount: $556
- Date on market: 9/4/2026
- Cumulative days on market: 9 days
- Listing terms: Conventional,FHA,VA Loan
Estimated market value
$223,300
$212,000 - $234,000
$1,163/mo
Price history
| Date | Event | Price |
|---|---|---|
| 9/4/2026 | Listed for sale | $225,000-1.7%$213/sqft |
Source:  MLS Technology, Inc. #2632649 Report a problem MLS Technology, Inc. #2632649 Report a problem | ||
| 8/31/2026 | Listing removed | $229,000$217/sqft |
Source: Northeast Oklahoma BOR #26-770 Report a problem | ||
| 4/7/2026 | Listed for sale | $229,000$217/sqft |
Source: Northeast Oklahoma BOR #26-770 Report a problem | ||
Public tax history
Tax history is unavailable.
Monthly payment
Est. payment
Payment breakdown
Explore the cost of this home by adjusting the details. Changes won't be saved.Climate risks
Neighborhood: 74342
Nearby schools
Schools provided by the listing agent
- Elementary: Jay
- Middle: Jay
- High: Jay
- District: Jay - Sch Dist (D1)
Source: MLS Technology, Inc.. This data may not be complete. We recommend contacting the local school district to confirm school assignments for this home.
Similar homes
- $239,8002 bd2 ba1.4k sqft42307 County Road 510, Eucha, OK 74342For Sale
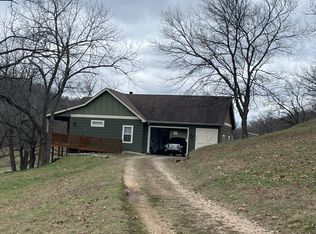 MLS ID #11403931, Stephen Nation, Nations Premier Enterprises, LLC. My State MLS
 - $246,0003 bd2 ba1.3k sqft1139 Coleman Dr, Langley, OK 74350For Sale
 MLS ID #26-2007, Sheryl Fleming, Butler Real Estate, Inc.. Northeast Oklahoma BOR
 - $224,9003 bd2 ba1.3k sqft903 W 7th St, Grove, OK 74344For Sale
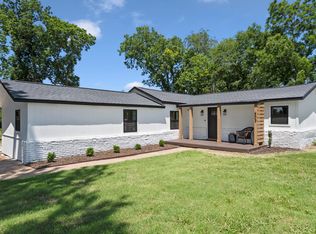 MLS ID #26-1505, Lisa Arizpe, Keller Williams Realty Grand Lake. Northeast Oklahoma BOR
 - $239,9003 bd2 ba1.3k sqft1506 W 11th St, Grove, OK 74344For Sale
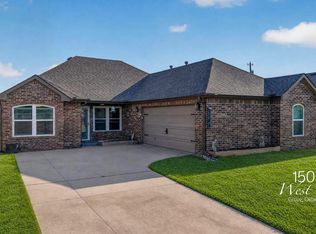 MLS ID #26-2103, Victoria Perry, RE/MAX Grand Lake. Northeast Oklahoma BOR
