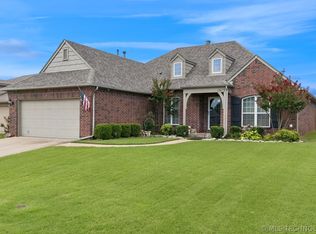
Seller offering $2,500 towards closing costs or an allowance for updates—buyer’s choice!! Nestled on nearly an acre in a peaceful rural setting, this well-maintained property offers the perfect combination of space, updates, and convenience. Located just minutes from the turnpike, while still appreciating the quiet of country living. The home features 3 bedrooms, 2 bathrooms, and a 2-car garage, along with numerous updates including a renovated kitchen, fresh interior paint, a new roof (2023), enclosed patio, newer HVAC system, and aerobic system. Outside, the impressive 30x36 shop with two overhead doors is wired for a generator or welder and includes additional attic storage. With room to spread out, a versatile shop, and a desirable location, this property offers endless possibilities for work, hobbies, and everyday living.
For sale
Price cut: $2.1K (6/30)
$309,900
21585 S Glenwood Dr, Claremore, OK 74019
3beds
1,513sqft
Single Family Residence
Built in 1978
0.93 Acres Lot
$-- Zestimate®
$205/sqft
$-- HOA
What's special
Enclosed patioFresh interior paintRenovated kitchenAdditional attic storageNewer hvac system
- 73 days
- 427
- 33
Likely to sell faster than
Zillow last checked:
Listing updated:
Listed by:
Samantha Boshears 918-729-2668,
Renew Realty Group
Source: MLS Technology, Inc.,MLS#: 2622738 Originating MLS: MLS Technology
Originating MLS: MLS TechnologyFacts & features
Interior
Bedrooms & bathrooms
- Bedrooms: 3
- Bathrooms: 2
- Full bathrooms: 2
Primary bedroom
- Description: Master Bedroom,Private Bath,Walk-in Closet
- Level: First
Bedroom
- Description: Bedroom,No Bath
- Level: First
Bedroom
- Description: Bedroom,No Bath
- Level: First
Primary bathroom
- Description: Master Bath,Full Bath,Shower Only
- Level: First
Bathroom
- Description: Hall Bath,Bathtub,Full Bath
- Level: First
Dining room
- Description: Dining Room,Breakfast
- Level: First
Kitchen
- Description: Kitchen,Country
- Level: First
Living room
- Description: Living Room,Fireplace
- Level: First
Office
- Description: Office,Outside Entry
- Level: First
Utility room
- Description: Utility Room,Inside,Separate
- Level: First
Heating
- Central, Gas
Cooling
- Central Air
Appliances
- Included: Dishwasher, Gas Water Heater, Microwave, Oven, Range, Refrigerator, Stove, Plumbed For Ice Maker
- Laundry: Washer Hookup, Gas Dryer Hookup
Features
- Attic, Granite Counters, Laminate Counters, Ceiling Fan(s), Gas Range Connection, Gas Oven Connection
- Flooring: Laminate, Tile, Wood
- Doors: Storm Door(s)
- Windows: Vinyl
- Number of fireplaces: 1
- Fireplace features: Glass Doors, Gas Log, Gas Starter
Interior area
- Total structure area: 1,513
- Total interior livable area: 1,513 sqft
Property
Parking
- Total spaces: 4
- Parking features: Attached, Detached, Garage, Workshop in Garage
- Attached garage spaces: 4
Features
- Levels: One
- Stories: 1
- Patio & porch: Enclosed, Patio, Porch
- Exterior features: Concrete Driveway, Gravel Driveway, Rain Gutters
- Pool features: None
- Fencing: Chain Link,Full
Lot
- Size: 0.93 Acres
- Features: Corner Lot, Mature Trees
Details
- Additional structures: Workshop
- Parcel number: 660013927
Construction
Type & style
- Home type: SingleFamily
- Property subtype: Single Family Residence
Materials
- Brick, HardiPlank Type, Wood Frame
- Foundation: Slab
- Roof: Asphalt,Fiberglass
Condition
- Year built: 1978
Utilities & green energy
- Sewer: Aerobic Septic
- Water: Rural
- Utilities for property: Electricity Available, Natural Gas Available, Phone Available, Water Available
Community & HOA
Community
- Features: Gutter(s)
- Security: No Safety Shelter, Smoke Detector(s)
- Subdivision: Glenwood Estates
HOA
- Has HOA: No
Location
- Region: Claremore
Financial & listing details
- Price per square foot: $205/sqft
- Tax assessed value: $280,000
- Annual tax amount: $2,475
- Date on market: 6/19/2026
- Cumulative days on market: 75 days
- Listing terms: Conventional,FHA,USDA Loan,VA Loan
Estimated market value
Not available
Estimated sales range
Not available
Not available
Price history
| Date | Event | Price |
|---|---|---|
| 6/30/2026 | Price change | $309,900-0.7%$205/sqft |
Source:  MLS Technology, Inc. #2622738 Report a problem MLS Technology, Inc. #2622738 Report a problem | ||
| 6/20/2026 | Listed for sale | $312,000+11.4%$206/sqft |
Source: MLS Technology, Inc. #2622738 Report a problem | ||
| 9/20/2024 | Sold | $280,000$185/sqft |
Source: MLS Technology, Inc. #2427727 Report a problem | ||
| 8/11/2024 | Pending sale | $280,000$185/sqft |
Source: MLS Technology, Inc. #2427727 Report a problem | ||
| 8/5/2024 | Listed for sale | $280,000+65.2%$185/sqft |
Source: MLS Technology, Inc. #2427727 Report a problem | ||
| 4/14/2017 | Sold | $169,500-2.3%$112/sqft |
Source: MLS Technology, Inc. #1706899 Report a problem | ||
| 2/27/2017 | Listed for sale | $173,500$115/sqft |
Source: Keller Williams Premier #1706899 Report a problem | ||
Public tax history
| Year | Property taxes | Tax assessment |
|---|---|---|
| 2025 | $2,475 +42.5% | $30,800 +47.9% |
| 2024 | $1,737 +5.2% | $20,819 +5% |
| 2023 | $1,651 -2% | $19,828 -2% |
| 2022 | $1,684 +2.4% | $20,242 +4.4% |
| 2021 | $1,644 +0.9% | $19,381 +0.7% |
| 2020 | $1,629 +1.4% | $19,240 +3.8% |
| 2019 | $1,606 +38.7% | $18,541 +22% |
| 2017 | $1,158 -1.2% | $15,202 +2.3% |
| 2016 | $1,172 -1% | $14,867 +0.5% |
| 2015 | $1,183 +1.1% | $14,789 +1% |
| 2014 | $1,171 +1.4% | $14,644 +3% |
| 2013 | $1,155 +1.8% | $14,217 +3% |
| 2012 | $1,134 -14.3% | $13,803 -5.5% |
| 2011 | $1,324 +6% | $14,611 +1.3% |
| 2010 | $1,250 +5% | $14,425 +5% |
| 2009 | $1,190 +0.9% | $13,739 +5% |
| 2008 | $1,180 +3.7% | $13,085 +0.2% |
| 2007 | $1,138 +15.1% | $13,060 +10% |
| 2006 | $989 +9% | $11,869 -88.4% |
| 2005 | $907 | $102,755 |
| 2004 | $907 +8.1% | $102,755 +10.2% |
| 2003 | $840 +2.4% | $93,202 |
| 2002 | $820 | $93,202 |
| 2001 | -- | $93,202 +954.2% |
| 2000 | -- | $8,841 |
| 1999 | -- | $8,841 |
Find assessor info on the county website
Monthly payment
Est. payment
Payment breakdown
Explore the cost of this home by adjusting the details. Changes won't be saved.Climate risks
Neighborhood: 74019
Nearby schools
Schools provided by the listing agent
- Elementary: Justus Tiawah
- High: Claremore
- District: Justus-Tiawah - Sch Dist (29)
Source: MLS Technology, Inc.. This data may not be complete. We recommend contacting the local school district to confirm school assignments for this home.


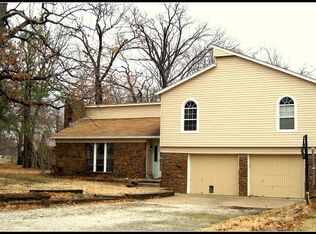
Similar homes
- $269,0003 bd2 ba1.9k sqft13685 E Crestview Dr, Claremore, OK 74019For Sale
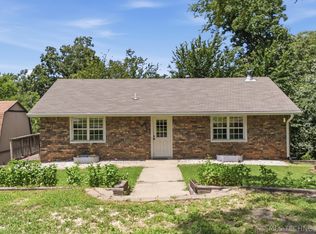 MLS ID #2624383, Jamee Luper, Keller Williams Realty Partner. MLS Technology, Inc.
 - $325,0003 bd2 ba2k sqft20936 S Valley West Dr, Claremore, OK 74019For Sale By Owner
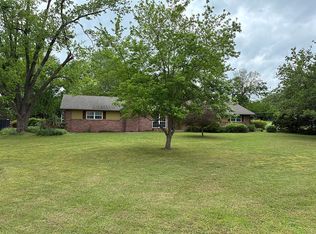
- $339,0003 bd3 ba2.1k sqft19132 E Summer Ln, Claremore, OK 74019For Sale
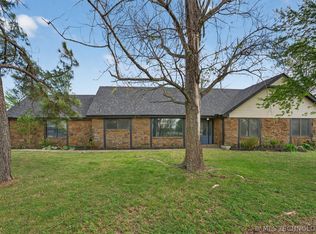 MLS ID #2612177, Shelby Prather, Elevate Realty. MLS Technology, Inc.
 - $330,0003 bd2 ba2.1k sqft1013 Midway Rd, Claremore, OK 74019For Sale
 MLS ID #2625299, Cindi Knippers, C21/First Choice Realty. MLS Technology, Inc.
