Welcome to this charming ranch-style home and rare find in Claremore — a home that perfectly blends comfort, character, and convenience. This freshly painted exterior, fireplace interior fresh paint, updated home, previously a one-owner property, features new windows, new flooring, new kitchen countertops, updated lighting fixtures, and a newer roof, offering peace of mind and modern touches throughout.
The home offers four spacious bedrooms, two bathrooms, and a two-car garage. The large yard provides plenty of space for gardening, play, or simply enjoying the outdoors.
This home is move-in ready while still offering room to add your own personal touch. Conveniently located in the Claremore School District with easy access to major highways, Highway 20 and Highway 66, and just 20 minutes to Tulsa and Tulsa International Airport. Enjoy great shopping and dining in downtown Claremore, along with nearby Rogers State University, and less than a mile from Claremore Lake.
Whether you're searching for your first home, looking to downsize, or ready to enjoy a quieter lifestyle, this home offers the perfect place to grow, relax, and plant roots in Claremore’s welcoming community.
For sale
Price cut: $4.5K (6/26)
$238,000
1100 N Oseuma Ave, Claremore, OK 74017
4beds
1,739sqft
Single Family Residence
Built in 1980
0.3 Acres Lot
$236,300 Zestimate®
$137/sqft
$-- HOA
What's special
Freshly painted exteriorTwo-car garageTwo bathroomsFour spacious bedroomsFireplace interiorNew flooringUpdated lighting fixtures
- 84 days |
- 762 |
- 88 |
Likely to sell faster than
Zillow last checked:
Listing updated:
Listed by:
Felicia Lanquist 918-557-0434,
Keller Williams Realty Partner
Source: MLS Technology, Inc.,MLS#: 2617994 Originating MLS: MLS Technology
Originating MLS: MLS TechnologyFacts & features
Interior
Bedrooms & bathrooms
- Bedrooms: 4
- Bathrooms: 2
- Full bathrooms: 2
Heating
- Central, Electric, Gas
Cooling
- Central Air
Appliances
- Included: Dishwasher, Disposal, Gas Water Heater, Other, Oven, Range, Refrigerator
- Laundry: Washer Hookup, Electric Dryer Hookup
Features
- Other, Ceiling Fan(s), Electric Oven Connection, Gas Range Connection
- Flooring: Other, Vinyl
- Windows: Other, Vinyl
- Number of fireplaces: 1
- Fireplace features: Glass Doors, Gas Log, Other
Interior area
- Total structure area: 1,739
- Total interior livable area: 1,739 sqft
Video & virtual tour
Property
Parking
- Total spaces: 2
- Parking features: Attached, Garage
- Attached garage spaces: 2
Accessibility
- Accessibility features: Accessible Entrance
Features
- Levels: One
- Stories: 1
- Patio & porch: Other
- Exterior features: Concrete Driveway, Other, Rain Gutters
- Pool features: None
- Fencing: None
- Waterfront features: Boat Ramp/Lift Access
- Body of water: Claremore Lake
Lot
- Size: 0.3 Acres
- Features: None
Details
- Additional structures: None
- Has additional parcels: Yes
- Parcel number: 660007850
Construction
Type & style
- Home type: SingleFamily
- Architectural style: Ranch
- Property subtype: Single Family Residence
Materials
- Brick, Wood Frame
- Foundation: Slab
- Roof: Asphalt,Fiberglass
Condition
- Year built: 1980
Utilities & green energy
- Sewer: Public Sewer
- Water: Public
- Utilities for property: Cable Available, Electricity Available, Natural Gas Available, Phone Available, Water Available
Green energy
- Energy efficient items: Other
Community & HOA
Community
- Features: Gutter(s)
- Security: No Safety Shelter, Smoke Detector(s)
- Subdivision: Moods
HOA
- Has HOA: No
Location
- Region: Claremore
Financial & listing details
- Price per square foot: $137/sqft
- Tax assessed value: $88,675
- Annual tax amount: $809
- Date on market: 5/22/2026
- Cumulative days on market: 85 days
- Listing terms: Conventional,FHA,VA Loan
Estimated market value
$236,300
$224,000 - $248,000
$1,708/mo
Price history
| Date | Event | Price |
|---|---|---|
| 6/26/2026 | Price change | $238,000-1.9%$137/sqft |
Source:  MLS Technology, Inc. #2617994 Report a problem MLS Technology, Inc. #2617994 Report a problem | ||
| 5/22/2026 | Listed for sale | $242,500$139/sqft |
Source: MLS Technology, Inc. #2617994 Report a problem | ||
Public tax history
| Year | Property taxes | Tax assessment |
|---|---|---|
| 2024 | $809 +0.9% | $9,755 +0% |
| 2023 | $802 -1% | $9,754 |
| 2022 | $810 +4.8% | $9,754 |
| 2021 | $773 -3.6% | $9,754 |
| 2020 | $802 -1.1% | $9,754 |
| 2019 | $811 +0.9% | $9,754 |
| 2017 | $804 +1.8% | $9,754 |
| 2016 | $790 -2.7% | $9,754 |
| 2015 | $812 0% | $9,754 |
| 2014 | $812 -0.2% | $9,754 |
| 2013 | $814 +3.4% | $9,754 |
| 2012 | $787 -5.3% | $9,754 +5% |
| 2011 | $831 +4.3% | $9,290 +5% |
| 2010 | $796 +5% | $8,848 +5% |
| 2009 | $759 +4.2% | $8,426 +5% |
| 2008 | $728 +8.5% | $8,025 +5% |
| 2007 | $671 -4.6% | $7,643 |
| 2006 | $704 +2% | $7,643 -88.7% |
| 2005 | $690 | $67,458 |
| 2004 | $690 +9.2% | $67,458 +10.2% |
| 2003 | $632 -1.3% | $61,187 |
| 2002 | $640 | $61,187 |
| 2001 | -- | $61,187 +809.2% |
| 2000 | -- | $6,730 -7.2% |
| 1999 | -- | $7,249 |
Find assessor info on the county website
Monthly payment
Est. payment
Payment breakdown
Explore the cost of this home by adjusting the details. Changes won't be saved.Climate risks
Neighborhood: 74017
Nearby schools
GreatSchools rating
- 7/10Westside Elementary SchoolGrades: PK-5Distance: 1.7 mi
- 6/10Will Rogers Junior High SchoolGrades: 6-8Distance: 0.9 mi
- 5/10Claremore High SchoolGrades: 9-12Distance: 1.1 mi
Schools provided by the listing agent
- Elementary: Westside
- Middle: Claremore
- High: Claremore
- District: Claremore - Sch Dist (20)
Source: MLS Technology, Inc.. This data may not be complete. We recommend contacting the local school district to confirm school assignments for this home.
- $180,5004 bd2 ba1.7k sqft1100 N Oseuma Ave #C, Claremore, OK 74017Sold
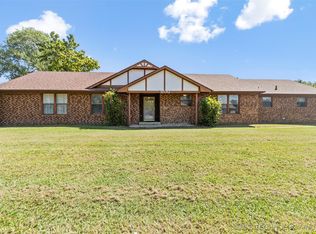
- $437,500-- bd-- ba5.4k sqft805 N Oseuma Ave, Claremore, OK 74017Off Market
- $81,8002 bd1 ba1.1k sqft827 W 10th St, Claremore, OK 74017Off Market
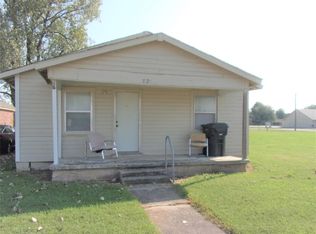
- $18,8492 bd1 ba1.1k sqft827 W 10th St, Claremore, OK 74017Off Market
- $69,9001 bd1 ba496 sqft821 9th St, Claremore, OK 74017Off Market
- $84,9001 bd1 ba475 sqft821 9th St, CLAREMORE, OK 74017Off Market
- $260,9004 bd2 ba1.9k sqft825 W 10th St, Claremore, OK 74017Off Market
- $21,5903 bd2 ba1.1k sqft901 W 10th St, Claremore, OK 74017Off Market
A local agent can set up tours, give advice and negotiate with sellers.
Similar homes
- $259,0003 bd2 ba1.4k sqft1102 W 20th St, Claremore, OK 74017For Sale
 MLS ID #2624559, Elizabeth Beaubien, Keller Williams Advantage. MLS Technology, Inc.
 - $224,9004 bd3 ba1.5k sqft726 N Florence Ave, Claremore, OK 74017For Sale
 MLS ID #2624114, Alison Nix, MORE Agency. MLS Technology, Inc.
 - $205,0003 bd2 ba2k sqft306 E 16th St, Claremore, OK 74017For Sale
 MLS ID #2623224, Peggy Trease, OklaHomes Realty, Inc.. MLS Technology, Inc.
 - $226,5003 bd2 ba1.5k sqft1005 W 21st St, Claremore, OK 74017For Sale
 MLS ID #2621284, Stephanie Ross, Pembrook Realty Group. MLS Technology, Inc.
 - $229,9003 bd2 ba1.3k sqft2801 Lariat Ln, Claremore, OK 74017For SaleMLS ID #2625754, Kevin Rhoades, Coldwell Banker Select. MLS Technology, Inc.
- $205,0003 bd2 ba1.5k sqft213 E 12th Pl, Claremore, OK 74017For SaleMLS ID #2617652, Glen Sexton, Coldwell Banker Select. MLS Technology, Inc.
- $279,9004 bd3 ba2.2k sqft312 E 16th St, Claremore, OK 74017For SaleMLS ID #2621208, Patrick Deaver, Keller Williams Premier. MLS Technology, Inc.
- $209,9002 bd2 ba1.4k sqft1467 W Evergreen Ln, Claremore, OK 74017For SaleMLS ID #2622863, Maxcine Brown, Coldwell Banker Select. MLS Technology, Inc.
- $244,9003 bd4 ba2k sqft13266 S Spruce Ln, Claremore, OK 74017For SaleMLS ID #2622898, Kevin Abbott, Keller Williams Premier. MLS Technology, Inc.
- $209,9003 bd3 ba1.4k sqft611 E 4th St, Claremore, OK 74017For SaleMLS ID #2620648, Steph Orr, Solid Rock, REALTORS. MLS Technology, Inc.
- $287,0003 bd3 ba2.5k sqft1335 N McFarland Pl, Claremore, OK 74017For SaleMLS ID #2622228, Kim McDorman, eXp Realty, LLC (BO). MLS Technology, Inc.
- $269,0003 bd2 ba1.9k sqft13685 E Crestview Dr, Claremore, OK 74019For SaleMLS ID #2624383, Jamee Luper, Keller Williams Realty Partner. MLS Technology, Inc.
- $199,9003 bd2 ba1.2k sqft213 E Falletti Ave, Claremore, OK 74017For SaleMLS ID #2618194, Kellie Bland Dixon, Keller Williams Premier. MLS Technology, Inc.
- $275,0003 bd2 ba1.8k sqft2015 W 4th Pl S, Claremore, OK 74017For SaleMLS ID #2611436, David Hallman, eXp Realty, LLC (BO). MLS Technology, Inc.
- $249,0003 bd2 ba1.5k sqft10277 E 2nd St, Claremore, OK 74019For SaleMLS ID #2611352, Kendra Nichols, Coldwell Banker Select. MLS Technology, Inc.
- $249,0004 bd3 ba2k sqft2002 W Driftwood Dr, Claremore, OK 74017For SaleMLS ID #2624368, Melody Stewart, Ward Company Real Estate. MLS Technology, Inc.
- $329,0005 bd3 ba2.3k sqft996 N Douglas Dr, Claremore, OK 74017For SaleMLS ID #2625395, Debi Holcomb, Butler Real Estate. MLS Technology, Inc.
- $350,0003 bd2 ba2.1k sqft13549 S Highway 88, Claremore, OK 74017For SaleMLS ID #2614688, Kim Cox, Keller Williams Premier. MLS Technology, Inc.
- $285,0003 bd3 ba1.8k sqft2007 S Missouri Ct, Claremore, OK 74019For SaleMLS ID #2623542, Janet L Ford, RE/MAX Results. MLS Technology, Inc.
- $309,9003 bd2 ba1.5k sqft21585 S Glenwood Dr, Claremore, OK 74019For SaleMLS ID #2622738, Samantha Boshears, Renew Realty Group. MLS Technology, Inc.
