Skip main navigation
Sold for $416,000
  • $416,000

    14222 E Glenwood Dr, Claremore, OK 74019

    3beds
    1,819sqft
    Single Family Residence
    Built in 1977
    1.01 Acres Lot
    $421,400 Zestimate®
    $229/sqft
    $2,217 Estimated rent

    Home value

    $421,400

    $379,000 - $464,000

    $2,217/mo

    Zestimate® history
    Loading
    Loading...

    Owner options

    List your home for rent

    $2,217/mo

    Rent Zestimate®

    Find your next renter with Zillow Rental Manager. Plus, with online applications, you can quickly screen prospective tenants – for free.

    Learn more

    $2,217/mo

    Rent Zestimate®

    Refinance and save

    $2,553/mo

    Est. payment

    Refinancing to a lower rate could help reduce your monthly payments and save thousands over the life of the loan.

    See today's rates

    $2,553/mo

    Est. payment

    Explore your selling options

    Work with a Zillow partner agent

    Leverage their expertise and Zillow's premium Showcase listings to get your home seen by more buyers.

    Get started

    List with your own agent

    Get your home in front of millions of buyers by listing it on Zillow.

    Learn how to do it

    Sell it yourself

    Take full control of how buyers see your home on Zillow by listing For Sale by Owner (FSBO).

    List your home

    What's special

    Beautiful landscapingOutdoor kitchenExtensive deckingPrivate paradiseAcre lotSpa like bathroomsOversized soaker tub
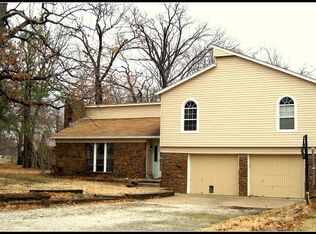
    This beauty is available again at no fault of Sellers. The buyer's contingency fell through. Sellers just made a huge price improvement. This stunning home on an acre lot boasts over $300K in upgrades making it the perfect blend of elegance & comfort. The home has been meticulously remodeled to the studs. You will find custom cabinets, new fixtures, luxury waterproof vinyl flooring along with a cozy gas fireplace. The chef's kitchen showcases quartz countertops & high-end appliances - ideal for culinary enthusiasts. Retreat to the spa like bathrooms, featuring a custom shower with body jets, a new oversized soaker tub & all new sinks, toilets & doors. Enjoy peace of mind with a Generac home generator, tankless H20 heater & a new aerobic system. Step outside to discover your private paradise, complete with an inground heated gunite pool & spa, extensive decking & an outdoor kitchen. Relax under the cedar pavilion with a fireplace, surrounded by beautiful landscaping. With so many amenities, this remarkable home is a must see. Don't miss the opportunity to make it yours.

    Zillow last checked:

    Listing updated:

    Listed by:

    Gloria Goodale 918-346-5006,

    McGraw, REALTORS

    Bought with:

    Dawn Allen, 182405

    Coldwell Banker Select

    Source: MLS Technology, Inc.,MLS#: 2434348MLS LogoOriginating MLS: MLS Technology

    Facts & features

    Interior

    Bedrooms & bathrooms
    • Bedrooms: 3
    • Bathrooms: 3
    • Full bathrooms: 2
    • 1/2 bathrooms: 1
    Primary bedroom
    • Description: Master Bedroom,Private Bath,Walk-in Closet
    • Level: First
    Bedroom
    • Description: Bedroom,
    • Level: First
    Bedroom
    • Description: Bedroom,
    • Level: First
    Primary bathroom
    • Description: Master Bath,Double Sink,Full Bath,Shower Only
    • Level: First
    Bathroom
    • Description: Hall Bath,Bathtub,Full Bath
    • Level: First
    Dining room
    • Description: Dining Room,Formal
    • Level: First
    Kitchen
    • Description: Kitchen,Island,Pantry
    • Level: First
    Living room
    • Description: Living Room,Fireplace
    • Level: First
    Utility room
    • Description: Utility Room,Inside,Separate,Sink
    • Level: First
    Heating
    • Central, Gas
    Cooling
    • Central Air
    Appliances
    • Included: Convection Oven, Double Oven, Dishwasher, Disposal, Microwave, Oven, Range, Tankless Water Heater, Electric Oven, Electric Range, Gas Oven, Gas Range, Gas Water Heater, Plumbed For Ice Maker
    • Laundry: Washer Hookup, Electric Dryer Hookup, Gas Dryer Hookup
    Features
    • Attic, High Ceilings, Hot Tub/Spa, Other, Cable TV, Vaulted Ceiling(s), Ceiling Fan(s), Programmable Thermostat
    • Flooring: Laminate, Tile
    • Doors: Insulated Doors
    • Windows: Vinyl, Insulated Windows, Storm Window(s)
    • Basement: None
    • Number of fireplaces: 1
    • Fireplace features: Gas Log, Gas Starter, Outside
    Interior area
    • Total structure area: 1,819
    • Total interior livable area: 1,819 sqft

    Property

    Parking
    • Total spaces: 2
    • Parking features: Attached, Garage, Garage Faces Side, Shelves, Workshop in Garage
    • Attached garage spaces: 2
    Accessibility
    • Accessibility features: Accessible Doors, Accessible Entrance, Accessible Hallway(s)
    Features
    • Levels: One
    • Stories: 1
    • Patio & porch: Covered, Patio, Porch
    • Exterior features: Concrete Driveway, Fire Pit, Sprinkler/Irrigation, Landscaping, Lighting, Outdoor Grill, Outdoor Kitchen, Rain Gutters, Satellite Dish
    • Pool features: Gunite, In Ground
    • Has spa: Yes
    • Spa features: Hot Tub
    • Fencing: Full,Split Rail
    • Waterfront features: Other
    • Body of water: Claremore Lake
    Lot
    • Size: 1.01 Acres
    • Features: Mature Trees, Rolling Slope, Wooded
    Details
    • Additional structures: Workshop, Gazebo, Pergola
    • Parcel number: 660013913
    • Other equipment: Generator

    Construction

    Type & style
    • Home type: SingleFamily
    • Architectural style: Ranch
    • Property subtype: Single Family Residence
    Materials
    • Brick, Wood Frame
    • Foundation: Slab
    • Roof: Metal
    Condition
    • Year built: 1977

    Utilities & green energy

    • Sewer: Aerobic Septic
    • Water: Rural
    • Utilities for property: Cable Available, Electricity Available, Natural Gas Available, Phone Available, Water Available
    Green energy
    • Energy efficient items: Doors, Insulation, Windows
    • Indoor air quality: Ventilation

    Community & HOA

    Community
    • Features: Gutter(s)
    • Security: No Safety Shelter, Smoke Detector(s)
    • Subdivision: Glenwood Estates
    HOA
    • Has HOA: No
    Location
    • Region: Claremore

    Financial & listing details

    • Price per square foot: $229/sqft
    • Tax assessed value: $225,700
    • Annual tax amount: $1,839
    • Date on market: 10/1/2024
    • Cumulative days on market: 71 days
    • Listing terms: Conventional,FHA,USDA Loan,VA Loan

    Price history

    DateEventPrice
    1/23/2025Sold$416,000-2.1%$229/sqft
    Source: MLS Technology, Inc. #2434348 Report a problem
    12/13/2024Pending sale$424,900$234/sqft
    Source: MLS Technology, Inc. #2434348 Report a problem
    11/25/2024Price change$424,900-5.6%$234/sqft
    Source: MLS Technology, Inc. #2434348 Report a problem
    10/11/2024Price change$449,900-2%$247/sqft
    Source: MLS Technology, Inc. #2434348 Report a problem
    10/1/2024Listed for sale$459,000$252/sqft
    Source: MLS Technology, Inc. #2434348 Report a problem

    Public tax history

    YearProperty taxesTax assessment
    2025$1,979 +2.6%$24,827 +3%
    2024$1,928 +4.8%$24,105 +4.4%
    2023$1,839 +19.2%$23,087 +18.1%
    2022$1,543 +8.7%$19,552 +16.8%
    2021$1,420 +10.8%$16,739 +3.7%
    2020$1,282 +0.9%$16,140 +3%
    2019$1,270 +7.5%$15,670 +1.2%
    2017$1,181 -0.4%$15,485 +3%
    2016$1,186 +1.6%$15,035 +3%
    2015$1,167 +3.3%$14,597 +3%
    2014$1,130 +1.4%$14,171 +3%
    2013$1,115 +1.8%$13,758 +3%
    2012$1,095 -5%$13,358 +5%
    2011$1,153 +9.8%$12,722 +5%
    2010$1,050 +5%$12,117 +5%
    2009$1,000 +0.9%$11,540 +5%
    2008$991 +8.7%$10,990 +5%
    2007$912 +9.5%$10,467 +4.7%
    2006$833 +9%$9,994 -88.4%
    2005$764 $86,527
    2004$764 +2.9%$86,527 +5%
    2003$742 +7.6%$82,407 +5%
    2002$690 $78,483 +0.2%
    2001-- $78,304 +949.9%
    2000-- $7,458
    1999-- $7,458
    Find assessor info on the county website

    Neighborhood: 74019

    Nearby schools

    GreatSchools rating
    Schools provided by the listing agent
    • Elementary: Justus Tiawah
    • High: Claremore
    • District: Justus-Tiawah - Sch Dist (29)

    Source: MLS Technology, Inc.. This data may not be complete. We recommend contacting the local school district to confirm school assignments for this home.

    Sell for more on Zillow
    Get a Zillow Showcase℠ listing at no additional cost and you could sell for .
    $421,400
    2% more
    +$8,428
    With Zillow Showcase(estimated)
    $429,828
    Sell for more on Zillow
    Get a Zillow Showcase℠ listing at no additional cost and you could sell for .
    $421,400
    2% more
    +$8,428
    With Zillow Showcase(estimated)
    $429,828