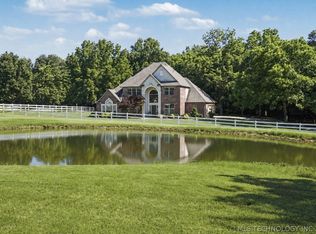
Ready for the WOW factor? Let's GOOOOO. This fabulously remodeled home sits on just under 2.5 ac with NO HOA! New roof, HVAC, gutters, electrical, plumbing, insulation, paint, hardware, fixtures, windows....the whole shebang. Walls of windows! Double islands in kitchen. High-end Forno professional grade appliances. Butler pantry you won't want to leave. Two staircases. Theater room and game room upstairs. Shop and generator. Generous outdoor living space. Tankless water heater. TRUE mother in law suite with separate entrance. MIL suite has full kitchen, dining, living room, washer/dryer and huge bathroom with walk in shower. Move mom and dad in or perfect set up for college student or AirBNB. Professionally landscaped with new gravel for driveway. Shop is 24X36. Extra bay/work area in garage. Possible to build second home on lot. Owner/agent.
For sale
$785,000
8202 E 485th Rd, Claremore, OK 74019
5beds
4,846sqft
Single Family Residence
Built in 1976
2.39 Acres Lot
$-- Zestimate®
$162/sqft
$-- HOA
What's special
Game room upstairsProfessionally landscapedFabulously remodeled homeGenerous outdoor living spaceTankless water heaterTwo staircasesNew roof
- 3 days
- 775
- 59
Likely to sell faster than
Zillow last checked:
Listing updated:
Listed by:
Kim Parker 918-231-2224,
RE/MAX Results
Source: MLS Technology, Inc.,MLS#: 2634486 Originating MLS: MLS Technology
Originating MLS: MLS TechnologyFacts & features
Interior
Bedrooms & bathrooms
- Bedrooms: 5
- Bathrooms: 5
- Full bathrooms: 5
Primary bedroom
- Description: Primary Bedroom,Dress,Private Bath,Walk-in Closet
- Level: First
Bedroom
- Description: Bedroom,No Bath,Walk-in Closet
- Level: Second
Bedroom
- Description: Bedroom,No Bath
- Level: Second
Bedroom
- Description: Bedroom,Private Bath
- Level: Second
Bedroom
- Description: Bedroom,No Bath
- Level: First
Primary bathroom
- Description: Primary Bath,Bathtub,Double Sink,Full Bath,Separate Shower,Vent
- Level: First
Bathroom
- Description: Hall Bath,Full Bath,Shower Only,Vent
- Level: First
Bathroom
- Description: Hall Bath,Bathtub,Full Bath,Vent
- Level: Second
Bonus room
- Description: Additional Room,Mud Room
- Level: First
Bonus room
- Description: Additional Room,Quarters
- Level: First
Game room
- Description: Game/Rec Room,Closet,Over Garage
- Level: Second
Kitchen
- Description: Kitchen,Eat-In,Island,Pantry
- Level: First
Living room
- Description: Living Room,Fireplace
- Level: Second
Utility room
- Description: Utility Room,Inside,Separate,Sink
- Level: First
Heating
- Central, Gas
Cooling
- Central Air
Appliances
- Included: Built-In Range, Double Oven, Dishwasher, Disposal, Gas Water Heater, Microwave, Oven, Range, Refrigerator, Plumbed For Ice Maker
- Laundry: Electric Dryer Hookup
Features
- Granite Counters, High Speed Internet, Quartz Counters, Stone Counters, Ceiling Fan(s)
- Flooring: Carpet, Laminate, Tile
- Doors: Insulated Doors
- Windows: Aluminum Frames, Insulated Windows
- Basement: None
- Number of fireplaces: 1
- Fireplace features: Insert, Gas Log
Interior area
- Total structure area: 4,846
- Total interior livable area: 4,846 sqft
Property
Parking
- Total spaces: 4
- Parking features: Attached, Detached, Garage, Garage Faces Side, Storage, Workshop in Garage
- Attached garage spaces: 4
Features
- Levels: Two
- Stories: 2
- Patio & porch: Covered, Patio, Porch
- Exterior features: Gravel Driveway, Landscaping, Rain Gutters
- Pool features: None
- Fencing: None
Lot
- Size: 2.39 Acres
- Features: Greenbelt, Mature Trees
Details
- Additional structures: Workshop, Cabana
- Parcel number: 660011963
- Horses can be raised: Yes
- Horse amenities: Horses Allowed
Construction
Type & style
- Home type: SingleFamily
- Architectural style: Other
- Property subtype: Single Family Residence
Materials
- Brick, Wood Frame
- Foundation: Slab
- Roof: Asphalt,Fiberglass
Condition
- Year built: 1976
Utilities & green energy
- Sewer: Septic Tank
- Water: Public
- Utilities for property: Cable Available, Electricity Available, Fiber Optic Available, Natural Gas Available, Phone Available, Water Available
Green energy
- Energy efficient items: Doors, Insulation, Windows
Community & HOA
Community
- Features: Gutter(s), Sidewalks
- Security: No Safety Shelter
- Subdivision: Westview Estates
HOA
- Has HOA: No
Location
- Region: Claremore
Financial & listing details
- Price per square foot: $162/sqft
- Tax assessed value: $184,036
- Annual tax amount: $2,063
- Date on market: 9/18/2026
- Cumulative days on market: 3 days
- Listing terms: Conventional
Estimated market value
Not available
Estimated sales range
Not available
Not available
Price history
| Date | Event | Price |
|---|---|---|
| 9/18/2026 | Listed for sale | $785,000+292.5%$162/sqft |
Source:  MLS Technology, Inc. #2634486 Report a problem MLS Technology, Inc. #2634486 Report a problem | ||
| 11/21/2025 | Sold | $200,000-48.7%$41/sqft |
Source: MLS Technology, Inc. #2548128 Report a problem | ||
| 7/25/2025 | Listed for sale | $389,900$80/sqft |
Source: MLS Technology, Inc. #2502824 Report a problem | ||
| 7/5/2025 | Pending sale | $389,900$80/sqft |
Source: MLS Technology, Inc. #2502824 Report a problem | ||
| 11/23/2024 | Price change | $389,900-1.3%$80/sqft |
Source: MLS Technology, Inc. #2436451 Report a problem | ||
| 10/16/2024 | Listed for sale | $395,000$82/sqft |
Source: MLS Technology, Inc. #2436451 Report a problem | ||
Public tax history
| Year | Property taxes | Tax assessment |
|---|---|---|
| 2025 | $2,063 | $20,243 0% |
| 2024 | $2,063 +0.8% | $20,244 |
| 2023 | $2,047 -0.5% | $20,244 |
| 2022 | $2,058 +4.3% | $20,244 |
| 2021 | $1,974 -3.5% | $20,244 |
| 2020 | $2,046 -1.1% | $20,244 |
| 2019 | $2,068 +1.9% | $20,244 |
| 2017 | $2,030 +2.5% | $20,244 |
| 2016 | $1,981 -1.5% | $20,244 |
| 2015 | $2,011 -0.5% | $20,244 |
| 2014 | $2,022 +0.2% | $20,244 |
| 2013 | $2,019 +2.7% | $20,244 |
| 2012 | $1,965 -4.7% | $20,244 |
| 2011 | $2,063 +4.3% | $20,244 +5% |
| 2010 | $1,977 +5% | $19,280 +5% |
| 2009 | $1,883 +4.7% | $18,362 +5% |
| 2008 | $1,799 +2.5% | $17,488 |
| 2007 | $1,755 -3.3% | $17,488 |
| 2006 | $1,814 -1.5% | $17,488 -89% |
| 2005 | $1,842 | $158,979 |
| 2004 | $1,842 -0.9% | $158,979 |
| 2003 | $1,858 -1.1% | $158,979 |
| 2002 | $1,879 | $158,979 |
| 2001 | -- | $158,979 |
Find assessor info on the county website
Monthly payment
Est. payment
Payment breakdown
Explore the cost of this home by adjusting the details. Changes won't be saved.Climate risks
Neighborhood: 74019
Nearby schools
Schools provided by the listing agent
- Elementary: Westside
- High: Claremore
- District: Claremore - Sch Dist (20)
Source: MLS Technology, Inc.. This data may not be complete. We recommend contacting the local school district to confirm school assignments for this home.
Similar homes
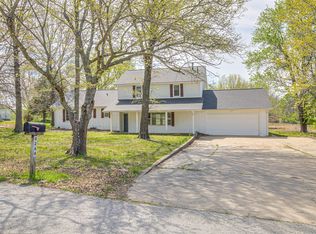
- $799,9004 bd4 ba4.6k sqft10195 E Rose Glen Blvd, Claremore, OK 74019For Sale
 MLS ID #2620414, Sarah Nail, Nail Realty Group. MLS Technology, Inc.
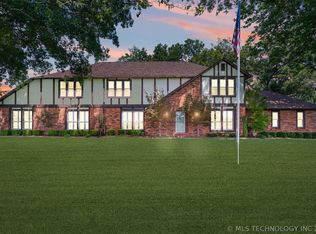
 - $664,9004 bd4 ba4.3k sqft24120 S Meadowview Ct, Claremore, OK 74019For Sale
 MLS ID #2630775, Alice Slemp, Coldwell Banker Select. MLS Technology, Inc.
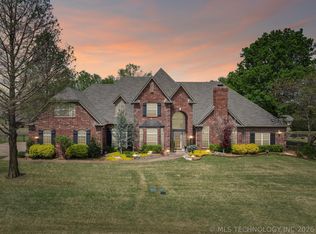
 - $794,0007 bd5 ba5.7k sqft1606 NE Oakridge Dr, Claremore, OK 74017For Sale
 MLS ID #2611178, Sarah Nail, Nail Realty Group. MLS Technology, Inc.
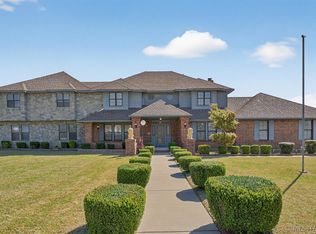
 - $695,0005 bd4 ba3.2k sqft2325 W Lowry Rd, Claremore, OK 74017For Sale
 MLS ID #2622514, Brian Frere, Keller Williams Preferred. MLS Technology, Inc.
