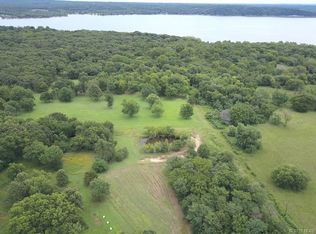
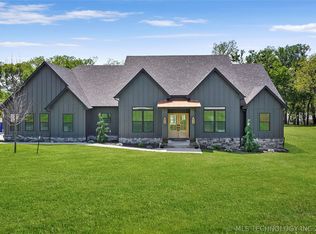
Situated on 3 acres in the gated Sunset Shores community on Lake Hudson, this custom-built farmhouse offers 4 bedrooms, 4.5 bathrooms, and a 3-car garage. From the moment you arrive, you'll appreciate the large covered front porch, double front doors, & beautiful curb appeal. Step inside to find brick flooring, shiplap accents, and a stunning staircase leading to the 2nd level. The spacious living room features 17-foot stained ceilings, built-in shelves, and a floor-to-ceiling brick fireplace that creates the perfect gathering space. The open kitchen overlooks the living area and offers quartz countertops, a brick backsplash, decorative island lighting, custom cabinetry, and a large dining area filled with natural light. Just off the kitchen you'll find a hidden pocket office, an oversized butler's pantry, and a spacious laundry room complete with exterior access, built-in cubbies, and additional storage. The thoughtfully designed floor plan includes 2 bedrooms downstairs and 2 upstairs. The primary suite features a soaking tub, walk-in shower, and oversized walk-in closet. Upstairs you'll find a large bonus room that would make a great game room, media room, or 2nd living area, along with two additional bedrooms, each offering its own private bathroom. Outdoors is where this property really shines. Enjoy your own backyard retreat with an in-ground swimming pool, attached hot tub, privacy-fenced pool area, and a fully bricked wood-burning outdoor fireplace that's perfect for entertaining family and friends. A convenient half bath is located just off the pool area, making outdoor gatherings even easier. With blacktop roads leading to the property and shopping, restaurants, and other conveniences just minutes away, this beautiful home offers the perfect combination of peaceful country living and lake community amenities.
For sale
Price cut: $25K (9/14)
$825,000
900 N 4389th Ln, Pryor, OK 74361
4beds
3,260sqft
Single Family Residence
Built in 2023
3.16 Acres Lot
$-- Zestimate®
$253/sqft
$58/mo HOA
What's special
Privacy-fenced pool areaAttached hot tubBuilt-in shelvesLarge covered front porchShiplap accentsBeautiful curb appealBrick flooring
- 75 days
- 362
- 36
Zillow last checked:
Listing updated:
Listed by:
Danelle Moore 918-638-4577,
United Country - OK Lifestyle
Source: MLS Technology, Inc.,MLS#: 2627613 Originating MLS: MLS Technology
Originating MLS: MLS TechnologyFacts & features
Interior
Bedrooms & bathrooms
- Bedrooms: 4
- Bathrooms: 5
- Full bathrooms: 4
- 1/2 bathrooms: 1
Heating
- Central, Propane, Multiple Heating Units, Zoned
Cooling
- Central Air, 2 Units, Zoned
Appliances
- Included: Built-In Oven, Dishwasher, Disposal, Microwave, Oven, Range, Refrigerator, Tankless Water Heater, Plumbed For Ice Maker
- Laundry: Washer Hookup, Electric Dryer Hookup
Features
- High Ceilings, High Speed Internet, Quartz Counters, Stone Counters, Vaulted Ceiling(s), Wired for Data, Ceiling Fan(s), Electric Oven Connection, Gas Range Connection, Programmable Thermostat
- Flooring: Tile, Vinyl
- Windows: Vinyl
- Number of fireplaces: 2
- Fireplace features: Wood Burning
Interior area
- Total structure area: 3,260
- Total interior livable area: 3,260 sqft
Property
Parking
- Total spaces: 3
- Parking features: Attached, Garage, Garage Faces Side
- Attached garage spaces: 3
Features
- Levels: Two
- Stories: 2
- Patio & porch: Covered, Patio, Porch
- Exterior features: Concrete Driveway, Rain Gutters
- Pool features: In Ground, Liner
- Fencing: Chain Link,Partial,Privacy
- Body of water: Hudson Lake
Lot
- Size: 3.16 Acres
- Features: Mature Trees, Wooded
Details
- Additional structures: None
Construction
Type & style
- Home type: SingleFamily
- Property subtype: Single Family Residence
Materials
- Brick, Masonite, Wood Frame
- Foundation: Slab
- Roof: Asphalt,Fiberglass
Condition
- Year built: 2023
Utilities & green energy
- Sewer: Aerobic Septic
- Water: Rural
- Utilities for property: Electricity Available, Fiber Optic Available, Natural Gas Available, Water Available
Green energy
- Energy efficient items: Insulation
Community & HOA
Community
- Features: Gutter(s), Sidewalks
- Security: No Safety Shelter, Smoke Detector(s)
- Subdivision: Sunset Shores On Lake Hudson
HOA
- Has HOA: Yes
- Amenities included: Gated
- HOA fee: $700 annually
Location
- Region: Pryor
Financial & listing details
- Price per square foot: $253/sqft
- Annual tax amount: $5,421
- Date on market: 7/27/2026
- Cumulative days on market: 385 days
- Listing terms: Conventional,FHA,USDA Loan,VA Loan
- Exclusions: Robot Pool Vacuum
Estimated market value
Not available
Estimated sales range
Not available
Not available
Price history
| Date | Event | Price |
|---|---|---|
| 9/14/2026 | Price change | $825,000-2.9%$253/sqft |
Source:  MLS Technology, Inc. #2627613 Report a problem MLS Technology, Inc. #2627613 Report a problem | ||
| 8/13/2026 | Price change | $849,999-2.3%$261/sqft |
Source: MLS Technology, Inc. #2627613 Report a problem | ||
| 7/28/2026 | Listed for sale | $869,999-1.1%$267/sqft |
Source: United Country #35093-116281 Report a problem | ||
| 7/27/2026 | Listing removed | $879,999$270/sqft |
Source: MLS Technology, Inc. #2608166 Report a problem | ||
| 1/7/2026 | Price change | $879,999-2.1%$270/sqft |
Source: MLS Technology, Inc. #2539890 Report a problem | ||
| 12/4/2025 | Price change | $899,000-3.7%$276/sqft |
Source: MLS Technology, Inc. #2539890 Report a problem | ||
| 10/9/2025 | Price change | $934,000-2.6%$287/sqft |
Source: MLS Technology, Inc. #2539890 Report a problem | ||
| 9/20/2025 | Listed for sale | $959,000$294/sqft |
Source: MLS Technology, Inc. #2539890 Report a problem | ||
Public tax history
Tax history is unavailable.
Monthly payment
Est. payment
Payment breakdown
Explore the cost of this home by adjusting the details. Changes won't be saved.Climate risks
Neighborhood: 74361
Nearby schools
Schools provided by the listing agent
- Elementary: Roosevelt
- High: Pryor
- District: Pryor - Sch Dist (M1)
Source: MLS Technology, Inc.. This data may not be complete. We recommend contacting the local school district to confirm school assignments for this home.

Similar homes
- $825,0005 bd4 ba3k sqft3800 E 482nd Ln, Pryor, OK 74361For Sale
 MLS ID #2631960, Dustin Moseley, Keller Williams Preferred. MLS Technology, Inc.
 - $705,0003 bd3 ba2.6k sqft560 N 4395th, Pryor, OK 74361For Sale
 MLS ID #2618474, Shana Haley, McGraw, REALTORS. MLS Technology, Inc.
 - $459,9004 bd3 ba2.8k sqft994 N Elliott St, Pryor, OK 74361For Sale
 MLS ID #2629005, Kimm Kennon, Lakeland Real Estate NEOK. MLS Technology, Inc.
 - $849,9005 bd4 ba4.6k sqft5868 W 493rd, Pryor, OK 74361For Sale
 MLS ID #2619674, Kimm Kennon, Lakeland Real Estate NEOK. MLS Technology, Inc.
