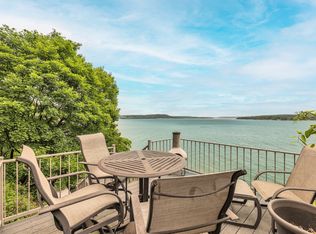
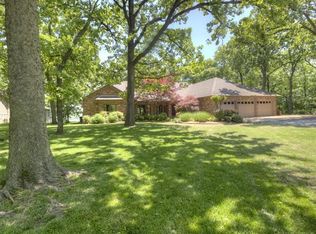
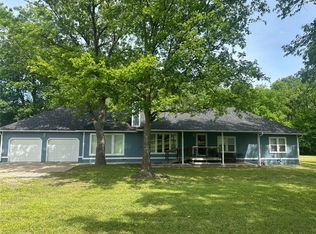
Experience the ultimate lakefront lifestyle at this beautifully renovated waterfront retreat on stunning Lake Hudson. This fully remodeled 3-bedroom, 3-bath home combines modern luxury with relaxed lake house charm, offering breathtaking water views and exceptional indoor-outdoor living.
Inside, the open-concept design features wide-plank tile flooring, designer lighting, and a striking black brick wood-burning fireplace that anchors the spacious living area. Walls of windows frame panoramic lake views, filling the home with natural light and creating the perfect setting for entertaining or quiet evenings by the water.
The private primary suite is a true retreat, complete with a spa-inspired bathroom and an incredible custom closet featuring chandelier lighting, center island storage, and built-in shelving designed for both beauty and functionality.
The beautifully updated kitchen and dining area overlook the lake and open seamlessly to expansive outdoor living spaces. Step outside to multi-level decks and lounging platforms designed to capture unforgettable sunrises and sunsets over Lake Hudson.
Enjoy direct lake access with your private 42’ x 38’ dock featuring a 12’ x 30’ boat slip with lift and a fully enclosed 18’ x 22’ fishing house. The fishing house is spray-foam insulated, fully wired with electric, and accented with custom lighting. The dock also includes a Pentair pump system that supplies the home’s lawn irrigation and sprinkler system, helping maintain the lush lakefront landscape efficiently.
Whether you’re searching for a full-time residence, luxury weekend getaway, or income-producing short-term rental opportunity, this exceptional property offers the perfect blend of comfort, recreation, and waterfront elegance — all just minutes from shopping, dining, and local amenities.
Schedule your private showing today and start living the lake life you’ve been dreaming of.
For sale
Price cut: $15K (10/13)
$690,000
560 N 4395th, Pryor, OK 74361
3beds
2,619sqft
Single Family Residence
Built in 1976
0.88 Acres Lot
$670,700 Zestimate®
$263/sqft
$-- HOA
What's special
Lush lakefront landscapeSpa-inspired bathroomBreathtaking water viewsOpen-concept designPrivate primary suiteWide-plank tile flooringExpansive outdoor living spaces
- 147 days
- 634
- 53
Zillow last checked:
Listing updated:
Listed by:
Shana Haley 405-431-7757,
McGraw, REALTORS
Source: MLS Technology, Inc.,MLS#: 2618474 Originating MLS: MLS Technology
Originating MLS: MLS TechnologyFacts & features
Interior
Bedrooms & bathrooms
- Bedrooms: 3
- Bathrooms: 3
- Full bathrooms: 3
Heating
- Central, Electric
Cooling
- Central Air
Appliances
- Included: Built-In Range, Built-In Oven, Dishwasher, Electric Water Heater, Oven, Range
Features
- Wet Bar, Solid Surface Counters
- Flooring: Carpet, Tile
- Doors: Storm Door(s)
- Windows: Aluminum Frames
- Basement: None
- Number of fireplaces: 1
- Fireplace features: Blower Fan, Wood Burning
Interior area
- Total structure area: 2,619
- Total interior livable area: 2,619 sqft
Property
Parking
- Total spaces: 2
- Parking features: Attached, Garage
- Attached garage spaces: 2
Accessibility
- Accessibility features: Accessible Entrance
Features
- Levels: Multi/Split
- Patio & porch: Deck, Other, Patio
- Exterior features: Irrigation Sprinklers, Other
- Pool features: None
- Fencing: None
- On waterfront: Yes
- Waterfront features: Boat Dock/Slip, Bluff, Lake, River Access, Water Access
- Body of water: Hudson Lake
Lot
- Size: 0.88 Acres
- Features: Mature Trees, Other, Wooded
Details
- Additional structures: None
- Parcel number: 054000001013001200
Construction
Type & style
- Home type: SingleFamily
- Architectural style: Split Level
- Property subtype: Single Family Residence
Materials
- Brick Veneer, Block
- Foundation: Slab
- Roof: Asphalt,Fiberglass
Condition
- Year built: 1976
Utilities & green energy
- Sewer: Septic Tank
- Water: Private, Rural
- Utilities for property: Electricity Available, Phone Available
Community & HOA
Community
- Security: No Safety Shelter, Smoke Detector(s)
- Subdivision: Morgan Bell I
HOA
- Has HOA: No
Location
- Region: Pryor
Financial & listing details
- Price per square foot: $263/sqft
- Tax assessed value: $750,858
- Annual tax amount: $2,275
- Date on market: 5/21/2026
- Cumulative days on market: 331 days
- Listing terms: Conventional,FHA,Other,USDA Loan
Estimated market value
$670,700
$637,000 - $704,000
$2,518/mo
Price history
| Date | Event | Price |
|---|---|---|
| 10/13/2026 | Price change | $690,000-2.1%$263/sqft |
Source:  MLS Technology, Inc. #2618474 Report a problem MLS Technology, Inc. #2618474 Report a problem | ||
| 9/28/2026 | Price change | $705,000-3.3%$269/sqft |
Source: MLS Technology, Inc. #2618474 Report a problem | ||
| 8/11/2026 | Price change | $729,000-5.8%$278/sqft |
Source: MLS Technology, Inc. #2618474 Report a problem | ||
| 7/8/2026 | Price change | $774,000-3.1%$296/sqft |
Source: MLS Technology, Inc. #2618474 Report a problem | ||
| 5/21/2026 | Listed for sale | $799,000$305/sqft |
Source:  MLSOK/OKCMAR as distributed by MLS GRID #1230292 Report a problem MLSOK/OKCMAR as distributed by MLS GRID #1230292 Report a problem | ||
| 5/6/2026 | Pending sale | $799,000$305/sqft |
Source: MLS Technology, Inc. #2616643 Report a problem | ||
| 5/6/2026 | Listed for sale | $799,000$305/sqft |
Source: MLS Technology, Inc. #2616643 Report a problem | ||
| 5/5/2026 | Listing removed | $799,000$305/sqft |
Source: MLS Technology, Inc. #2545295 Report a problem | ||
| 11/4/2025 | Listed for sale | $799,000+59.8%$305/sqft |
Source: MLS Technology, Inc. #2545295 Report a problem | ||
| 5/31/2024 | Sold | $500,000-4.7%$191/sqft |
Source: MLS Technology, Inc. #2413457 Report a problem | ||
| 5/14/2024 | Pending sale | $524,900$200/sqft |
Source: MLS Technology, Inc. #2413457 Report a problem | ||
| 5/3/2024 | Listed for sale | $524,900$200/sqft |
Source: MLS Technology, Inc. #2413457 Report a problem | ||
Public tax history
| Year | Property taxes | Tax assessment |
|---|---|---|
| 2025 | $2,275 +5% | $26,944 +5% |
| 2024 | $2,167 +5.9% | $25,661 +5% |
| 2023 | $2,046 +5.2% | $24,439 +5% |
| 2022 | $1,945 +8.8% | $23,276 +5% |
| 2021 | $1,787 +5.2% | $22,168 +3% |
| 2020 | $1,699 | $21,521 +3% |
| 2019 | $1,699 +15.1% | $20,895 +6.1% |
| 2017 | $1,476 +2.1% | $19,696 +3% |
| 2016 | $1,445 +1.5% | $19,122 +3% |
| 2015 | $1,423 +3.1% | $18,565 +3% |
| 2014 | $1,380 -1.7% | $18,024 +3% |
| 2013 | $1,404 +8.9% | $17,500 +3% |
| 2012 | $1,290 +3.6% | $16,990 +5% |
| 2011 | $1,245 +0.7% | $16,181 |
| 2010 | $1,236 +2.6% | $16,181 +2.5% |
| 2009 | $1,205 +4.6% | $15,792 |
| 2008 | $1,152 +3.6% | $15,792 +5% |
| 2007 | $1,111 | $15,040 |
Find assessor info on the county website
Monthly payment
Est. payment
Payment breakdown
Explore the cost of this home by adjusting the details. Changes won't be saved.Climate risks
Neighborhood: 74361
Nearby schools
Schools provided by the listing agent
- Elementary: Roosevelt
- High: Pryor
- District: Pryor - Sch Dist (M1)
Source: MLS Technology, Inc.. This data may not be complete. We recommend contacting the local school district to confirm school assignments for this home.
Similar homes
- $625,0003 bd2 ba3.2k sqft4590 E 480th Rd, Pryor, OK 74361For Sale
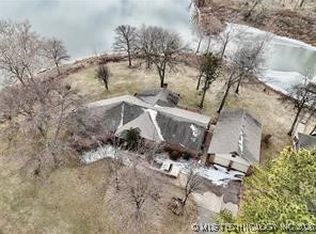 MLS ID #2601578, Stephanie A Cox, Lakeland Real Estate NEOK. MLS Technology, Inc.
 - $584,0003 bd3 ba2.8k sqft102 Rustic Ln, Pryor, OK 74361For Sale
 MLS ID #2633496, Stephanie Ross, Pembrook Realty Group. MLS Technology, Inc.
 - $715,0003 bd3 ba3.8k sqft5086 N 427th Rd, Pryor, OK 74361For Sale
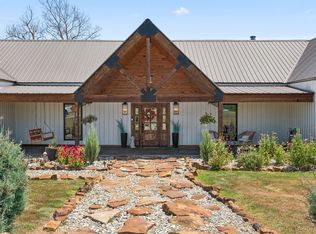 MLS ID #2630979, Sarah Sherman, Renew Realty Group. MLS Technology, Inc.
 - $449,9003 bd2 ba3.1k sqft175 S 428th, Pryor, OK 74361For Sale
 MLS ID #2637736, Jackie Shields, Keller Williams Premier. MLS Technology, Inc.
