Private 19.5± Acre Lake Hudson Estate | Waterfront | Cove Frontage | Custom Barndominium
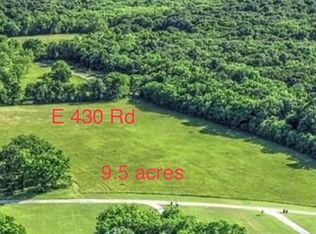
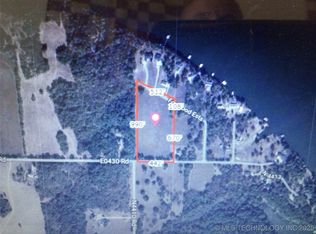
Discover the perfect blend of country living, privacy, and recreational potential on approximately 19.5± acres in the rolling hills of Mayes County. Tucked among mature hardwoods, this custom 2016 barndominium offers a peaceful setting with the rare opportunity to own land extending to both Lake Hudson and a protected cove, providing a beautiful natural backdrop and long-term waterfront potential.
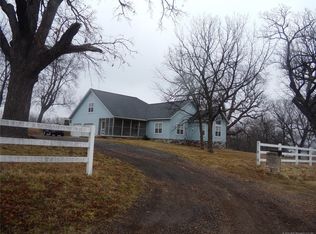
The 1.5-story home offers approximately 2,940 square feet (per assessor) with 3 bedrooms, 2.5 baths, vaulted ceilings, two spacious living areas, and a cozy wood-burning stove. The open-concept kitchen features concrete countertops, an oversized gathering island, abundant cabinetry, and all appliances remain. Enjoy your morning coffee from the covered porch while taking in the sights and sounds of nature.
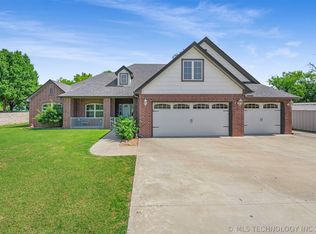
The attached tandem garage includes three overhead doors, while the metal roof, slab foundation, vinyl windows, gutters, and aluminum exterior provide lasting durability with low-maintenance appeal.
The property's mature timber offers excellent habitat for wildlife and endless opportunities for hiking, hunting, ATV trails, or simply enjoying the outdoors. The land extends to both Lake Hudson and a protected cove, creating a unique setting for nature lovers.
Additional features include Rural Water District #6, SST Fiber Internet, PSO electric, no restrictions, and a convenient location just minutes from Pryor, Adair, and Lake Hudson recreation.
For sale
Price cut: $20K (7/20)
$569,000
5929 E 430th Rd, Adair, OK 74330
3beds
2,940sqft
Single Family Residence
Built in 2016
19.5 Acres Lot
$-- Zestimate®
$194/sqft
$-- HOA
What's special
Cove frontageOversized gathering islandAluminum exteriorTucked among mature hardwoodsMetal roofCovered porchAll appliances remain
- 80 days
- 261
- 17
Zillow last checked:
Listing updated:
Listed by:
Stephanie A Cox 918-864-3495,
Lakeland Real Estate NEOK
Source: MLS Technology, Inc.,MLS#: 2623172 Originating MLS: MLS Technology
Originating MLS: MLS TechnologyFacts & features
Interior
Bedrooms & bathrooms
- Bedrooms: 3
- Bathrooms: 3
- Full bathrooms: 2
- 1/2 bathrooms: 1
Heating
- Central, Electric
Cooling
- Central Air
Appliances
- Included: Dishwasher, Electric Water Heater, Oven, Range, Refrigerator
- Laundry: Washer Hookup, Electric Dryer Hookup
Features
- Concrete Counters, Laminate Counters, Vaulted Ceiling(s), Ceiling Fan(s), Electric Oven Connection, Electric Range Connection
- Flooring: Carpet, Concrete
- Windows: Vinyl
- Number of fireplaces: 1
- Fireplace features: Wood Burning Stove
Interior area
- Total structure area: 2,940
- Total interior livable area: 2,940 sqft
Property
Parking
- Total spaces: 2
- Parking features: Attached, Garage, Garage Faces Side, Tandem
- Attached garage spaces: 2
Accessibility
- Accessibility features: Other
Features
- Patio & porch: Covered, Porch
- Exterior features: Gravel Driveway
- Pool features: None
- Fencing: Barbed Wire
Lot
- Size: 19.5 Acres
- Features: Farm, Mature Trees, Ranch, Wooded
Details
- Additional structures: None
- Parcel number: 00001022N20E400600
- Horses can be raised: Yes
- Horse amenities: Horses Allowed
Construction
Type & style
- Home type: SingleFamily
- Property subtype: Single Family Residence
Materials
- Aluminum Siding, Wood Frame
- Foundation: Slab
- Roof: Metal
Condition
- Year built: 2016
Utilities & green energy
- Sewer: Septic Tank
- Water: Rural
- Utilities for property: Electricity Available, Phone Available, Water Available
Community & HOA
Community
- Security: No Safety Shelter
- Subdivision: Mayes Co Unplatted
HOA
- Has HOA: No
Location
- Region: Adair
Financial & listing details
- Price per square foot: $194/sqft
- Tax assessed value: $351,657
- Annual tax amount: $2,286
- Date on market: 6/23/2026
- Cumulative days on market: 81 days
- Listing terms: Conventional,FHA,VA Loan
Estimated market value
Not available
Estimated sales range
Not available
Not available
Price history
| Date | Event | Price |
|---|---|---|
| 7/20/2026 | Price change | $569,000-3.4%$194/sqft |
Source:  MLS Technology, Inc. #2623172 Report a problem MLS Technology, Inc. #2623172 Report a problem | ||
| 6/24/2026 | Price change | $589,000+22.7%$200/sqft |
Source: MLS Technology, Inc. #2623172 Report a problem | ||
| 4/8/2026 | Listed for sale | $480,000$163/sqft |
Source: MLS Technology, Inc. #2612489 Report a problem | ||
| 12/29/2025 | Listing removed | $480,000$163/sqft |
Source: MLS Technology, Inc. #2548441 Report a problem | ||
| 12/14/2025 | Listed for sale | $480,000$163/sqft |
Source: MLS Technology, Inc. #2548441 Report a problem | ||
Public tax history
| Year | Property taxes | Tax assessment |
|---|---|---|
| 2025 | $2,348 +2.7% | $25,189 +3% |
| 2024 | $2,286 +5.2% | $24,455 +3% |
| 2023 | $2,174 +12.2% | $23,743 +3% |
| 2022 | $1,937 +2.3% | $23,052 +3% |
| 2021 | $1,893 -2.8% | $22,380 +3% |
| 2020 | $1,947 -1.9% | $21,728 -0.8% |
| 2019 | $1,985 +3.9% | $21,913 |
| 2017 | $1,910 +9684.8% | $21,913 +9726.5% |
| 2016 | $20 -0.7% | $223 |
| 2015 | $20 -1.7% | $223 |
| 2014 | $20 | $223 |
Find assessor info on the county website
Monthly payment
Est. payment
Payment breakdown
Explore the cost of this home by adjusting the details. Changes won't be saved.Climate risks
Neighborhood: 74330
Nearby schools
Schools provided by the listing agent
- Elementary: Adair
- Middle: Adair
- High: Adair
- District: Adair - Sch Dist (M3)
Source: MLS Technology, Inc.. This data may not be complete. We recommend contacting the local school district to confirm school assignments for this home.
Similar homes
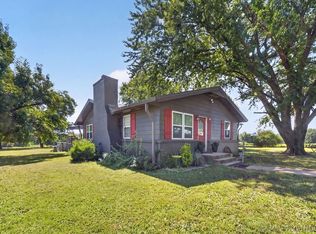
- $579,9003 bd2 ba2.4k sqft2541 W 430th Rd, Adair, OK 74330For Sale
 MLS ID #2619728, Darren DeLozier, Keller Williams Premier. MLS Technology, Inc.
 - $575,0003 bd3 ba1.8k sqft12258 N 431st Rd, Adair, OK 74330For Sale
 MLS ID #2623256, Liz Johnson, Coldwell Banker Select. MLS Technology, Inc.
 - $685,0003 bd3 ba2.4k sqft7 Foxwood Ests, Adair, OK 74330For Sale
 MLS ID #2625140, Shae Pearson, Solid Rock, REALTORS. MLS Technology, Inc.
 - $469,9994 bd3 ba2.1k sqft5401 N 435th Rd, Adair, OK 74330For Sale
 MLS ID #2626071, Kenny Andrews, Group One Claremore Inc. MLS Technology, Inc.
