Perched high on the bluff overlooking the waters of Lake Hudson, this extraordinary waterfront estate with 212' water frontage offers a front-row seat to a breathtaking unobstructed view of the lake. Set on 2.69 private acres w/mature trees, this property is a rare blend of timeless luxury, exceptional craftsmanship & the tranquility of nature. Thoughtfully designed to showcase the setting, this 4 bed, 3.5 bath home is filled w/natural light & lake views in nearly every room. The great room is anchored by a stunning fireplace creating a warm & inviting space for entertaining & is open to the heart of the home in the reimagined gourmet kitchen that features custom Sullivan cabinets, a striking 10ft Quartzite island w/seating for 4 & top of the line appliances, breakfast bar & breakfast nook set in the turret. The private suite has been remodeled along w/the primary bath to include heated porcelain floors, Hickory engineered wood flooring, & custom cabinets & tile work w/ample storage in the walk-in closet that showcases a custom storage system. Updates include updated baths, paint, flooring & fixtures throughout the home. A dedicated office w/its own private entrance offers an ideal workspace or private studio. Outdoor living is equally extraordinary w/the composite decking & power coated railings, solar lighting, new boat dock 20x30 overall w/a 12x26 slip, covered, galvanized steel construction, concrete decking & deep water at approx. 12ft. & retaining walls installed at the front and lakeside of the home. There is a 20x30 workshop that is air-conditioned ideal for hobbies. The grounds have been thoughtfully curated w/pollinator-friendly landscaping, raised garden beds & mature trees that attract abundant wildlife. Black powder coated chain link fencing surrounds property, providing security while preserving the natural beauty of the land. This exceptional estate is more than a home; it is a destination where luxury meets nature & every day feels like a retreat.
For sale
$975,000
3 Foxwood Ests, Adair, OK 74330
4beds
3,629sqft
:
Get pre-qualified$6,122/mo
Single Family Residence
Built in 2005
2.69 Acres Lot
$937,700 Zestimate®
$269/sqft
$17/mo HOA
What's special
Solar lightingHickory engineered wood flooringCustom sullivan cabinetsReimagined gourmet kitchen
- 12 days |
- 316 |
- 27 |
Zillow last checked:
Listing updated:
Listed by:
Karla J Meislahn 918-638-5894,
Coldwell Banker Select
Source: MLS Technology, Inc.,MLS#: 2625363 Originating MLS: MLS Technology
Originating MLS: MLS TechnologyFacts & features
Interior
Bedrooms & bathrooms
- Bedrooms: 4
- Bathrooms: 4
- Full bathrooms: 3
- 1/2 bathrooms: 1
Primary bedroom
- Description: Master Bedroom,Private Bath,Walk-in Closet
- Level: First
Bedroom
- Description: Bedroom,
- Level: First
Bedroom
- Description: Bedroom,
- Level: First
Bedroom
- Description: Bedroom,
- Level: Second
Primary bathroom
- Description: Master Bath,Double Sink,Full Bath
- Level: First
Bathroom
- Description: Hall Bath,Double Sink,Full Bath
- Level: First
Bonus room
- Description: Additional Room,Florida
- Level: Second
Den
- Description: Den/Family Room,
- Level: Second
Dining room
- Description: Dining Room,Breakfast,Combo w/ Living
- Level: First
Kitchen
- Description: Kitchen,Breakfast Nook,Island,Pantry
- Level: First
Living room
- Description: Living Room,Fireplace,Great Room
- Level: First
Office
- Description: Office,Outside Entry
- Level: First
Recreation
- Description: Hobby Room,Additional Room
- Level: Second
Utility room
- Description: Utility Room,Inside
- Level: First
Heating
- Central, Electric, Multiple Heating Units, Zoned
Cooling
- Central Air, 3+ Units, Zoned
Appliances
- Included: Convection Oven, Cooktop, Double Oven, Dryer, Dishwasher, Electric Water Heater, Oven, Range, Refrigerator, Water Heater, Washer
- Laundry: Washer Hookup, Electric Dryer Hookup
Features
- Attic, High Ceilings, High Speed Internet, Other, Quartz Counters, Stone Counters, Ceiling Fan(s), Electric Oven Connection, Electric Range Connection
- Flooring: Carpet, Hardwood, Other, Tile, Wood Veneer
- Doors: Insulated Doors
- Windows: Skylight(s), Vinyl, Insulated Windows
- Basement: None
- Number of fireplaces: 1
Interior area
- Total structure area: 3,629
- Total interior livable area: 3,629 sqft
Video & virtual tour
Property
Parking
- Total spaces: 2
- Parking features: Attached, Garage
- Attached garage spaces: 2
Features
- Levels: Two
- Stories: 2
- Patio & porch: Covered, Deck, Patio, Porch
- Exterior features: Concrete Driveway, Landscaping, Rain Gutters, Satellite Dish
- Pool features: None
- Fencing: Chain Link,Full
- Has view: Yes
- View description: Seasonal View
- Waterfront features: Boat Dock/Slip, Bluff, Water Access
- Body of water: Hudson Lake
Lot
- Size: 2.69 Acres
- Features: Mature Trees
Details
- Additional structures: Workshop
- Parcel number: 00001122N20E301300
Construction
Type & style
- Home type: SingleFamily
- Architectural style: French Provincial
- Property subtype: Single Family Residence
Materials
- HardiPlank Type, Stone, Wood Frame
- Foundation: Slab
- Roof: Asphalt,Fiberglass
Condition
- Year built: 2005
Utilities & green energy
- Electric: Generator Hookup
- Sewer: Septic Tank
- Water: Rural
- Utilities for property: Electricity Available, Water Available
Green energy
- Energy efficient items: Doors, Insulation, Windows
- Indoor air quality: Ventilation
Community & HOA
Community
- Features: Gutter(s)
- Security: No Safety Shelter, Security System Leased, Security System Owned, Smoke Detector(s)
- Subdivision: Mayes Co Unplatted
HOA
- Has HOA: No
- HOA fee: $200 annually
Location
- Region: Adair
Financial & listing details
- Price per square foot: $269/sqft
- Tax assessed value: $855,535
- Annual tax amount: $8,385
- Date on market: 7/10/2026
- Cumulative days on market: 12 days
- Listing terms: Conventional,FHA,VA Loan
Estimated market value
$937,700
$891,000 - $985,000
$2,945/mo
Price history
| Date | Event | Price |
|---|---|---|
| 7/15/2026 | Listed for sale | $975,000+53.5%$269/sqft |
Source:  Coldwell Banker Select #2625363 Report a problem Coldwell Banker Select #2625363 Report a problem | ||
| 5/14/2021 | Sold | $635,000+1.6%$175/sqft |
Source:  MLS Technology, Inc. #2103630 Report a problem MLS Technology, Inc. #2103630 Report a problem | ||
| 4/9/2021 | Pending sale | $625,000$172/sqft |
Source: MLS Technology, Inc. #2103630 Report a problem | ||
| 9/10/2020 | Price change | $625,000-1.6%$172/sqft |
Source: MLS Technology, Inc. #2028605 Report a problem | ||
| 8/7/2020 | Price change | $635,000-1.6%$175/sqft |
Source: Coldwell Banker Select #2028605 Report a problem | ||
| 7/16/2020 | Price change | $645,000-3%$178/sqft |
Source: Coldwell Banker Select #2004424 Report a problem | ||
| 3/6/2019 | Price change | $665,000-6.3%$183/sqft |
Source: Coldwell Banker Select #18-2851 Report a problem | ||
| 3/6/2018 | Listed for sale | $710,000-4.7%$196/sqft |
Source: Coldwell Banker Select #1808036 Report a problem | ||
| 9/12/2017 | Listing removed | $745,000$205/sqft |
Source: Bartlesville #17-1225 Report a problem | ||
| 2/6/2017 | Listed for sale | $745,000$205/sqft |
Source: Keller Williams Preferred #1704371 Report a problem | ||
| 12/24/2016 | Listing removed | $745,000$205/sqft |
Source: Keller Williams - Keller Williams Realty Preferred #1619516 Report a problem | ||
| 6/8/2016 | Listed for sale | $745,000-13.9%$205/sqft |
Source: Keller Williams Preferred #1619516 Report a problem | ||
| 1/22/2016 | Listing removed | $865,000$238/sqft |
Source: Coldwell Banker Select #1526626 Report a problem | ||
| 1/19/2016 | Pending sale | $865,000$238/sqft |
Source: Coldwell Banker Select #1526626 Report a problem | ||
| 1/19/2016 | Listed for sale | $865,000$238/sqft |
Source: Coldwell Banker Select #1526626 Report a problem | ||
| 10/15/2015 | Listing removed | $865,000$238/sqft |
Source: Coldwell Banker Select #1526626 Report a problem | ||
| 6/23/2015 | Price change | $865,000-1.1%$238/sqft |
Source: Coldwell Banker Select #1526626 Report a problem | ||
| 3/17/2015 | Price change | $875,000-1.1%$241/sqft |
Source: Coldwell Banker Select #1430855 Report a problem | ||
| 10/14/2014 | Listed for sale | $885,000$244/sqft |
Source: Coldwell Banker Select #1430855 Report a problem | ||
Public tax history
| Year | Property taxes | Tax assessment |
|---|---|---|
| 2024 | $7,634 +7.1% | $78,342 +5% |
| 2023 | $7,131 +14.2% | $74,613 +5% |
| 2022 | $6,243 +26.2% | $71,059 +25% |
| 2021 | $4,946 +1.8% | $56,866 +3% |
| 2020 | $4,858 +2% | $55,210 +3% |
| 2019 | $4,765 +10.4% | $53,602 +6.1% |
| 2017 | $4,318 +2.7% | $50,525 +3% |
| 2016 | $4,206 +2.3% | $49,053 +3% |
| 2015 | $4,111 +5.9% | $47,624 +5.8% |
| 2014 | $3,882 +4.9% | $45,034 +3% |
| 2013 | $3,702 +5.1% | $43,722 +3% |
| 2012 | $3,524 -1.7% | $42,449 |
| 2011 | $3,583 +0.7% | $42,449 |
| 2010 | $3,559 | $42,449 |
| 2009 | $3,559 +4.8% | $42,449 +5% |
| 2008 | $3,397 +4.6% | $40,428 |
| 2007 | $3,249 | $40,428 |
Find assessor info on the county website
Monthly payment
Est. payment
Payment breakdown
Explore the cost of this home by adjusting the details. Changes won't be saved.Climate risks
Neighborhood: 74330
Nearby schools
GreatSchools rating
- 9/10Bernita Hughes Elementary SchoolGrades: PK-5Distance: 7.2 mi
- 5/10Adair Middle SchoolGrades: 6-8Distance: 7.2 mi
- 8/10Adair High SchoolGrades: 9-12Distance: 7.2 mi
Schools provided by the listing agent
- Elementary: Adair
- High: Adair
- District: Adair - Sch Dist (M3)
Source: MLS Technology, Inc.. This data may not be complete. We recommend contacting the local school district to confirm school assignments for this home.
- $425,0003 bd3 ba1.8k sqft2 Foxwood Ests, Adair, OK 74330Sold

- $643,4003 bd3 ba2.3k sqft5 Foxwood Ests, Adair, OK 74330Off Market
- $730,2006 bd3 ba4.2k sqft8 Foxwood Ests, Adair, OK 74330Off Market
- $146,567-- bd-- ba-- sqft8 Foxwood Ests, Adair, OK 74330Off Market
- $389,9003 bd2 ba2k sqft6124 N 4412th Rd, Adair, OK 74330Off Market
- $99,666-- bd-- ba-- sqft6124 N 4412th Rd, Adair, OK 74330Off Market
- $152,4003 bd2 ba1.4k sqft6124 N 4412th Rd, Adair, OK 74330Off Market
- $643,3922 bd2 ba2.6k sqft1 Foxwood Ests, Adair, OK 74330Off Market
A local agent can set up tours, give advice and negotiate with sellers.
Similar homes
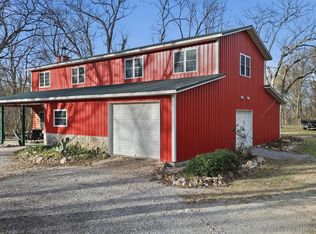
- $569,0003 bd3 ba2.9k sqft5929 E 430th Rd, Adair, OK 74330For Sale
 MLS ID #2623172, Stephanie A Cox, Lakeland Real Estate NEOK. MLS Technology, Inc.
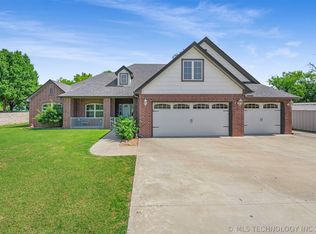
 - $685,0003 bd3 ba2.4k sqft7 Foxwood Ests, Adair, OK 74330For Sale
 MLS ID #2625140, Shae Pearson, Solid Rock, REALTORS. MLS Technology, Inc.
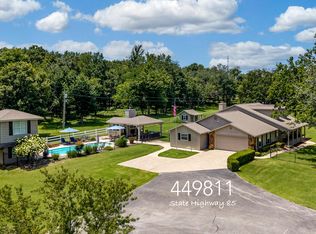
 - $975,0004 bd5 ba2.6k sqft449811 E Highway 85, Afton, OK 74331For Sale
 MLS ID #26-1521, Tiffany McKibben, McKibben & Co. Realty. Northeast Oklahoma BOR
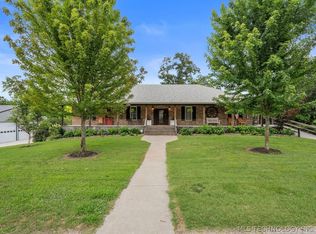
 - $975,0004 bd6 ba3.6k sqft31880 Crescent Dr, Afton, OK 74331For Sale
 MLS ID #2622308, Lisa Arizpe, KW Grand Lake. MLS Technology, Inc.
 - $1,299,0003 bd3 ba2.3k sqft3901 E 440th Rd, Adair, OK 74330For SaleMLS ID #2544656, Danelle Moore, United Country - OK Lifestyle. MLS Technology, Inc.
- $999,0003 bd4 ba2.9k sqft1020 Coleman Dr, Vinita, OK 74301For SaleMLS ID #2621237, Sheryl Fleming, Butler Real Estate. MLS Technology, Inc.
- $949,9004 bd6 ba3.4k sqft33421 Ridge Rd, Afton, OK 74331For SaleMLS ID #2612816, Shelley Koster, Keller Williams Realty. MLS Technology, Inc.
- $879,9994 bd5 ba3.2k sqft900 N 4389th Ln, Pryor, OK 74361For SaleMLS ID #2608166, Danelle Moore, United Country - OK Lifestyle. MLS Technology, Inc.
- $579,9003 bd2 ba2.4k sqft2541 W 430th Rd, Adair, OK 74330For SaleMLS ID #2619728, Darren DeLozier, Keller Williams Premier. MLS Technology, Inc.
- $777,4603 bd2 ba2.6k sqft3537 NE 4448th Dr, Spavinaw, OK 74366For SaleMLS ID #2621020, Stacey Davidson, Keller Williams Realty Central. MLS Technology, Inc.
- $1,100,0005 bd5 ba3.6k sqft34320 S Coves Dr, Afton, OK 74331For SaleMLS ID #2621707, Shelley Koster, Keller Williams Realty. MLS Technology, Inc.
- $725,0003 bd2 ba2.4k sqft2130 E 4675th Rd, Pryor, OK 74361For SaleMLS ID #2610573, Shonna Barber, McGraw, REALTORS. MLS Technology, Inc.
- $865,0005 bd4 ba3k sqft3800 E 482nd Ln, Pryor, OK 74361For SaleMLS ID #2606850, Dustin Moseley, Keller Williams Preferred. MLS Technology, Inc.
- $775,0003 bd4 ba3.6k sqft34206 Osprey Rd, Afton, OK 74331For SaleMLS ID #2614928, Kendra Gillette, Keller Williams Premier. MLS Technology, Inc.
- $774,0003 bd3 ba2.6k sqft560 N 4395th, Pryor, OK 74361For SaleMLS ID #2618474, Shana Haley, McGraw, REALTORS. MLS Technology, Inc.
- $595,0004 bd3 ba2.5k sqft4402 E 480th Rd, Pryor, OK 74361For Sale By Owner
- $875,0005 bd4 ba4.6k sqft5868 W 493rd, Pryor, OK 74361For SaleMLS ID #2619674, Kimm Kennon, Lakeland Real Estate NEOK. MLS Technology, Inc.
- $995,0003 bd2 ba1.8k sqft450358 S Highway 85, Afton, OK 74331AuctionMLS ID #11830944, Leroy Hendren, Post Enterprises LLC. My State MLS
- $899,0005 bd5 ba3.5k sqft37271 S Cliff Crest Dr, Vinita, OK 74301For SaleMLS ID #1237120, Wyatt Poindexter, The Agency. MLSOK/OKCMAR as distributed by MLS GRID
- $499,0004 bd2 ba2k sqft1500 Clayton Rd, Pryor, OK 74361For SaleMLS ID #2626522, Stephanie A Cox, Lakeland Real Estate NEOK. MLS Technology, Inc.
