Tucked among the trees in the exclusive Coves at Bird Island, this extraordinary three-story lodge-style retreat blends rustic craftsmanship with elevated luxury. From the moment you arrive, the home's stone exterior, expansive covered porches, and peaceful wooded setting create the feeling of a private mountain resort on Grand Lake. Inside, soaring beamed ceilings, split log walls, rich pine floors, and handcrafted log railings define the home's warm and inviting character. The dramatic great room features towering ceilings, a stunning stone fireplace, and an open-concept design that flows seamlessly into the kitchen with granite countertops, custom cabinetry, and a large center island perfect for entertaining. Multiple living spaces throughout the home provide room for gathering, relaxing, and hosting guests in comfort. Designed for indoor-outdoor living, the property offers three separate patio and deck spaces, each with tranquil wooded views and plenty of room to unwind. A separate pavilion with an outdoor kitchen and fireplace creates the ultimate setting for lakeside entertaining, while the private guest apartment offers flexibility for visitors or extended stays. Every detail of this one-of-a-kind home captures the essence of refined lodge living, combining timeless architecture with the serenity of nature in one of Grand Lake's most sought-after communities. Living in The Coves offers more than just a beautiful home--it's a lifestyle, complete with 24/7 manned security, a championship golf course, pool, tennis and pickleball courts, clubhouse, and community dock.
For sale
$1,100,000
34320 S Coves Dr, Afton, OK 74331
5beds
3,625sqft
Single Family Residence
Built in 2004
1.19 Acres Lot
$1,020,000 Zestimate®
$303/sqft
$630/mo HOA
What's special
Private guest apartmentTranquil wooded viewsExpansive covered porchesOpen-concept designHandcrafted log railingsMultiple living spacesStone exterior
- 121 days
- 683
- 47
Zillow last checked:
Listing updated:
Listed by:
Shelley Koster 918-914-3444,
Keller Williams Realty
Source: MLS Technology, Inc.,MLS#: 2621707 Originating MLS: MLS Technology
Originating MLS: MLS TechnologyFacts & features
Interior
Bedrooms & bathrooms
- Bedrooms: 5
- Bathrooms: 5
- Full bathrooms: 4
- 1/2 bathrooms: 1
Heating
- Electric, Multiple Heating Units
Cooling
- 3+ Units
Appliances
- Included: Built-In Oven, Cooktop, Dishwasher, Electric Water Heater, Disposal, Microwave, Oven, Range, Plumbed For Ice Maker
- Laundry: Washer Hookup
Features
- Granite Counters, High Ceilings, High Speed Internet, Cable TV, Vaulted Ceiling(s), Wired for Data
- Flooring: Tile, Wood
- Windows: Other
- Number of fireplaces: 2
- Fireplace features: Wood Burning, Outside
Interior area
- Total structure area: 3,625
- Total interior livable area: 3,625 sqft
Property
Parking
- Total spaces: 2
- Parking features: Attached, Garage, Asphalt
- Attached garage spaces: 2
Features
- Levels: Three Or More
- Stories: 3
- Patio & porch: Covered, Deck, Porch
- Exterior features: Fire Pit
- Pool features: None
- Fencing: None
- On waterfront: Yes
- Waterfront features: Boat Ramp/Lift Access
- Body of water: Grand Lake
Lot
- Size: 1.19 Acres
- Features: Mature Trees, Sloped
- Topography: Sloping
Details
- Additional structures: Other, Garage Apartment, Gazebo
- Has additional parcels: Yes
- Parcel number: 210016961 and 210016960
Construction
Type & style
- Home type: SingleFamily
- Architectural style: Other
- Property subtype: Single Family Residence
Materials
- Other, Stone
- Foundation: Slab
- Roof: Other
Condition
- Year built: 2004
Utilities & green energy
- Sewer: Septic Tank
- Water: Public
- Utilities for property: Cable Available, Electricity Available, Phone Available, Water Available
Green energy
- Energy efficient items: Other
Community & HOA
Community
- Features: Marina
- Security: No Safety Shelter
- Subdivision: The Coves Bird Island
HOA
- Has HOA: Yes
- Amenities included: Clubhouse, Fitness Center, Gated, Park, Pool, Guard, Tennis Court(s)
- HOA fee: $630 monthly
Location
- Region: Afton
Financial & listing details
- Price per square foot: $303/sqft
- Tax assessed value: $700,000
- Annual tax amount: $6,780
- Date on market: 6/12/2026
- Cumulative days on market: 29 days
- Listing terms: Conventional,FHA,Other,VA Loan
Estimated market value
$1,020,000
$969,000 - $1.07M
$3,395/mo
Price history
| Date | Event | Price |
|---|---|---|
| 6/12/2026 | Listed for sale | $1,100,000+57.1%$303/sqft |
Source: Northeast Oklahoma BOR #26-1355 Report a problem | ||
| 6/27/2022 | Sold | $700,000-11.9%$193/sqft |
Source: Agent Provided Report a problem | ||
| 9/24/2021 | Listed for sale | $795,000+6.1%$219/sqft |
Source: Northeast Oklahoma BOR #21-1853 Report a problem | ||
| 4/24/2020 | Listing removed | $749,000$207/sqft |
Source: Chinowth & Cohen - Afton #19-2288 Report a problem | ||
| 10/24/2019 | Listed for sale | $749,000$207/sqft |
Source: Chinowth & Cohen #1938644 Report a problem | ||
| 4/25/2019 | Listing removed | $749,000$207/sqft |
Source: McKibben & Co. Realty #18-2513 Report a problem | ||
| 10/24/2018 | Price change | $749,000-1.4%$207/sqft |
Source: McKibben & Co. Realty #18-2513 Report a problem | ||
| 2/3/2018 | Listed for sale | $760,000$210/sqft |
Source: McKibben & Co. Realty #18-308 Report a problem | ||
| 9/16/2017 | Listing removed | $760,000$210/sqft |
Source: Bird Island Real Estate #17-329 Report a problem | ||
| 2/5/2017 | Listed for sale | $760,000+16%$210/sqft |
Source: Bird Island Real Estate #17-329 Report a problem | ||
| 2/20/2015 | Sold | $655,000+37.9%$181/sqft |
Source: Northeast Oklahoma BOR #15-63 Report a problem | ||
| 4/21/2009 | Sold | $475,000$131/sqft |
Source: Agent Provided Report a problem | ||
Public tax history
| Year | Property taxes | Tax assessment |
|---|---|---|
| 2025 | $6,583 +9.3% | $80,500 |
| 2024 | $6,022 -1.1% | $80,500 0% |
| 2023 | $6,087 +18.3% | $80,501 +15.3% |
| 2022 | $5,146 +4.1% | $69,806 |
| 2021 | $4,941 +3.7% | $69,806 |
| 2020 | $4,764 -0.9% | $69,806 |
| 2019 | $4,805 | $69,806 +0% |
| 2018 | $4,805 -0.9% | $69,805 |
| 2017 | $4,851 -0.8% | $69,805 |
| 2016 | $4,889 +39.7% | $69,805 +39.5% |
| 2015 | $3,500 +5% | $50,025 |
| 2014 | $3,334 -0.1% | $50,025 |
| 2013 | $3,339 +0.3% | $50,025 |
| 2012 | $3,327 +4.7% | $50,025 |
| 2011 | $3,179 -0.5% | $50,025 |
| 2010 | $3,196 +30.4% | $50,025 +30.4% |
| 2009 | $2,451 -0.2% | $38,371 |
| 2008 | $2,457 -0.7% | $38,371 |
| 2007 | $2,473 | $38,371 |
Find assessor info on the county website
Monthly payment
Est. payment
Payment breakdown
Explore the cost of this home by adjusting the details. Changes won't be saved.Climate risks
Neighborhood: Cleora
Nearby schools
Schools provided by the listing agent
- Elementary: Cleora
- Middle: Cleora
- High: Afton
- District: Cleora - Sch Dist (D2)
Source: MLS Technology, Inc.. This data may not be complete. We recommend contacting the local school district to confirm school assignments for this home.
Similar homes
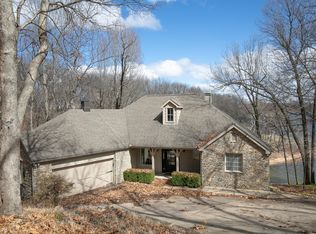
- $900,0004 bd6 ba3.4k sqft33421 Ridge Rd, Afton, OK 74331For Sale
 MLS ID #2612816, Shelley Koster, Keller Williams Realty. MLS Technology, Inc.
 - $1,125,0004 bd3 ba2.8k sqft34722 Beach Rd, Afton, OK 74331For Sale
 MLS ID #2621019, Kacie Springer, Modern Abode Realty. MLS Technology, Inc.
 - $750,0003 bd4 ba3.6k sqft34206 Osprey Rd, Afton, OK 74331For Sale
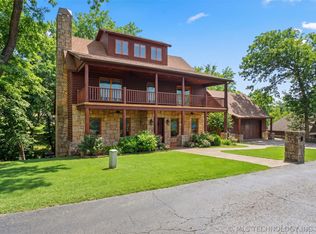 MLS ID #2614928, Kendra Gillette, Keller Williams Premier. MLS Technology, Inc.
 - $1,195,0003 bd3 ba4k sqft451411 Pheasant Cir, Afton, OK 74331For Sale
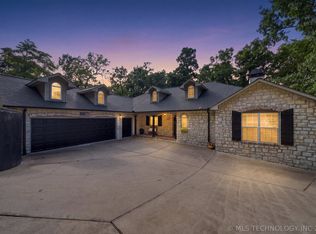 MLS ID #2628380, Cindy Jolley, Coldwell Banker Select. MLS Technology, Inc.
