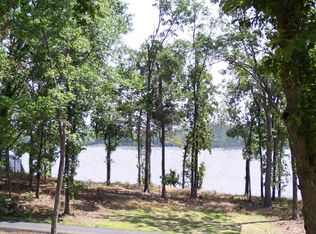
Experience the best of Grand Lake living in this custom, fully furnished, waterfront retreat nestled in the prestigious, gated community of The Coves at Bird Island. Thoughtfully designed with timeless craftsmanship, this 3-bedroom, 3-bath home offers inviting living space, including a spacious main-level primary suite with a cozy fireplace and oversized walk-in closet. The light-filled living room flows into a peaceful sunroom overlooking the tranquil cove, while the walkout lower level features a large guest suite or recreation room, kitchenette, wet bar, and full bath,ideal for entertaining family and friends. Step outside to your private dock and enjoy easy access to boating, fishing, and all that Grand Lake has to offer.
Additional highlights include a 2-car garage, mature trees, a durable 50-year impact-resistant roof, and quality construction throughout. Residents of The Coves enjoy 24/7 gated security, an 18-hole championship golf course, clubhouse, swimming pool, tennis courts, community docks, and exceptional resort-style amenities, making this an outstanding full-time residence or luxury lake getaway
For sale
Price cut: $80K (9/16)
$1,195,000
451411 Pheasant Cir, Afton, OK 74331
3beds
4,000sqft
Single Family Residence
Built in 1997
0.39 Acres Lot
$1,132,700 Zestimate®
$299/sqft
$315/mo HOA
What's special
Private dockWalkout lower levelInviting living spaceSpacious main-level primary suiteMature treesOversized walk-in closetCozy fireplace
- 73 days
- 335
- 24
Zillow last checked:
Listing updated:
Listed by:
Cindy Jolley 918-381-3987,
Coldwell Banker Select
Source: MLS Technology, Inc.,MLS#: 2628380 Originating MLS: MLS Technology
Originating MLS: MLS TechnologyFacts & features
Interior
Bedrooms & bathrooms
- Bedrooms: 3
- Bathrooms: 3
- Full bathrooms: 3
Primary bedroom
- Description: Primary Bedroom,Fireplace,Private Bath,Walk-in Closet
- Level: First
Bedroom
- Description: Bedroom,Private Bath,Walk-in Closet
- Level: First
Bedroom
- Description: Bedroom,No Bath,Walk-in Closet
- Level: First
Primary bathroom
- Description: Primary Bath,Double Sink,Full Bath,Separate Shower
- Level: First
Bathroom
- Description: Hall Bath,Full Bath
- Level: First
Bathroom
- Description: Hall Bath,Full Bath
- Level: Basement
Bonus room
- Description: Additional Room,Workroom
- Level: Basement
Bonus room
- Description: Additional Room,
- Level: Basement
Dining room
- Description: Dining Room,Combo w/ Living
- Level: First
Game room
- Description: Game/Rec Room,Closet,Wetbar
- Level: Basement
Kitchen
- Description: Kitchen,Eat-In,Island,Pantry
- Level: First
Living room
- Description: Living Room,Fireplace
- Level: First
Utility room
- Description: Utility Room,Inside,Sink
- Level: First
Heating
- Central, Electric, Multiple Heating Units
Cooling
- Central Air, 2 Units
Appliances
- Included: Cooktop, Double Oven, Dryer, Dishwasher, Electric Water Heater, Disposal, Microwave, Oven, Range, Refrigerator, Water Heater, Washer
- Laundry: Washer Hookup, Electric Dryer Hookup
Features
- Wet Bar, High Ceilings, High Speed Internet, Other, Electric Oven Connection, Electric Range Connection
- Flooring: Tile, Vinyl
- Windows: Aluminum Frames
- Basement: Finished,Walk-Out Access,Full
- Number of fireplaces: 2
- Fireplace features: Gas Log
Interior area
- Total structure area: 4,000
- Total interior livable area: 4,000 sqft
Video & virtual tour
Property
Parking
- Total spaces: 2
- Parking features: Attached, Garage, Other
- Attached garage spaces: 2
Features
- Levels: Two
- Stories: 2
- Patio & porch: Covered, Deck, Enclosed, Patio, Porch
- Exterior features: Concrete Driveway, Sprinkler/Irrigation, Landscaping, Lighting, Rain Gutters
- Pool features: None
- Fencing: None
- On waterfront: Yes
- Waterfront features: Boat Dock/Slip, Cove, Lake, River Access, Water Access
- Body of water: Grand Lake
Lot
- Size: 0.39 Acres
- Features: Mature Trees
Details
- Additional structures: None
- Parcel number: 210016819
Construction
Type & style
- Home type: SingleFamily
- Architectural style: Other
- Property subtype: Single Family Residence
Materials
- Other, Stone, Wood Frame
- Foundation: Basement
- Roof: Asphalt,Fiberglass
Condition
- Year built: 1997
Utilities & green energy
- Sewer: Septic Tank
- Water: Public
- Utilities for property: Electricity Available, Natural Gas Available, Phone Available, Water Available
Community & HOA
Community
- Features: Gutter(s), Marina, Sidewalks
- Security: No Safety Shelter, Security System Owned, Smoke Detector(s)
- Subdivision: The Coves Bird Island
HOA
- Has HOA: Yes
- Amenities included: Fitness Center, Golf Course, Gated, Other, Park, Pool, Guard, Tennis Court(s), Trail(s)
- HOA fee: $315 monthly
Location
- Region: Afton
Financial & listing details
- Price per square foot: $299/sqft
- Tax assessed value: $1,016,534
- Annual tax amount: $9,219
- Date on market: 7/31/2026
- Cumulative days on market: 74 days
- Listing terms: Conventional,FHA,Other,VA Loan
- Exclusions: Personal items
Estimated market value
$1,132,700
$1.08M - $1.19M
$2,686/mo
Price history
| Date | Event | Price |
|---|---|---|
| 9/16/2026 | Price change | $1,195,000-6.3%$299/sqft |
Source:  MLS Technology, Inc. #2628380 Report a problem MLS Technology, Inc. #2628380 Report a problem | ||
| 8/31/2026 | Price change | $1,275,000-1.5%$319/sqft |
Source: MLS Technology, Inc. #2628380 Report a problem | ||
| 8/12/2026 | Price change | $1,295,000-7.5%$324/sqft |
Source: MLS Technology, Inc. #2628380 Report a problem | ||
| 7/31/2026 | Listed for sale | $1,400,000+41.4%$350/sqft |
Source: MLS Technology, Inc. #2628380 Report a problem | ||
| 3/1/2024 | Sold | $990,000-0.9%$248/sqft |
Source: MLS Technology, Inc. #2344014 Report a problem | ||
| 2/5/2024 | Pending sale | $999,000$250/sqft |
Source: MLS Technology, Inc. #2344014 Report a problem | ||
| 12/27/2023 | Listed for sale | $999,000$250/sqft |
Source: Northeast Oklahoma BOR #23-2326 Report a problem | ||
| 12/15/2023 | Listing removed | -- |
Source: MLS Technology, Inc. #2321102 Report a problem | ||
| 9/1/2023 | Price change | $999,000-8.8%$250/sqft |
Source: MLS Technology, Inc. #2321102 Report a problem | ||
| 6/14/2023 | Listed for sale | $1,095,000+73.3%$274/sqft |
Source: Northeast Oklahoma BOR #23-1076 Report a problem | ||
| 11/23/2020 | Sold | $632,000-6.5%$158/sqft |
Source: Northeast Oklahoma BOR #19-2132 Report a problem | ||
| 10/18/2020 | Pending sale | $676,000$169/sqft |
Source: Bird Island Real Estate #19-2132 Report a problem | ||
| 3/12/2020 | Listed for sale | $676,000-3.2%$169/sqft |
Source: Bird Island Real Estate #19-2132 Report a problem | ||
| 6/29/2018 | Listed for sale | $698,500$175/sqft |
Source: Bird Island Real Estate #19-2132 Report a problem | ||
Public tax history
| Year | Property taxes | Tax assessment |
|---|---|---|
| 2025 | $9,219 +40.8% | $112,732 +40.7% |
| 2024 | $6,546 +4% | $80,130 +5% |
| 2023 | $6,294 +4% | $76,314 +5% |
| 2022 | $6,050 -0.7% | $72,680 |
| 2021 | $6,091 -0.6% | $72,680 -0.7% |
| 2020 | $6,125 +2.6% | $73,222 +3% |
| 2019 | $5,967 | $71,090 +0% |
| 2018 | $5,967 +2.1% | $71,089 +3% |
| 2017 | $5,844 +1.9% | $69,019 +3% |
| 2016 | $5,733 +22.5% | $67,008 +6.1% |
| 2015 | $4,680 +3.1% | $63,162 +3% |
| 2014 | $4,542 | $61,322 |
| 2013 | $4,542 | $61,322 |
| 2012 | $4,542 -23.8% | $61,322 |
| 2011 | $5,957 +31.2% | $61,322 |
| 2010 | $4,542 | $61,322 |
| 2009 | $4,542 | $61,322 |
| 2008 | $4,542 | $61,322 |
| 2007 | $4,542 | $61,322 |
Find assessor info on the county website
Monthly payment
Est. payment
Payment breakdown
Explore the cost of this home by adjusting the details. Changes won't be saved.Climate risks
Neighborhood: Cleora
Nearby schools
Schools provided by the listing agent
- Elementary: Cleora
- Middle: Cleora
- High: Afton
- District: Cleora - Sch Dist (D2)
Source: MLS Technology, Inc.. This data may not be complete. We recommend contacting the local school district to confirm school assignments for this home.


Similar homes
- $1,175,0005 bd5 ba3.3k sqft451354 Pheasant Ln, Afton, OK 74331For Sale
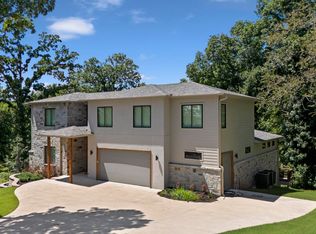 MLS ID #26-1608, Bob Hart, Keller Williams Realty Grand Lake. Northeast Oklahoma BOR
 - $1,100,0005 bd5 ba3.6k sqft34320 S Coves Dr, Afton, OK 74331For Sale
 MLS ID #2621707, Shelley Koster, Keller Williams Realty. MLS Technology, Inc.
 - $1,125,0004 bd3 ba2.8k sqft34722 Beach Rd, Afton, OK 74331For Sale
 MLS ID #2621019, Kacie Springer, Modern Abode Realty. MLS Technology, Inc.
 - $900,0004 bd6 ba3.4k sqft33421 Ridge Rd, Afton, OK 74331For Sale
 MLS ID #2612816, Shelley Koster, Keller Williams Realty. MLS Technology, Inc.
