Discover your own private retreat! With 4 beds and 3.5 baths, this spacious, thoughtfully designed home resides in a peacefully wooded, gated community on Grand Lake.
The main living area features vaulted ceilings, wood finishes, and a striking stone fireplace that create a space made for gathering. The open kitchen flows seamlessly into the dining and living areas and features a large walk-in pantry.
Main-level primary suite offers a private retreat with full bath and two walk-in closets. A convenient half bath for guests completes the main level.
Downstairs, there are three more bedrooms, two full baths, and a large game room. Whether it’s movie night, game day, or a house full of guests after a day on the water, the lower level provides plenty of space to spread out and relax.
Updates include a new HVAC system in 2024, retaining wall in the yard area for kids and pets, beautiful stone steps along the side of the home, and more. Multiple decks overlook tranquil, wooded surroundings, offering plenty of space for morning coffee, evening gatherings, or simply enjoying the view. The lower deck features a hot tub, creating an incredible spot to unwind or take in the famous Grand Lake 4th of July fireworks show.
When it’s time to hit the water, easy lake access puts kayaking, boating, fishing, and much more within reach. Cherokee Yacht Club and Hookers are just a golf cart ride away, making lake weekends about as effortless as they should be.
As the cherry on top, the sellers are willing to leave most of the home’s beautiful furniture, offering the opportunity for a truly turnkey lake getaway! Bring your clothes, grab the cooler, and start enjoying Grand Lake.
Located in the amenity-rich Coves at Bird Island, residents enjoy access to golf, swimming pools, tennis courts, marina, clubhouse, gated security, and more.
So if the lake is calling to you, this home is available and ready to help you answer the call.
For sale
Price cut: $24K (10/6)
$750,000
33689 Spruce Grouse Ln, Afton, OK 74331
4beds
3,068sqft
Single Family Residence
Built in 2010
0.54 Acres Lot
$722,200 Zestimate®
$244/sqft
$265/mo HOA
What's special
Wood finishesOpen kitchenStriking stone fireplacePeacefully wooded gated communityLarge walk-in pantryLarge game roomVaulted ceilings
- 219 days
- 651
- 41
Zillow last checked:
Listing updated:
Listed by:
Jessica Wilbourn 918-798-1808,
Coldwell Banker Select
Source: MLS Technology, Inc.,MLS#: 2607967 Originating MLS: MLS Technology
Originating MLS: MLS TechnologyFacts & features
Interior
Bedrooms & bathrooms
- Bedrooms: 4
- Bathrooms: 4
- Full bathrooms: 3
- 1/2 bathrooms: 1
Primary bedroom
- Description: Master Bedroom,Private Bath,Walk-in Closet
- Level: First
Bedroom
- Description: Bedroom,Private Bath,Walk-in Closet
- Level: Second
Bedroom
- Description: Bedroom,No Bath
- Level: Second
Bedroom
- Description: Bedroom,No Bath
- Level: Second
Primary bathroom
- Description: Master Bath,Bathtub,Double Sink,Full Bath,Heater,Separate Shower,Vent,Whirlpool
- Level: First
Bathroom
- Description: Hall Bath,Half Bath
- Level: First
Bathroom
- Description: Hall Bath,Bathtub,Double Sink,Full Bath,Heater,Separate Shower,Vent
- Level: Second
Den
- Description: Den/Family Room,Fireplace
- Level: First
Dining room
- Description: Dining Room,Combo w/ Family
- Level: First
Game room
- Description: Game/Rec Room,Wetbar
- Level: Second
Kitchen
- Description: Kitchen,Island,Pantry
- Level: First
Living room
- Description: Living Room,Fireplace,Great Room
- Level: First
Utility room
- Description: Utility Room,Inside,Sink
- Level: First
Heating
- Central, Electric, Multiple Heating Units
Cooling
- Central Air, 2 Units
Appliances
- Included: Dishwasher, Electric Water Heater, Disposal, Oven, Range, Stove, Plumbed For Ice Maker
- Laundry: Electric Dryer Hookup
Features
- Attic, Granite Counters, High Speed Internet, Vaulted Ceiling(s), Ceiling Fan(s), Gas Range Connection, Gas Oven Connection, Programmable Thermostat
- Flooring: Concrete, Wood
- Windows: Aluminum Frames
- Basement: None
- Number of fireplaces: 1
- Fireplace features: Gas Log
Interior area
- Total structure area: 3,068
- Total interior livable area: 3,068 sqft
Property
Parking
- Total spaces: 2
- Parking features: Attached, Garage, Shelves, Storage
- Attached garage spaces: 2
Features
- Levels: Two
- Stories: 2
- Patio & porch: Balcony, Covered, Deck, Patio, Porch
- Exterior features: Concrete Driveway, Sprinkler/Irrigation, Landscaping, Rain Gutters, Satellite Dish
- Pool features: None
- Has spa: Yes
- Spa features: Hot Tub
- Fencing: Decorative
- On waterfront: Yes
- Waterfront features: Boat Ramp/Lift Access, Cove
- Body of water: Grand Lake
Lot
- Size: 0.54 Acres
- Features: Cul-De-Sac, Mature Trees, Sloped, Wooded
- Topography: Sloping
Details
- Additional structures: None
- Parcel number: 210016786
Construction
Type & style
- Home type: SingleFamily
- Architectural style: French Provincial
- Property subtype: Single Family Residence
Materials
- Masonite, Stone Veneer, Wood Frame
- Foundation: Slab
- Roof: Metal
Condition
- Year built: 2010
Utilities & green energy
- Sewer: Septic Tank
- Water: Rural
- Utilities for property: Electricity Available, Fiber Optic Available
Community & HOA
Community
- Features: Gutter(s), Marina, Sidewalks
- Security: No Safety Shelter, Security System Leased, Smoke Detector(s)
- Subdivision: Coves Bird Island
HOA
- Has HOA: Yes
- Amenities included: Clubhouse, Fitness Center, Golf Course, Gated, Park, Pool, Guard, Tennis Court(s)
- HOA fee: $265 monthly
Location
- Region: Afton
Financial & listing details
- Price per square foot: $244/sqft
- Tax assessed value: $773,137
- Annual tax amount: $6,320
- Date on market: 3/6/2026
- Cumulative days on market: 220 days
- Listing terms: Conventional,FHA,VA Loan
Estimated market value
$722,200
$686,000 - $758,000
$2,622/mo
Price history
| Date | Event | Price |
|---|---|---|
| 10/6/2026 | Price change | $750,000-3.1%$244/sqft |
Source:  MLS Technology, Inc. #2607967 Report a problem MLS Technology, Inc. #2607967 Report a problem | ||
| 8/6/2026 | Price change | $774,000-3.2%$252/sqft |
Source: MLS Technology, Inc. #2607967 Report a problem | ||
| 7/14/2026 | Price change | $799,999-5.9%$261/sqft |
Source: MLS Technology, Inc. #2607967 Report a problem | ||
| 3/6/2026 | Listed for sale | $850,000+32.8%$277/sqft |
Source: MLS Technology, Inc. #2607967 Report a problem | ||
| 11/15/2022 | Sold | $640,000-7.9%$209/sqft |
Source: Public Record Report a problem | ||
| 8/14/2022 | Pending sale | $695,000$227/sqft |
Source: Owner Report a problem | ||
| 6/26/2022 | Listed for sale | $695,000+72.3%$227/sqft |
Source: Owner Report a problem | ||
| 7/10/2020 | Sold | $403,306-10.2%$131/sqft |
Source: Northeast Oklahoma BOR #18-2373 Report a problem | ||
| 6/1/2020 | Pending sale | $449,000$146/sqft |
Source: Bird Island Real Estate #18-2373 Report a problem | ||
| 8/10/2019 | Listed for sale | $449,000-10%$146/sqft |
Source: Bird Island Real Estate #18-2373 Report a problem | ||
| 10/1/2018 | Listed for sale | $499,000+45.1%$163/sqft |
Source: Bird Island Real Estate #18-2373 Report a problem | ||
| 5/18/2012 | Sold | $344,000-21.8%$112/sqft |
Source: Northeast Oklahoma BOR #11-2168 Report a problem | ||
| 12/20/2010 | Sold | $440,000$143/sqft |
Source: Public Record Report a problem | ||
Public tax history
| Year | Property taxes | Tax assessment |
|---|---|---|
| 2025 | $6,320 +5.1% | $77,280 +5% |
| 2024 | $6,012 -1% | $73,600 |
| 2023 | $6,070 +66.8% | $73,600 +68.4% |
| 2022 | $3,638 -0.7% | $43,700 |
| 2021 | $3,662 +9.2% | $43,700 +10.5% |
| 2020 | $3,355 -0.4% | $39,560 |
| 2019 | $3,368 | $39,560 |
| 2018 | $3,368 -0.9% | $39,560 |
| 2017 | $3,399 -1.1% | $39,560 |
| 2016 | $3,436 +15.4% | $39,560 |
| 2015 | $2,978 | $39,560 |
| 2014 | $2,978 | $39,560 |
| 2013 | $2,978 -18.6% | $39,560 -18.6% |
| 2012 | $3,657 -23.8% | $48,576 |
| 2011 | $4,797 +855.3% | $48,576 +628.3% |
| 2010 | $502 | $6,670 |
| 2009 | $502 | $6,670 |
| 2008 | $502 +28.9% | $6,670 +28.9% |
| 2007 | $390 | $5,176 |
Find assessor info on the county website
Monthly payment
Est. payment
Payment breakdown
Explore the cost of this home by adjusting the details. Changes won't be saved.Climate risks
Neighborhood: Cleora
Nearby schools
Schools provided by the listing agent
- Elementary: Cleora
- High: Afton
- District: Cleora - Sch Dist (D2)
Source: MLS Technology, Inc.. This data may not be complete. We recommend contacting the local school district to confirm school assignments for this home.
- $1,158,2004 bd3 ba4.2k sqft33685 Spruce Grouse Ln, Afton, OK 74331Off Market
- $324,1002 bd3 ba1.6k sqft451353 Spruce Grouse Dr, Afton, OK 74331Off Market
- $733,1003 bd4 ba3.2k sqft451375 Spruce Grouse Dr, Afton, OK 74331Off Market
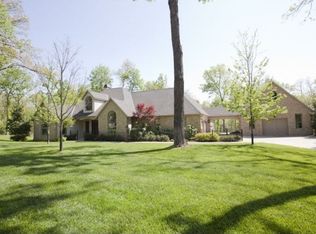
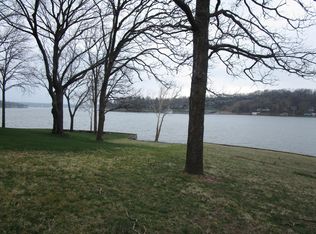
- $1,187,4003 bd2 ba1.4k sqft33717 Ridge Road Lane, Afton, OK 74331Off Market
Similar homes
- $750,0003 bd4 ba3.6k sqft34206 Osprey Rd, Afton, OK 74331For Sale
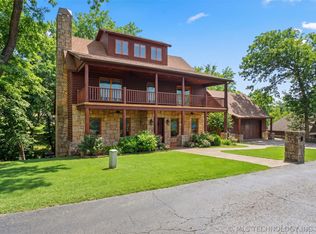 MLS ID #2614928, Kendra Gillette, Keller Williams Premier. MLS Technology, Inc.
 - $900,0004 bd6 ba3.4k sqft33421 Ridge Rd, Afton, OK 74331For Sale
 MLS ID #2612816, Shelley Koster, Keller Williams Realty. MLS Technology, Inc.
 - $720,0003 bd3 ba2.9k sqft32060 Lavender Ln, Afton, OK 74331For Sale
 MLS ID #2617775, Debi Holcomb, Butler Real Estate. MLS Technology, Inc.
 - $675,0005 bd4 ba3.7k sqft32762 Mockingbird Ln, Afton, OK 74331For Sale
 MLS ID #26-2037, Bob Hart, Keller Williams Realty Grand Lake. Northeast Oklahoma BOR
