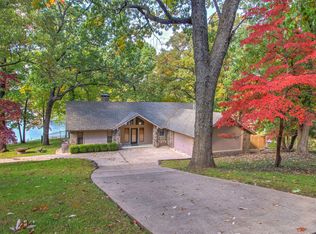
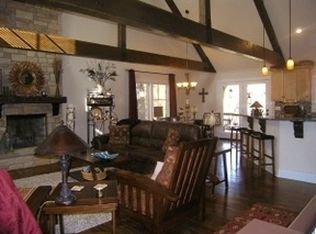
Nestled on a scenic waterfront lot in The Coves at Bird Island at Grand Lake, this beautiful home offers comfort, character, and lake living with your own private dock just steps away. The home's exterior features stone accents, charming dormers, and a welcoming arched entry. Inside, you'll find warm hardwood floors, natural light throughout, and a thoughtfully designed layout for both everyday living and entertaining. The spacious main living area features vaulted ceilings with exposed wood beams and expansive windows that frame peaceful views of the lake. The open-concept design flows seamlessly into the kitchen, where rich wood cabinetry, granite countertops, and a large island create a functional and stylish space for gathering. Enjoy meals in the cozy dining area with oversized windows, or step outside to the covered deck for relaxing, grilling, or simply taking in the tranquil setting. Both levels of the deck feature a cozy stone fireplace. The home offers multiple bedrooms and flexible living areas, including a fun upper-level retreat complete with bathroom and kitchenette. A gentle path leads to your private dock, where you can enjoy boating, fishing, or soaking up the lake lifestyle. Life in The Coves means more than just a beautiful home, it's a lifestyle! With 24/7 manned security, a championship golf course, pool, tennis and pickleball courts, clubhouse, and community dock, you'll have endless opportunities for recreation and relaxation.
For sale
Price cut: $49.1K (6/9)
$949,900
33421 Ridge Rd, Afton, OK 74331
4beds
3,482sqft
:
Get pre-qualified$6,162/mo
Single Family Residence
Built in 2001
0.67 Acres Lot
$873,200 Zestimate®
$273/sqft
$285/mo HOA
What's special
Scenic waterfront lotWelcoming arched entryCharming dormersOpen-concept designThoughtfully designed layoutStone accentsWarm hardwood floors
- 109 days |
- 719 |
- 32 |
Zillow last checked:
Listing updated:
Listed by:
Shelley Koster 918-914-3444,
Keller Williams Realty
Source: MLS Technology, Inc.,MLS#: 2612816 Originating MLS: MLS Technology
Originating MLS: MLS TechnologyFacts & features
Interior
Bedrooms & bathrooms
- Bedrooms: 4
- Bathrooms: 6
- Full bathrooms: 4
- 1/2 bathrooms: 2
Heating
- Central, Electric
Cooling
- Central Air
Appliances
- Included: Built-In Oven, Dishwasher, Electric Water Heater, Disposal, Microwave, Other, Oven, Range, Plumbed For Ice Maker
- Laundry: Washer Hookup
Features
- Granite Counters, High Speed Internet, Cable TV, Vaulted Ceiling(s), Ceiling Fan(s)
- Flooring: Carpet, Tile, Wood
- Windows: Other
- Basement: Full
- Number of fireplaces: 4
- Fireplace features: Wood Burning
Interior area
- Total structure area: 3,482
- Total interior livable area: 3,482 sqft
Property
Parking
- Total spaces: 2
- Parking features: Attached, Garage
- Attached garage spaces: 2
Features
- Levels: Two and One Half
- Patio & porch: Covered, Deck, Patio
- Exterior features: Sprinkler/Irrigation, Rain Gutters
- Pool features: None
- Fencing: None
- On waterfront: Yes
- Waterfront features: Boat Dock/Slip, Lake, River Access, Water Access
- Body of water: Grand Lake
Lot
- Size: 0.67 Acres
- Features: Mature Trees
Details
- Additional structures: None
- Parcel number: 210000900
Construction
Type & style
- Home type: SingleFamily
- Architectural style: Other
- Property subtype: Single Family Residence
Materials
- Stone, Stucco, Wood Frame
- Foundation: Basement
- Roof: Asphalt,Fiberglass
Condition
- Year built: 2001
Utilities & green energy
- Sewer: Septic Tank
- Water: Private
- Utilities for property: Electricity Available, Water Available
Community & HOA
Community
- Features: Gutter(s)
- Security: Safe Room Interior
- Subdivision: The Coves Yacht Club Amd
HOA
- Has HOA: Yes
- Amenities included: Clubhouse, Fitness Center, Gated, Park, Pool, Guard, Tennis Court(s)
- HOA fee: $285 monthly
Location
- Region: Afton
Financial & listing details
- Price per square foot: $273/sqft
- Tax assessed value: $887,226
- Date on market: 4/9/2026
- Cumulative days on market: 110 days
- Listing terms: Conventional,FHA,VA Loan
Estimated market value
$873,200
$830,000 - $917,000
$3,732/mo
Price history
| Date | Event | Price |
|---|---|---|
| 6/9/2026 | Price change | $949,900-4.9%$273/sqft |
Source: Northeast Oklahoma BOR #26-800 Report a problem | ||
| 4/9/2026 | Listed for sale | $999,000$287/sqft |
Source: Northeast Oklahoma BOR #26-800 Report a problem | ||
Public tax history
| Year | Property taxes | Tax assessment |
|---|---|---|
| 2024 | -- | $74,349 +3% |
| 2023 | -- | $72,184 +3% |
| 2022 | -- | $70,082 +3% |
| 2021 | $5,703 +3.8% | $68,041 +5% |
| 2020 | $5,496 +4.6% | $64,801 +5% |
| 2019 | $5,254 | $61,715 +0% |
| 2018 | $5,254 +4.1% | $61,714 +5% |
| 2017 | $5,049 +3.8% | $58,776 +5% |
| 2016 | $4,862 +27.2% | $55,977 +10.2% |
| 2015 | $3,823 +5% | $50,773 +5% |
| 2014 | $3,641 | $48,355 |
| 2013 | $3,641 | $48,355 |
| 2012 | $3,641 -20.4% | $48,355 +4.4% |
| 2011 | $4,575 +37.7% | $46,326 +5% |
| 2010 | $3,322 -4.8% | $44,120 -4.8% |
| 2009 | $3,488 +5% | $46,325 +5% |
| 2008 | $3,322 +5% | $44,119 +5% |
| 2007 | $3,164 | $42,018 |
Find assessor info on the county website
Monthly payment
Est. payment
Payment breakdown
Explore the cost of this home by adjusting the details. Changes won't be saved.Climate risks
Neighborhood: Cleora
Nearby schools
GreatSchools rating
- 10/10Cleora Public SchoolGrades: PK-8Distance: 3.9 mi
Schools provided by the listing agent
- Elementary: Cleora
- Middle: Cleora
- High: Afton
- District: Cleora - Sch Dist (D2)
Source: MLS Technology, Inc.. This data may not be complete. We recommend contacting the local school district to confirm school assignments for this home.
- $824,0003 bd2 ba1.7k sqft33419 Ridge Rd, Afton, OK 74331Off Market
- $638,2004 bd4 ba2.5k sqft451465 Ridge Road Cir, Cleora, OK 74331Off Market
- $639,9003 bd4 ba2.5k sqft451465 Ridge Road Cir, Afton, OK 74331Pending

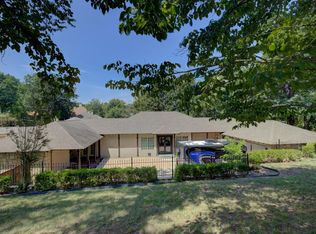
- $1,085,0004 bd5 ba3.4k sqft33415 Ridge Rd, Afton, OK 74331Off Market
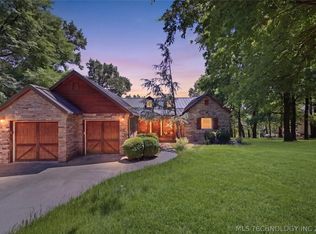
- $20,0000.63 AcresLOT 23 Ridge Road Cir, Afton, OK 74331Sold
- $636,1003 bd2 ba1.8k sqft451463 Blue Heron, Afton, OK 74331Off Market
- $755,8003 bd3 ba2.5k sqft451451 Blue Heron, Afton, OK 74331Off Market
- $637,7003 bd2 ba2.2k sqft451433 Blue Heron, Afton, OK 74331Off Market
A local agent can set up tours, give advice and negotiate with sellers.
A local lender can help you make sure your offer is ready when you are.
Similar homes
- $799,9994 bd4 ba3k sqft33689 Spruce Grouse Ln, Afton, OK 74331For Sale
 MLS ID #2607967, Jessica Wilbourn, Coldwell Banker Select. MLS Technology, Inc.
 - $975,0004 bd5 ba2.6k sqft449811 E Highway 85, Afton, OK 74331For Sale
 MLS ID #26-1521, Tiffany McKibben, McKibben & Co. Realty. Northeast Oklahoma BOR
 - $1,100,0005 bd5 ba3.6k sqft34320 S Coves Dr, Afton, OK 74331For Sale
 MLS ID #2621707, Shelley Koster, Keller Williams Realty. MLS Technology, Inc.
 - $775,0003 bd4 ba3.6k sqft34206 Osprey Rd, Afton, OK 74331For Sale
 MLS ID #2614928, Kendra Gillette, Keller Williams Premier. MLS Technology, Inc.
 - $995,0003 bd4 ba2.1k sqft32946 Mockingbird Ln, Afton, OK 74331For SaleMLS ID #26-1398, Tiffany McKibben, McKibben & Co. Realty. Northeast Oklahoma BOR
- $1,230,0005 bd4 ba4.1k sqft451415 Blue Heron, Afton, OK 74331For SaleMLS ID #26-794, Rami K. Masri, Coldwell Banker Shangri-La Realty. Northeast Oklahoma BOR
- $999,9003 bd4 ba3.2k sqft452785 Preakness Dr #8, Afton, OK 74331For SaleMLS ID #26-1422, Rami K. Masri, Coldwell Banker Shangri-La Realty. Northeast Oklahoma BOR
- $630,0004 bd4 ba3.5k sqft32546 Pebble Bch, Afton, OK 74331For SaleMLS ID #2612383, Mark Fraley, Solid Rock, REALTORS. MLS Technology, Inc.
- $1,195,0004 bd3 ba2.8k sqft34722 Beach Rd, Afton, OK 74331For SaleMLS ID #2621019, Kacie Springer, Modern Abode Realty. MLS Technology, Inc.
- $624,0004 bd4 ba3k sqft33239 Thompson Rd, Afton, OK 74331For SaleMLS ID #26-576, Lisa McHaffie, EXP Realty LLC. Northeast Oklahoma BOR
- $720,0003 bd3 ba2.9k sqft32060 Lavender Ln, Afton, OK 74331For SaleMLS ID #2617775, Debi Holcomb, Butler Real Estate. MLS Technology, Inc.
- $575,0003 bd3 ba2.2k sqft33389 S Coves Dr, Afton, OK 74331For SaleMLS ID #2608743, Diana Patterson, McGraw, REALTORS. MLS Technology, Inc.
- $799,0004 bd4 ba3.4k sqft35702 Sportman Rd, Afton, OK 74331For SaleMLS ID #2614497, Lori Evans, McGraw, REALTORS. MLS Technology, Inc.
- $950,0003 bd3 ba2.6k sqft292 Private Road 97, Eucha, OK 74342For SaleMLS ID #26-825, Bob Hart, Keller Williams Realty Grand Lake. Northeast Oklahoma BOR
- $665,0003 bd4 ba2.4k sqft32181 S 4529th Rd, Afton, OK 74331For SaleMLS ID #26-1550, Bob Hart, Keller Williams Realty Grand Lake. Northeast Oklahoma BOR
- $990,0004 bd3 ba2.2k sqft31201 S Highway 125 #22, Afton, OK 74331For SaleMLS ID #2614092, Janette Roark, Chinowth & Cohen. MLS Technology, Inc.
- $739,0003 bd3 ba2.1k sqft32068 Vintage Way, Afton, OK 74331For SaleMLS ID #26-1196, Sheryl Fleming, Butler Real Estate, Inc.. Northeast Oklahoma BOR
- $749,0004 bd3 ba2.7k sqft57455 E 230th Rd, Afton, OK 74331For SaleMLS ID #2624560, Kendra Gillette, Keller Williams Premier. MLS Technology, Inc.
- $550,0003 bd2 ba2k sqft29498 S 4520th Rd, Afton, OK 74331For SaleMLS ID #2620405, Lisa Arizpe, KW Grand Lake. MLS Technology, Inc.
- $878,9003 bd3 ba2.9k sqft446710 E 220th Rd, Afton, OK 74331For SaleMLS ID #26-1367, Kristy Wilson, Solid Rock Realtors - Grove. Northeast Oklahoma BOR
