Skip main navigation
Pending
  • $639,900

    451465 Ridge Road Cir, Afton, OK 74331

    3beds
    2,583sqft
    : 
    $4,278/mo
    Get pre-qualified
    Single Family Residence
    Built in 2009
    0.67 Acres Lot
    $-- Zestimate®
    $248/sqft
    $316/mo HOA

    What's special

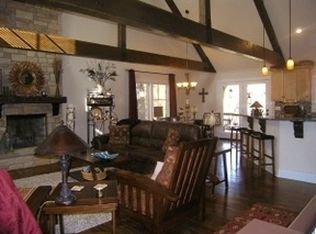
    Finished basementCozy wood-burning fireplaceAbundant natural lightSoaring vaulted ceilings
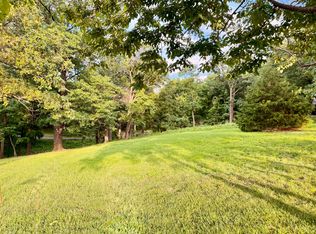
    Welcome to the prestigious The Coves at Grand Lake, where luxury, comfort, and lake living come together. Situated on two spacious lots, this beautifully remodeled home offers thoughtfully designed living space.The stunning island kitchen has been updated with new granite c-tops and opens seamlessly to the main living area featuring soaring vaulted ceilings, abundant natural light, and a cozy wood-burning fireplace. The flexible floor plan includes two primary suites—one on the main level and another upstairs—making it ideal for multi-generational living, hosting guests, or creating the perfect private retreat. Add'l upgrades include an epoxy-coated floor in garage. Relax on the lower deck in the six-person hot tub, unwind while watching deer and other local wildlife wander through your backyard. This private outdoor oasis offers the perfect setting to embrace Grand Lake living. Located just a golf cart ride from Cherokee Yacht Club & Marina, you’ll enjoy easy access to Grand Lake with boat docks available nearby. Residents of The Coves enjoy outstanding amenities, including gated entry, a championship golf course, swimming pool, tennis courts, walking trails, and a private boat ramp, making every day feel like a vacation. Whether you’re searching for a full-time residence, a luxurious weekend getaway, or an investment opportunity, this move-in-ready home offers an exceptional lifestyle in one of Grand Lake’s most sought-after communities. New granite island kitchen, Two primary suites (main level & upstairs), Finished basement, Attached 2-car garage with epoxy-coated floor, Six-person hot tub on the lower deck overlooking the backyard, deer and wildlife sightings from your own backyard, Covered front porch & covered patio, Mature trees in a quiet cul-de-sac, Golf cart ride to Cherokee Yacht Club & Marina, Close to boat docks and Grand Lake access, Gated community with golf course, pool, tennis courts, walking trails & boat ramp, Less than one mile from Grand Lake.
    41 days
    |
    74
    |
    3
    |

    Zillow last checked:

    Listing updated:

    Listed by:

    Shana Haley 405-431-7757,

    McGraw, REALTORS

    Source: MLS Technology, Inc.,MLS#: 2623229MLS LogoOriginating MLS: MLS Technology

      Facts & features

      Interior

      Bedrooms & bathrooms
      • Bedrooms: 3
      • Bathrooms: 4
      • Full bathrooms: 3
      • 1/2 bathrooms: 1
      Primary bedroom
      • Description: Master Bedroom,Walk-in Closet
      • Level: Second
      Primary bathroom
      • Description: Master Bath,Full Bath
      • Level: Second
      Dining room
      • Description: Dining Room,Combo w/ Family
      • Level: First
      Game room
      • Description: Game/Rec Room,
      • Level: First
      Kitchen
      • Description: Kitchen,Island,Pantry
      • Level: Second
      Living room
      • Description: Living Room,Combo,Fireplace
      • Level: First
      Utility room
      • Description: Utility Room,Inside
      • Level: Second
      Heating
      • Central, Electric, Multiple Heating Units
      Cooling
      • Central Air, 2 Units
      Appliances
      • Included: Dishwasher, Electric Water Heater, Disposal, Microwave, Oven, Range, Stove
      • Laundry: Washer Hookup, Electric Dryer Hookup
      Features
      • Granite Counters, High Ceilings, Other, Vaulted Ceiling(s), Ceiling Fan(s), Electric Oven Connection, Electric Range Connection
      • Flooring: Tile, Wood
      • Doors: Insulated Doors
      • Windows: Vinyl, Insulated Windows
      • Basement: Finished,Full
      • Number of fireplaces: 1
      • Fireplace features: Wood Burning
      Interior area
      • Total structure area: 2,583
      • Total interior livable area: 2,583 sqft

      Property

      Parking
      • Total spaces: 2
      • Parking features: Attached, Garage
      • Attached garage spaces: 2
      Features
      • Levels: Three Or More
      • Stories: 3
      • Patio & porch: Covered, Patio, Porch
      • Pool features: None
      • Fencing: None
      • Has view: Yes
      • View description: Seasonal View
      • Waterfront features: Boat Ramp/Lift Access
      • Body of water: Grand Lake
      Lot
      • Size: 0.67 Acres
      • Features: Cul-De-Sac, Mature Trees
      Details
      • Additional structures: None
      • Parcel number: 210000887

      Construction

      Type & style
      • Home type: SingleFamily
      • Property subtype: Single Family Residence
      Materials
      • Other, Stone, Wood Frame
      • Foundation: Basement, Slab
      • Roof: Asphalt,Fiberglass
      Condition
      • Year built: 2009

      Utilities & green energy

      • Sewer: Septic Tank
      • Water: Rural
      • Utilities for property: Electricity Available, Water Available
      Green energy
      • Energy efficient items: Doors, Windows

      Community & HOA

      Community
      • Features: Sidewalks
      • Security: No Safety Shelter, Security System Owned, Smoke Detector(s)
      • Subdivision: The Coves Yacht Club Amd
      HOA
      • Has HOA: Yes
      • Amenities included: Golf Course, Gated, Pool, Tennis Court(s)
      • HOA fee: $316 monthly
      Location
      • Region: Afton

      Financial & listing details

      • Price per square foot: $248/sqft
      • Tax assessed value: $519,690
      • Annual tax amount: $4,017
      • Date on market: 7/1/2026
      • Cumulative days on market: 42 days
      • Listing terms: Conventional

        Estimated market value

        Not available

        Estimated sales range

        Not available

        $2,478/mo

        Price history

        DateEventPrice
        7/8/2026Pending sale$639,900$248/sqft
        Source: MLS Technology, Inc. #2623229 Report a problem
        7/1/2026Listed for sale$639,900+11.3%$248/sqft
        Source: MLS Technology, Inc. #2623229 Report a problem
        8/29/2025Sold$574,999$223/sqft
        Source: Northeast Oklahoma BOR #25-1380 Report a problem
        7/22/2025Pending sale$574,999$223/sqft
        Source: Northeast Oklahoma BOR #25-1380 Report a problem
        7/17/2025Contingent$574,999$223/sqft
        Source: Northeast Oklahoma BOR #25-1380 Report a problem
        6/24/2025Listed for sale$574,999+53.3%$223/sqft
        Source: Northeast Oklahoma BOR #25-1380 Report a problem
        8/30/2019Sold$375,000-1.3%$145/sqft
        Source: Northeast Oklahoma BOR #19-1755 Report a problem
        8/12/2019Pending sale$380,000$147/sqft
        Source: RE/MAX Grand Lake #19-1755 Report a problem
        8/9/2019Listed for sale$380,000+8.6%$147/sqft
        Source: RE/MAX Grand Lake #19-1755 Report a problem
        8/19/2016Sold$350,000+22.8%$136/sqft
        Source: Northeast Oklahoma BOR #16-828 Report a problem
        3/1/2010Sold$285,000$110/sqft
        Source: Public Record Report a problem

        Public tax history

        YearProperty taxesTax assessment
        2024$3,822 +4%$46,786 +5%
        2023$3,675 +5.2%$44,558 +6.2%
        2022$3,494 -0.7%$41,975
        2021$3,518 -1.2%$41,975
        2020$3,560 +21.5%$41,975 +22%
        2019$2,930 $34,414 +5%
        2018$2,930 +4%$32,775
        2017$2,816 -1.1%$32,775
        2016$2,847 +15.4%$32,775
        2015$2,468 $32,775
        2014$2,468 $32,775
        2013$2,468 $32,775
        2012$2,468 -23.8%$32,775
        2011$3,237 +262.6%$32,775 +176.5%
        2010$893 $11,855
        2009$893 $11,855
        2008$893 +636.3%$11,855 +636.3%
        2007$121 $1,610
        Find assessor info on the county website

        Monthly payment

        Est. payment

        Payment breakdown

        Explore the cost of this home by adjusting the details. Changes won't be saved.
        All calculations are estimates and provided by Zillow, Inc. for informational purposes only. Actual amounts may vary.
        HOA fees may include property taxes on listings classified as Co-Ops. Contact the listing agent and/or owner for fee details.
        See how much you could borrow to make a competitive offer.

        Climate risks

        Neighborhood: Cleora

        Getting around

        0 / 100
        Car-Dependent
        11 / 100
        Somewhat Bikeable

        Nearby schools

        GreatSchools rating
        Schools provided by the listing agent
        • Elementary: Cleora
        • High: Afton
        • District: Cleora - Sch Dist (D2)

        Source: MLS Technology, Inc.. This data may not be complete. We recommend contacting the local school district to confirm school assignments for this home.

        A local agent can set up tours, give advice and negotiate with sellers.

        A local lender can help you make sure your offer is ready when you are.

        Browse local experts

        Similar homes