Welcome to South Shore at Grand Lake, one of Oklahoma’s most exclusive and private gated lakefront communities—just one hour from Tulsa. This custom-designed luxury home was built for entertaining and offers a seamless blend of refined elegance and natural beauty. Located within walking distance to the community’s iconic 60-foot lighthouse, tram, dock, and shoreline, this home is surrounded by lush landscaping, creeks, tranquil ponds, and thoughtfully designed water features. The tri-level home features multiple balconies with elevated lake views, a private observation tower offering panoramic vistas of Grand Lake stretching up to 8 miles, and a layout that includes a spacious bonus room, large kitchen island, stainless steel appliances, hardwood floors, central air, modern fixtures, and a generously sized primary suite. The property comes with all furniture and offers lake views from nearly every level. South Shore spans nine heavily wooded acres and includes five native limestone dams and four naturally circulating water pools woven throughout the landscape. Residents enjoy exclusive access to a private clubhouse, pool, restrooms, and the South Shore Commons area, which includes a wood-burning fireplace perfect for year-round gatherings. The gated community offers additional amenities such as broadband internet, concierge services, a community recreation facility, and a peaceful culde-sac setting. This is a rare opportunity to own a luxury lake home in a resort-style community that offers the perfect balance of privacy, lifestyle, and location. Whether you're looking for a peaceful retreat or an entertainer’s dream on the water, South Shore delivers. VRBO friendly with great rental opportunity!
For sale
$899,000
37271 S Cliff Crest Dr, Vinita, OK 74301
5beds
3,580sqft
Single Family Residence
Built in 2014
6,899 Square Feet Lot
$862,700 Zestimate®
$251/sqft
$467/mo HOA
What's special
Gated communityModern fixturesCustom-designed luxury homeNine heavily wooded acresTri-level homeSpacious bonus roomGenerously sized primary suite
- 59 days
- 247
- 11
Zillow last checked:
Listing updated:
Listed by:
Wyatt Poindexter 405-417-5466,
The Agency
Source: MLSOK/OKCMAR as distributed by MLS GRID,MLS#: 1237120
Facts & features
Interior
Bedrooms & bathrooms
- Bedrooms: 5
- Bathrooms: 5
- Full bathrooms: 4
- 1/2 bathrooms: 1
Kitchen
- Description: Eating Space,Fireplace,Island
Living room
- Description: Fireplace
Heating
- Has Heating (Unspecified Type)
Cooling
- Has cooling: Yes
Appliances
- Included: Dishwasher, Built-In Electric Oven, Built-In Gas Range
- Laundry: Laundry Room
Features
- Combo Woodwork, Paint Woodwork
- Flooring: Carpet, Tile, Wood
- Windows: Window Treatments, Low-Emissivity Windows
- Number of fireplaces: 1
Interior area
- Total structure area: 3,580
- Total interior livable area: 3,580 sqft
Property
Parking
- Parking features: Additional Parking
Features
- Patio & porch: Patio, Porch
- Exterior features: Balcony, Fire Pit
- Has view: Yes
- View description: Water
- Has water view: Yes
- Water view: Water
- Waterfront features: Lake
Lot
- Size: 6,899 Square Feet
- Features: Interior Lot
Details
- Parcel number: 37271SCliffCrest74301
- Special conditions: None
Construction
Type & style
- Home type: SingleFamily
- Architectural style: Craftsman
- Property subtype: Single Family Residence
Materials
- Vinyl Siding, Brick Veneer
- Foundation: Slab
- Roof: Metal
Condition
- Year built: 2014
Utilities & green energy
- Utilities for property: Propane, Public
Community & HOA
HOA
- Has HOA: Yes
- Services included: Gated Entry, Pool, Recreation Facility
- HOA fee: $5,600 annually
Location
- Region: Vinita
Financial & listing details
- Price per square foot: $251/sqft
- Annual tax amount: $7,962
- Date on market: 6/29/2026
- Electric utility on property: Yes
Estimated market value
$862,700
$820,000 - $906,000
$3,263/mo
Price history
| Date | Event | Price |
|---|---|---|
| 6/29/2026 | Listed for sale | $899,000-4.3%$251/sqft |
Source:  MLSOK/OKCMAR as distributed by MLS GRID #1237120 Report a problem MLSOK/OKCMAR as distributed by MLS GRID #1237120 Report a problem | ||
| 6/29/2026 | Listing removed | $939,000$262/sqft |
Source: MLSOK/OKCMAR as distributed by MLS GRID #1235748 Report a problem | ||
| 6/24/2026 | Listed for sale | $939,000$262/sqft |
Source: MLSOK/OKCMAR as distributed by MLS GRID #1235748 Report a problem | ||
| 6/21/2026 | Listing removed | $939,000$262/sqft |
Source: MLSOK/OKCMAR as distributed by MLS GRID #1210728 Report a problem | ||
| 6/5/2026 | Price change | $939,000-1.1%$262/sqft |
Source: MLSOK/OKCMAR as distributed by MLS GRID #1210728 Report a problem | ||
| 2/2/2026 | Listed for sale | $949,000$265/sqft |
Source: MLSOK/OKCMAR as distributed by MLS GRID #1210728 Report a problem | ||
Public tax history
Tax history is unavailable.
Monthly payment
Est. payment
Payment breakdown
Explore the cost of this home by adjusting the details. Changes won't be saved.Climate risks
Neighborhood: 74301
Nearby schools
Schools provided by the listing agent
- Elementary: Ketchum ES
- Middle: Ketchum MS
- High: Ketchum HS
Source: MLSOK/OKCMAR as distributed by MLS GRID. This data may not be complete. We recommend contacting the local school district to confirm school assignments for this home.


Similar homes
- $975,0003 bd3 ba2.5k sqft36414 N Cliff Crest Dr, Vinita, OK 74301For Sale
 MLS ID #26-1808, Sheryl Fleming, Butler Real Estate, Inc.. Northeast Oklahoma BOR
 - $1,300,0006 bd7 ba4.1k sqft37031 S Cliff Crest Dr, Vinita, OK 74301For Sale
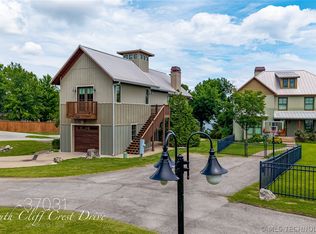 MLS ID #2624212, Alisha Deao, Keller Williams Advantage. MLS Technology, Inc.
 - $999,0003 bd4 ba2.9k sqft1020 Coleman Dr, Vinita, OK 74301For Sale
 MLS ID #26-548, Sheryl Fleming, Butler Real Estate, Inc.. Northeast Oklahoma BOR
 - $1,250,0006 bd7 ba3.9k sqft37292 S Cliff Crest Dr, Vinita, OK 74301For Sale
 MLS ID #26-1625, The Arizpe Group, Keller Williams Realty Grand Lake. Northeast Oklahoma BOR
