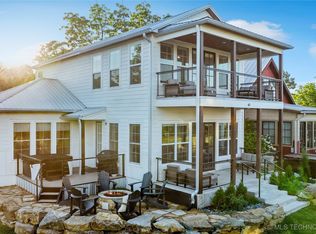
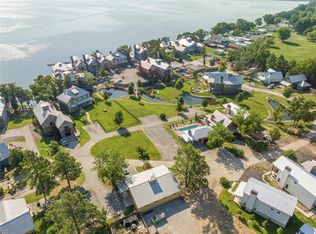
Luxury Lake Retreat – Profitable VRBO in Gated Community! This stunning 3 bed, 3.5 bath home is located in the South Shore gated community, just one hour from Tulsa and near all the fun in Disney, OK—including UTV trails and rock climbing! Currently a thriving VRBO rental, this fully furnished, income-producing property offers the perfect blend of luxury and opportunity. Custom-built with exquisite attention to detail, the home features rare Indonesian cabinetry and a handcrafted Teak Wood staircase imported from overseas. Enjoy serene views of ponds, streams, and a stone walking bridge from the spacious great room, or unwind in the hot tub on your private patio while watching the kids at the adjacent community pool. With 1,924 sq ft (per CH), this home is nestled in a park-like setting and comes fully furnished—everything stays! Short-term rentals (VRBO/Airbnb) are allowed in this community. Whether you're looking for a luxurious getaway, a cash-flowing investment, or both—this home delivers.
For sale
Price cut: $20K (7/24)
$499,000
37119 S Cliff Crest Dr, Vinita, OK 74301
3beds
1,924sqft
Single Family Residence
Built in 2017
4,443 Square Feet Lot
$488,200 Zestimate®
$259/sqft
$367/mo HOA
What's special
Fully furnishedEverything staysAdjacent community poolSpacious great roomRare indonesian cabinetry
- 108 days
- 131
- 6
Zillow last checked:
Listing updated:
Listed by:
Matthew Ford 918-575-1415,
Keller Williams Market Pro
Source: MLS Technology, Inc.,MLS#: 2617581 Originating MLS: MLS Technology
Originating MLS: MLS TechnologyFacts & features
Interior
Bedrooms & bathrooms
- Bedrooms: 3
- Bathrooms: 4
- Full bathrooms: 3
- 1/2 bathrooms: 1
Heating
- Electric, Heat Pump
Cooling
- Central Air
Appliances
- Included: Dishwasher, Electric Water Heater, Disposal, Microwave, Oven, Range, Refrigerator
- Laundry: Washer Hookup, Electric Dryer Hookup
Features
- Granite Counters, Other, Gas Range Connection, Gas Oven Connection
- Flooring: Carpet, Tile, Wood
- Windows: Other
- Number of fireplaces: 1
- Fireplace features: Gas Starter, Wood Burning
Interior area
- Total structure area: 1,924
- Total interior livable area: 1,924 sqft
Property
Accessibility
- Accessibility features: Other
Features
- Levels: Two
- Stories: 2
- Patio & porch: Covered, Patio, Porch
- Exterior features: Concrete Driveway, Other
- Pool features: None
- Has spa: Yes
- Spa features: Hot Tub
- Fencing: None
- Waterfront features: Other
- Body of water: Grand Lake
Lot
- Size: 4,443 Square Feet
- Features: Other
Details
- Additional structures: Other
- Parcel number: K07300001026000100
Construction
Type & style
- Home type: SingleFamily
- Property subtype: Single Family Residence
Materials
- Other, Wood Frame
- Foundation: Slab
- Roof: Metal
Condition
- Year built: 2017
Utilities & green energy
- Sewer: Public Sewer
- Water: Public
- Utilities for property: Electricity Available, Natural Gas Available, Water Available
Green energy
- Energy efficient items: Other
Community & HOA
Community
- Security: No Safety Shelter
- Subdivision: South Shore
HOA
- Has HOA: Yes
- Amenities included: Clubhouse, Gated, Other, Park, Pool
- HOA fee: $1,100 quarterly
Location
- Region: Vinita
Financial & listing details
- Price per square foot: $259/sqft
- Annual tax amount: $4,601
- Date on market: 5/13/2026
- Cumulative days on market: 109 days
- Listing terms: Conventional,FHA 203(k),FHA,Other,USDA Loan,VA Loan
Estimated market value
$488,200
$464,000 - $513,000
$2,236/mo
Price history
| Date | Event | Price |
|---|---|---|
| 7/24/2026 | Price change | $499,000-3.9%$259/sqft |
Source:  MLS Technology, Inc. #2617581 Report a problem MLS Technology, Inc. #2617581 Report a problem | ||
| 6/15/2026 | Price change | $519,000-2.1%$270/sqft |
Source: MLS Technology, Inc. #2617581 Report a problem | ||
| 5/13/2026 | Listed for sale | $529,900-1.9%$275/sqft |
Source: MLS Technology, Inc. #2617581 Report a problem | ||
| 12/1/2025 | Listing removed | $539,900$281/sqft |
Source:  ArkansasOne MLS #1313901 Report a problem ArkansasOne MLS #1313901 Report a problem | ||
| 9/26/2025 | Price change | $539,900-1.7%$281/sqft |
Source: ArkansasOne MLS #1313901 Report a problem | ||
| 8/5/2025 | Price change | $549,000-2%$285/sqft |
Source: ArkansasOne MLS #1313901 Report a problem | ||
| 7/9/2025 | Listed for sale | $560,000+12%$291/sqft |
Source: ArkansasOne MLS #1313901 Report a problem | ||
| 10/4/2023 | Listing removed | -- |
Source:  RE/Max of Oklahoma Report a problem RE/Max of Oklahoma Report a problem | ||
| 10/3/2023 | Pending sale | $499,900$260/sqft |
Source: RE/Max of Oklahoma #23-1300 Report a problem | ||
| 3/14/2023 | Price change | $499,900-9.1%$260/sqft |
Source: Owner Report a problem | ||
| 2/12/2023 | Listed for sale | $549,900+59.4%$286/sqft |
Source: Owner Report a problem | ||
| 2/2/2023 | Listing removed | -- |
Source: Zillow Rentals Report a problem | ||
| 1/9/2023 | Listed for rent | $3,495$2/sqft |
Source: Zillow Rentals Report a problem | ||
| 10/15/2020 | Sold | $345,000$179/sqft |
Source: MLS Technology, Inc. #2012773 Report a problem | ||
Public tax history
Tax history is unavailable.
Monthly payment
Est. payment
Payment breakdown
Explore the cost of this home by adjusting the details. Changes won't be saved.Climate risks
Neighborhood: 74301
Nearby schools
Schools provided by the listing agent
- Elementary: Ketchum
- Middle: Ketchum
- High: Ketchum
- District: Ketchum - Sch Dist (G1)
Source: MLS Technology, Inc.. This data may not be complete. We recommend contacting the local school district to confirm school assignments for this home.

Similar homes
- $499,0003 bd4 ba1.9k sqft37119 S Cliff Crest Dr, Langley, OK 74350For Sale
 MLS ID #1347283, Matthew Ford, Keller Williams Market Pro Realty - OK. ArkansasOne MLS
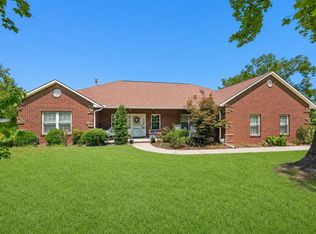
 - $550,0003 bd3 ba1.9k sqft204 Lakeshore Dr, Vinita, OK 74301For Sale
 MLS ID #26-1886, Sheryl Fleming, Butler Real Estate, Inc.. Northeast Oklahoma BOR
 - $445,0003 bd2 ba1.8k sqft43 S Cliff Crest Dr, Vinita, OK 74301For Sale
 MLS ID #2606231, Kelly Garrison, The Garrison Group LLC.. MLS Technology, Inc.
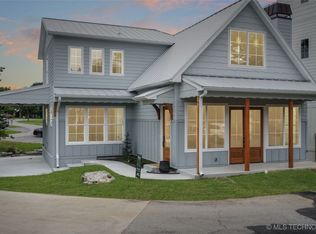
 - $499,9004 bd3 ba2.2k sqft37251 Cliff Crest Dr S, Langley, OK 74350For Sale
 MLS ID #2603374, Jake Riffe, McGraw, REALTORS. MLS Technology, Inc.
