Welcome to your perfect lakeside retreat in the sought-after South Shore at Grand subdivision! This inviting 3-bedroom, 2-bathroom home offers a comfortable and functional layout ideal for weekend getaways or year-round living. Step inside to discover a cozy downstairs featuring one bedroom and a full bathroom, perfect for the master suite. Upstairs, you’ll find two additional bedrooms connected by a shared bathroom, with one bedroom opening onto a charming front-facing balcony—ideal for morning coffee or evening relaxation. Enjoy the outdoors with a spacious backyard that includes back gate access and convenient parking…. unique to this 50-house community, these last three houses share vast amounts of additional private parking, an electric private gate with extra parking for just you and your two neighbors, and a pickleball/sports court just for these three homes. Entertain family and friends on your spacious front porch or challenge them to a game on the sports court. Residents also have access to a beautiful clubhouse with a pool just across the street, and dock slips are available for purchase, making lake life even more accessible.
For sale
$445,000
43 S Cliff Crest Dr, Vinita, OK 74301
3beds
1,872sqft
Single Family Residence
Built in 2024
6,446 Square Feet Lot
$-- Zestimate®
$238/sqft
$350/mo HOA
What's special
Charming front-facing balconySpacious front porchSpacious backyardConvenient parkingBack gate access
- 171 days |
- 355 |
- 12 |
Zillow last checked:
Listing updated:
Listed by:
Kelly Garrison 918-808-3065,
The Garrison Group LLC.
Source: MLS Technology, Inc.,MLS#: 2606231 Originating MLS: MLS Technology
Originating MLS: MLS TechnologyFacts & features
Interior
Bedrooms & bathrooms
- Bedrooms: 3
- Bathrooms: 2
- Full bathrooms: 2
Primary bedroom
- Description: Master Bedroom,Private Bath,Walk-in Closet
- Level: First
Bedroom
- Description: Bedroom,Walk-in Closet
- Level: Second
Bedroom
- Description: Bedroom,Walk-in Closet
- Level: Second
Primary bathroom
- Description: Master Bath,Full Bath,Separate Shower
- Level: First
Bathroom
- Description: Hall Bath,Full Bath
- Level: First
Dining room
- Description: Dining Room,Combo w/ Living
- Level: First
Kitchen
- Description: Kitchen,Island
- Level: First
Living room
- Description: Living Room,Fireplace
- Level: First
Utility room
- Description: Utility Room,Inside
- Level: First
Heating
- Central, Propane
Cooling
- Central Air
Appliances
- Included: Dishwasher, Freezer, Disposal, Gas Water Heater, Ice Maker, Microwave, Oven, Range, Refrigerator, Stove
- Laundry: Washer Hookup, Electric Dryer Hookup
Features
- High Ceilings, High Speed Internet, Solid Surface Counters, Cable TV, Wired for Data, Gas Range Connection, Gas Oven Connection
- Flooring: Carpet, Laminate, Tile
- Doors: Insulated Doors
- Windows: Vinyl, Insulated Windows
- Basement: None
- Number of fireplaces: 1
- Fireplace features: Gas Log
Interior area
- Total structure area: 1,872
- Total interior livable area: 1,872 sqft
Property
Parking
- Parking features: Asphalt
Features
- Levels: Two
- Stories: 2
- Patio & porch: Balcony, Covered, Porch
- Exterior features: Sprinkler/Irrigation, Landscaping, Outdoor Kitchen, Other, Rain Gutters
- Pool features: None
- Fencing: Decorative
- Waterfront features: Bluff, Boat Ramp/Lift Access, Lake, River Access, Water Access
- Body of water: Grand Lake
Lot
- Size: 6,446 Square Feet
- Features: Other
Details
- Additional structures: None, Pergola
- Parcel number: K07300001041000100
Construction
Type & style
- Home type: SingleFamily
- Architectural style: Other
- Property subtype: Single Family Residence
Materials
- HardiPlank Type, Wood Frame
- Foundation: Slab
- Roof: Metal
Condition
- Year built: 2024
Utilities & green energy
- Sewer: Public Sewer
- Water: Public
- Utilities for property: Cable Available, Electricity Available, Natural Gas Available, Other, Phone Available, Water Available
Green energy
- Energy efficient items: Doors, Insulation, Windows
Community & HOA
Community
- Features: Gutter(s)
- Security: No Safety Shelter, Smoke Detector(s)
- Subdivision: South Shore
HOA
- Has HOA: Yes
- Amenities included: Clubhouse, Gated, Other, Pool
- HOA fee: $4,200 annually
Location
- Region: Vinita
Financial & listing details
- Price per square foot: $238/sqft
- Annual tax amount: $171
- Date on market: 3/2/2026
- Cumulative days on market: 341 days
- Listing terms: Conventional
Estimated market value
Not available
Estimated sales range
Not available
Not available
Price history
| Date | Event | Price |
|---|---|---|
| 5/6/2026 | Price change | $445,000-4.3%$238/sqft |
Source:  MLS Technology, Inc. #2606231 Report a problem MLS Technology, Inc. #2606231 Report a problem | ||
| 9/1/2025 | Listed for sale | $465,000$248/sqft |
Source: MLS Technology, Inc. #2537174 Report a problem | ||
Public tax history
Tax history is unavailable.
Monthly payment
Est. payment
Payment breakdown
Explore the cost of this home by adjusting the details. Changes won't be saved.Climate risks
Neighborhood: 74301
Nearby schools
GreatSchools rating
- 9/10Ketchum Elementary SchoolGrades: PK-5Distance: 3.2 mi
- 7/10Ketchum Middle SchoolGrades: 6-8Distance: 3.1 mi
- 6/10Ketchum High SchoolGrades: 9-12Distance: 3.3 mi
Schools provided by the listing agent
- Elementary: Ketchum
- Middle: Ketchum
- High: Ketchum
- District: Ketchum - Sch Dist (G1)
Source: MLS Technology, Inc.. This data may not be complete. We recommend contacting the local school district to confirm school assignments for this home.
- $285,4003 bd3 ba2k sqft446530 Kinder Ln, Vinita, OK 74301Off Market
- $63,745-- bd-- ba-- sqft446530 Kinder Ln, Vinita, OK 74301Off Market
- $145,1003 bd2 ba895 sqft446530 Kinder Ln, Vinita, OK 74301Off Market
- $825,0003 bd4 ba2.9k sqft36632 S Cliff Crest Dr, Vinita, OK 74301Pending

- $386,0004 bd1 ba1.8k sqft36640 S Cliff Crest Dr, Vinita, OK 74301Off Market
- $1,394,4003 bd2 ba3.1k sqft36560 N Cliff Crest Dr, Vinita, OK 74301Off Market
- $418,1003 bd2 ba2k sqft36664 S Cliff Crest Dr, Vinita, OK 74301Off Market
- $1,955,1008 bd7 ba7.9k sqft36530 N Cliff Crest Dr, Vinita, OK 74301Off Market
A local agent can set up tours, give advice and negotiate with sellers.
Similar homes
- $499,0003 bd4 ba1.9k sqft37119 S Cliff Crest Dr, Vinita, OK 74301For Sale
 MLS ID #2617581, Matthew Ford, Keller Williams Market Pro. MLS Technology, Inc.
 - $549,0002 bd2 ba1.9k sqft37094 S Cliff Crest Dr, Vinita, OK 74301For Sale
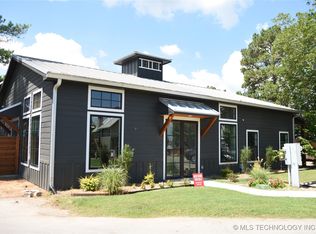 MLS ID #2603083, Kelly Garrison, The Garrison Group LLC.. MLS Technology, Inc.
 - $425,0003 bd2 ba2.2k sqft451639 Firestone, Afton, OK 74331For Sale
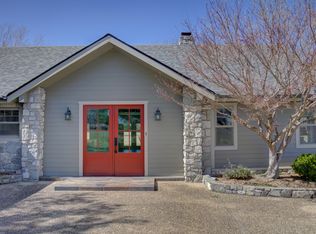 MLS ID #26-244, Loreita Worley, Bird Island Real Estate. Northeast Oklahoma BOR
 - $399,9003 bd2 ba1.6k sqft8354 N Highway 82, Spavinaw, OK 74366For Sale
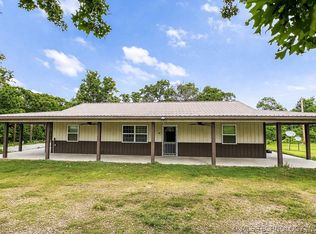 MLS ID #2610591, LaWanda Cannon, MY Place Real Estate LLC. MLS Technology, Inc.
 - $499,9004 bd3 ba2.2k sqft37251 Cliff Crest Dr S, Langley, OK 74350For SaleMLS ID #2603374, Jake Riffe, McGraw, REALTORS. MLS Technology, Inc.
- $239,0003 bd3 ba1.7k sqft37171 S 4450th Rd, Vinita, OK 74301For SaleMLS ID #2545790, Dana Shrum, Solid Rock, REALTORS. MLS Technology, Inc.
- $260,0003 bd2 ba1.2k sqft35639 Circle Dr, Vinita, OK 74301For SaleMLS ID #2618349, Lisa Arizpe, KW Grand Lake. MLS Technology, Inc.
- $450,0004 bd3 ba2.2k sqft5226 W 450th, Pryor, OK 74361For SaleMLS ID #2630032, Brenda Foulks, Solid Rock, REALTORS. MLS Technology, Inc.
- $375,0004 bd3 ba2.1k sqft820 Lori Ln, Vinita, OK 74301For SaleMLS ID #2624445, Libby Spence, Solid Rock, REALTORS. MLS Technology, Inc.
- $665,0004 bd3 ba2.3k sqft257 E Limestone Rd, Disney, OK 74340For SaleMLS ID #26-1858, Traci Kunkel, Solid Rock REALTORS - Vinita. Northeast Oklahoma BOR
- $380,0004 bd3 ba2k sqft450521 Lake Shore Dr, Afton, OK 74331For SaleMLS ID #2614015, Lisa Arizpe, KW Grand Lake. MLS Technology, Inc.
- $428,0003 bd2 ba2.4k sqft4313 County Road 4360, Eucha, OK 74342For SaleMLS ID #2616693, Debi Holcomb, Butler Real Estate. MLS Technology, Inc.
- $540,0003 bd3 ba2.2k sqft33150 Cardinal Dr, Afton, OK 74331For SaleMLS ID #26-1776, The Arizpe Group, Keller Williams Realty Grand Lake. Northeast Oklahoma BOR
- $470,0005 bd3 ba2.1k sqft2801 E 480th, Pryor, OK 74361For SaleMLS ID #2620986, Karla J Meislahn, Coldwell Banker Select. MLS Technology, Inc.
- $299,0003 bd2 ba1.7k sqft451 N Bailey Ln, Vinita, OK 74301For SaleMLS ID #2623538, Kendra Gillette, Keller Williams Premier. MLS Technology, Inc.
- $430,0003 bd3 ba2.2k sqft2111 Mill Pond Cir, Grove, OK 74344For SaleMLS ID #26-1597, The Wilhelm Team Autumn & Josh Wilhelm, RE/MAX Grand Lake. Northeast Oklahoma BOR
- $375,0003 bd3 ba1.9k sqft5057 E 425th Rd, Adair, OK 74330For SaleMLS ID #2610692, Brandon Menard, KW Grand Lake. MLS Technology, Inc.
- $385,0002 bd2 ba1.8k sqft69 Lakeshore Dr, Adair, OK 74330For SaleMLS ID #2611787, Brian Evans, United Country - OK Lifestyle. MLS Technology, Inc.
- $499,0004 bd2 ba2.4k sqft3574 E 520th, Pryor, OK 74361For SaleMLS ID #11906572, Susan Yoder, AMERICAN PRIDE REALTY. My State MLS
- $419,9002 bd3 ba2k sqft408 Seminole Dr, Afton, OK 74331For SaleMLS ID #26-1096, Kristy Wilson, Solid Rock Realtors - Grove. Northeast Oklahoma BOR
