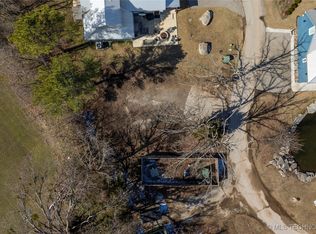
New construction Grand Lake home in the gated community of South Shore, only 1 hour from Tulsa. This home is located in the city of Langley, just 2 minutes away from Reasor's grocery store, gas station, and more! A 2-level floor plan which offers 4 large bedrooms, 3 full bathrooms. Two bedrooms down and two bedrooms up. Take advantage of the South Shore community pool, stocked ponds, lighthouse, and private dock. South Shore at Grand allows short-term rentals such as VRBO or Airbnb. Boat slip available for purchase.
For sale
Price cut: $25.1K (6/2)
$499,900
37251 Cliff Crest Dr S, Langley, OK 74350
4beds
2,240sqft
:
Get pre-qualified$3,560/mo
Single Family Residence
Built in 2024
3,484 Square Feet Lot
$491,500 Zestimate®
$223/sqft
$467/mo HOA
What's special
South shore community poolPrivate dockStocked ponds
- 181 days |
- 419 |
- 29 |
Zillow last checked:
Listing updated:
Listed by:
Jake Riffe 918-221-4013,
McGraw, REALTORS
Source: MLS Technology, Inc.,MLS#: 2603374 Originating MLS: MLS Technology
Originating MLS: MLS TechnologyFacts & features
Interior
Bedrooms & bathrooms
- Bedrooms: 4
- Bathrooms: 3
- Full bathrooms: 3
Primary bedroom
- Description: Master Bedroom,Private Bath,Walk-in Closet
- Level: First
Bedroom
- Description: Bedroom,
- Level: First
Bedroom
- Description: Bedroom,Pullman Bath
- Level: Second
Bedroom
- Description: Bedroom,Pullman Bath
- Level: Second
Primary bathroom
- Description: Master Bath,Full Bath,Shower Only
- Level: First
Bathroom
- Description: Hall Bath,Full Bath,Shower Only
- Level: First
Dining room
- Description: Dining Room,Breakfast
- Level: First
Kitchen
- Description: Kitchen,Island,Pantry
- Level: First
Living room
- Description: Living Room,Fireplace
- Level: First
Utility room
- Description: Utility Room,Inside
- Level: First
Heating
- Central, Propane, Zoned
Cooling
- Central Air, Zoned
Appliances
- Included: Cooktop, Dishwasher, Disposal, Gas Water Heater, Microwave, Oven, Range, Tankless Water Heater, Plumbed For Ice Maker
- Laundry: Washer Hookup, Electric Dryer Hookup
Features
- High Ceilings, Other, Vaulted Ceiling(s), Ceiling Fan(s), Electric Oven Connection, Gas Range Connection, Programmable Thermostat
- Flooring: Tile, Wood
- Doors: Insulated Doors
- Windows: Vinyl, Insulated Windows
- Basement: None
- Number of fireplaces: 1
- Fireplace features: Gas Log
Interior area
- Total structure area: 2,240
- Total interior livable area: 2,240 sqft
Property
Parking
- Total spaces: 1
- Parking features: Carport
- Garage spaces: 1
- Has carport: Yes
Features
- Levels: Two
- Stories: 2
- Patio & porch: Covered, Deck, Patio, Porch
- Exterior features: Landscaping, Rain Gutters
- Pool features: None
- Fencing: None
- Waterfront features: Lake, River Access, Water Access
- Body of water: Grand Lake
Lot
- Size: 3,484 Square Feet
- Features: Greenbelt, Pond on Lot
Details
- Additional structures: None
- Parcel number: K07300001014000100
Construction
Type & style
- Home type: SingleFamily
- Architectural style: Other
- Property subtype: Single Family Residence
Materials
- HardiPlank Type, Wood Frame
- Foundation: Slab
- Roof: Metal
Condition
- Year built: 2024
Utilities & green energy
- Sewer: Public Sewer
- Water: Public
- Utilities for property: Cable Available, Electricity Available, Natural Gas Available, Water Available
Green energy
- Energy efficient items: Doors, Windows
Community & HOA
Community
- Features: Gutter(s), Sidewalks
- Security: No Safety Shelter, Smoke Detector(s)
- Subdivision: South Shore
HOA
- Has HOA: Yes
- Amenities included: Clubhouse, Gated, Other, Pool, Trail(s)
- HOA fee: $5,600 annually
Location
- Region: Langley
Financial & listing details
- Price per square foot: $223/sqft
- Tax assessed value: $472,275
- Annual tax amount: $4,372
- Date on market: 1/30/2026
- Cumulative days on market: 182 days
- Listing terms: Conventional
Estimated market value
$491,500
$467,000 - $516,000
$2,488/mo
Price history
| Date | Event | Price |
|---|---|---|
| 6/2/2026 | Price change | $499,900-4.8%$223/sqft |
Source:  MLS Technology, Inc. #2603374 Report a problem MLS Technology, Inc. #2603374 Report a problem | ||
| 1/30/2026 | Listed for sale | $525,000+5.2%$234/sqft |
Source: MLS Technology, Inc. #2603374 Report a problem | ||
| 9/18/2025 | Listing removed | $499,000$223/sqft |
Source: MLS Technology, Inc. #2514545 Report a problem | ||
| 8/29/2025 | Price change | $499,000-2.1%$223/sqft |
Source: MLS Technology, Inc. #2514545 Report a problem | ||
| 8/2/2025 | Price change | $509,900-1.9%$228/sqft |
Source: MLS Technology, Inc. #2514545 Report a problem | ||
| 5/30/2025 | Price change | $519,900-1.9%$232/sqft |
Source: MLS Technology, Inc. #2514545 Report a problem | ||
| 5/7/2025 | Price change | $529,900-1.9%$237/sqft |
Source: MLS Technology, Inc. #2514545 Report a problem | ||
| 3/27/2025 | Price change | $539,900-1.8%$241/sqft |
Source: MLS Technology, Inc. #2435438 Report a problem | ||
| 10/22/2024 | Price change | $549,900-1.6%$245/sqft |
Source: MLS Technology, Inc. #2435438 Report a problem | ||
| 10/5/2024 | Listed for sale | $559,000-2.8%$250/sqft |
Source: MLS Technology, Inc. #2435438 Report a problem | ||
| 8/26/2024 | Listing removed | $575,000$257/sqft |
Source: MLS Technology, Inc. #2411114 Report a problem | ||
| 7/19/2024 | Price change | $575,000-0.7%$257/sqft |
Source: MLS Technology, Inc. #2411114 Report a problem | ||
| 6/28/2024 | Price change | $579,000-1.7%$258/sqft |
Source: MLS Technology, Inc. #2411114 Report a problem | ||
| 6/5/2024 | Price change | $589,000-1.8%$263/sqft |
Source: MLS Technology, Inc. #2411114 Report a problem | ||
| 5/1/2024 | Price change | $599,900-4.6%$268/sqft |
Source: MLS Technology, Inc. #2411114 Report a problem | ||
| 4/19/2024 | Price change | $629,000-3.2%$281/sqft |
Source: MLS Technology, Inc. #2411114 Report a problem | ||
| 3/29/2024 | Listed for sale | $649,900+364.2%$290/sqft |
Source: MLS Technology, Inc. #2411114 Report a problem | ||
| 1/23/2023 | Sold | $140,000$63/sqft |
Source: Public Record Report a problem | ||
Public tax history
| Year | Property taxes | Tax assessment |
|---|---|---|
| 2024 | $4,372 +21760% | $52,894 +22504.3% |
| 2023 | $20 +11.1% | $234 +5.4% |
| 2022 | $18 +5.9% | $222 +4.7% |
| 2021 | $17 +13.3% | $212 +5% |
| 2020 | $15 | $202 +5.2% |
| 2019 | $15 +7.1% | $192 +9.7% |
| 2017 | $14 +2% | $175 |
| 2016 | $14 +0.8% | $175 |
| 2015 | $14 | $175 |
| 2014 | -- | -- |
Find assessor info on the county website
Monthly payment
Est. payment
Payment breakdown
Explore the cost of this home by adjusting the details. Changes won't be saved.Climate risks
Neighborhood: 74350
Nearby schools
GreatSchools rating
- 9/10Ketchum Elementary SchoolGrades: PK-5Distance: 3.6 mi
- 7/10Ketchum Middle SchoolGrades: 6-8Distance: 3.4 mi
- 6/10Ketchum High SchoolGrades: 9-12Distance: 3.6 mi
Schools provided by the listing agent
- Elementary: Ketchum
- High: Ketchum
- District: Ketchum - Sch Dist (G1)
Source: MLS Technology, Inc.. This data may not be complete. We recommend contacting the local school district to confirm school assignments for this home.
- $659,1006 bd7 ba968 sqft37259 S Cliff Crest Dr, Vinita, OK 74301Off Market
- $75,0003,963.96 Square Feet37220 S Cliff Crest Dr, Vinita, OK 74301Lot/Land
- $714,3003 bd4 ba1.9k sqft37254 S Cliff Crest Dr, Langley, OK 74350Off Market
- $1,391,8006 bd6 ba3.8k sqft37240 S Cliff Crest Dr, langley, OK 75350Off Market
- $899,0005 bd5 ba3.5k sqft37271 S Cliff Crest Dr, Vinita, OK 74301For Sale
- $--5 bd5 ba3.2k sqft37264 S Cliff Crest Dr, Vinita, OK 74301Off Market
- $75,0004,748.04 Square Feet37214 S Cliff Crest Dr, Vinita, OK 74301Lot/Land
- $862,5005 bd5 ba3.3k sqft37254 S Cliff Crest Dr #0, Vinita, OK 74301Sold
A local agent can set up tours, give advice and negotiate with sellers.
A local lender can help you make sure your offer is ready when you are.
Similar homes
- $499,0003 bd4 ba1.9k sqft37119 S Cliff Crest Dr, Vinita, OK 74301For Sale
 MLS ID #1347283, Matthew Ford, Keller Williams Market Pro Realty - OK. ArkansasOne MLS
 - $499,0003 bd4 ba1.9k sqft37119 S Cliff Crest Dr, Vinita, OK 74301For Sale
 MLS ID #2617581, Matthew Ford, Keller Williams Market Pro. MLS Technology, Inc.
 - $445,0003 bd2 ba1.8k sqft43 S Cliff Crest Dr, Vinita, OK 74301For Sale
 MLS ID #2606231, Kelly Garrison, The Garrison Group LLC.. MLS Technology, Inc.
 - $549,0002 bd2 ba1.9k sqft37094 S Cliff Crest Dr, Vinita, OK 74301For Sale
 MLS ID #2603083, Kelly Garrison, The Garrison Group LLC.. MLS Technology, Inc.
 - $280,3002 bd2 ba1.6k sqft164 W Cherokee Ave, Langley, OK 74350For SaleMLS ID #26-1710, Tina L Blackman, Butler Real Estate, Inc.. Northeast Oklahoma BOR
- $499,0004 bd2 ba2k sqft1500 Clayton Rd, Pryor, OK 74361For SaleMLS ID #2626522, Stephanie A Cox, Lakeland Real Estate NEOK. MLS Technology, Inc.
- $499,9002 bd2 ba1.6k sqft32121 S 4512th Rd, Afton, OK 74331For SaleMLS ID #26-373, Sheryl Fleming, Butler Real Estate, Inc.. Northeast Oklahoma BOR
- $425,0003 bd2 ba2.2k sqft451639 Firestone, Afton, OK 74331For SaleMLS ID #26-244, Loreita Worley, Bird Island Real Estate. Northeast Oklahoma BOR
- $499,0004 bd3 ba2.3k sqft1663 Dilar Dr, Grove, OK 74344For SaleMLS ID #26-419, Jeff Crawford, Coldwell Banker Shangri-La Realty. Northeast Oklahoma BOR
- $419,9003 bd2 ba1.6k sqft8354 N Highway 82, Spavinaw, OK 74366For SaleMLS ID #2610591, LaWanda Cannon, MY Place Real Estate LLC. MLS Technology, Inc.
- $499,5004 bd3 ba2.5k sqft4975 Lake Breeze Rd, Grove, OK 74344For SaleMLS ID #26-1530, Ileta Bray, Legacy Real Estate. Northeast Oklahoma BOR
- $589,0004 bd4 ba2.8k sqft5068 County Road 370, Road, OK 74342For SaleMLS ID #26-1524, Heather Collins, Exp Realty - Sheridan. Northeast Oklahoma BOR
- $425,0004 bd3 ba2.9k sqft2801 Harber Oaks Loop, Grove, OK 74344For SaleMLS ID #26-1761, Hill Team Marcie & Chris Hill, The Agency. Northeast Oklahoma BOR
- $399,9004 bd3 ba2k sqft450521 Lake Shore Dr, Afton, OK 74331For SaleMLS ID #2614015, Lisa Arizpe, KW Grand Lake. MLS Technology, Inc.
- $499,0004 bd3 ba3.3k sqft511 Summit Dr, Grove, OK 74344For SaleMLS ID #26-190, Heather Collins, Exp Realty - Sheridan. Northeast Oklahoma BOR
- $339,0003 bd2 ba1.7k sqft35375 State Highway 82, Vinita, OK 74301For SaleMLS ID #25-1409, Sheryl Fleming, Butler Real Estate, Inc.. Northeast Oklahoma BOR
- $650,0005 bd3 ba2k sqft36415 S 510th Rd, Eucha, OK 74342For SaleMLS ID #26-1690, Amy M. Wright, Keller Williams Realty Grand Lake. Northeast Oklahoma BOR
- $575,0003 bd3 ba2.2k sqft33389 S Coves Dr, Afton, OK 74331For SaleMLS ID #2608743, Diana Patterson, McGraw, REALTORS. MLS Technology, Inc.
- $470,0004 bd3 ba3k sqft46 Bluff Rd, Adair, OK 74330For Sale By Owner
- $498,0003 bd3 ba2.1k sqft2113 Mill Pond Cir, Grove, OK 74344For SaleMLS ID #24-2511, Cathy Schaefer, Solid Rock Realtors - Grove. Northeast Oklahoma BOR
